
8704 N Pebble Aly, Eagle Mountain, UT 84005
Local realty services provided by:ERA Realty Center
8704 N Pebble Aly,Eagle Mountain, UT 84005
$447,900
- 3 Beds
- 3 Baths
- 2,628 sq. ft.
- Single family
- Active
Listed by: justin midgley
Office: prime real estate experts
MLS#:2180730
Source:SL
Price summary
- Price:$447,900
- Price per sq. ft.:$170.43
- Monthly HOA dues:$78
About this home
Welcome to 8704 N Pebble Alley! Located in the desirable Heatherwood on the Green community, this 2020-built home offers 3 bedrooms, 2.5 bathrooms, with about 2,000 sq ft of FINISHED space, a 2-car attached garage, and additional unfinished basement space ready for future expansion, storage, a home gym, office, or whatever comes next. Inside, you'll find an open-concept layout designed for everyday living and entertaining, featuring an island kitchen, white shaker cabinetry, stainless steel appliances, and an easy flow between the kitchen, dining, and living spaces. The primary suite includes a walk-in closet and double vanity. And the location may be one of the home's BEST features. With the mailbox and community parks within EASY walking distance, and The Ranches Golf Club is just around the corner, while nearby parks and Eagle Mountain's extensive network of paved, hiking, biking, and recreation trails make it easy to get outside without heading far from home. Eagle Mountain City maintains dozens of parks and an EXTENSIVE trail system throughout the community. Daily errands are convenient as well, with Porter's Crossing Town Center, Ridley's Family Markets, Walmart, restaurants, and additional shopping located along the Pony Express Parkway and Ranches Parkway corridors. Come see what makes this Pebble Alley home stand out!...
Contact an agent
Home facts
- Year built:2020
- Subdivision & Development:GREEN
- Listing ID #:2180730
- Added:60 day(s) ago
- Updated:October 24, 2026 at 11:29 AM
Rooms and interior
- Bedrooms:3
- Total bathrooms:3
- Full bathrooms:2
- Half bathrooms:1
- Rooms Total:11
- Flooring:Carpet, Laminate, Tile
- Bathrooms Description:Bath: Sep. Tub/Shower
- Kitchen Description:Disposal, Oven: Gas, Range/Oven: Free Stdng.
- Basement Description:Full
- Living area:2,628 sq. ft.
Heating and cooling
- Cooling:Central Air
- Heating:Gas: Central
Structure and exterior
- Roof:Asphalt
- Year built:2020
- Building area:2,628 sq. ft.
- Lot area:0.05 Acres
- Lot Features:Fenced: Full, Flat, Road: Paved, Sidewalks, Sprinkler: Auto-Full
- Construction Materials:Asphalt, Cement Siding, Stone, Stucco
- Exterior Features:Lighting, Patio: Open
- Levels:3 Story
Schools
- High school:Cedar Valley
- Middle school:Frontier
- Elementary school:Pony Express
Utilities
- Water:Culinary, Water Connected
- Sewer:Sewer Connected, Sewer: Connected, Sewer: Public
Finances and disclosures
- Price:$447,900
- Price per sq. ft.:$170.43
- Tax amount:$2,202
Features and amenities
- Laundry features:Electric Dryer Hookups
- Amenities:Closet: Walk-In, Fitness Center, Floor Drains, Instantaneous Hot Water, Maintenance, Pets Permitted, Picnic Area, Playground, Smart Thermostat(s), Snow Removal, Video Door Bell(s)
Parking
- Total parking spaces:2
- Parking description:2 Car Garage, Attached, Attached Garage, Garage Door Opener
- Garage spaces:2
New listings near 8704 N Pebble Aly
- New
 $489,900Active4 beds 4 baths2,801 sq. ft.
3581 N Oak Blvd, Eagle Mountain, UT 84005
MLS# 2192947Listed by: FIELDSTONE REALTY LLC - New
 $495,000Active3 beds 3 baths3,029 sq. ft.
4337 E Willow Oak Way, Eagle Mountain, UT 84005
MLS# 2192886Listed by: PRIME RESIDENTIAL BROKERS  $479,990Pending4 beds 3 baths1,773 sq. ft.
7066 N Cairns Way #127, Eagle Mountain, UT 84005
MLS# 2184743Listed by: ADVANTAGE REAL ESTATE, LLC- New
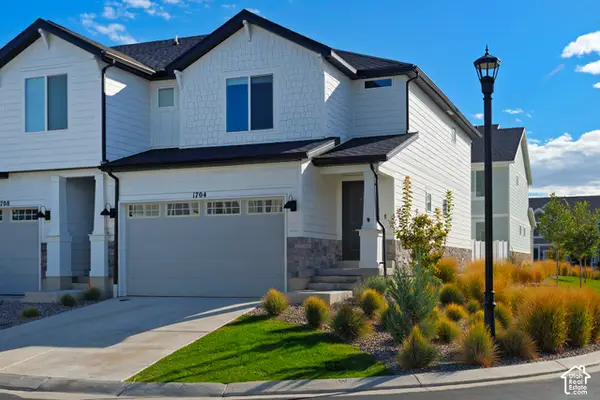 $385,000Active3 beds 3 baths2,187 sq. ft.
1704 E Eagle Ln N #170, Eagle Mountain, UT 84005
MLS# 2192831Listed by: UTAH REAL ESTATE PC - New
 $489,000Active3 beds 3 baths2,157 sq. ft.
6393 N Pine Tree Way, Eagle Mountain, UT 84005
MLS# 2192782Listed by: UTAH REAL ESTATE PC - New
 $329,000Active3 beds 3 baths1,536 sq. ft.
1702 E Stone Way, Eagle Mountain, UT 84005
MLS# 2192698Listed by: HOMIE - Open Sat, 12 to 6pmNew
 $384,900Active3 beds 3 baths1,985 sq. ft.
574 E Garden Grove Dr #347, Eagle Mountain, UT 84005
MLS# 2192675Listed by: PRIMED REAL ESTATE LLC - New
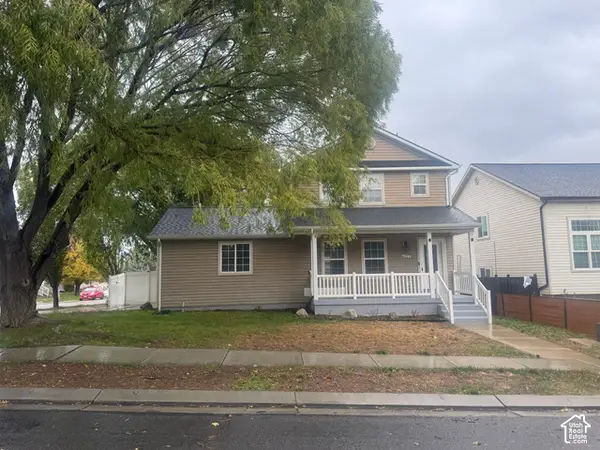 $399,000Active3 beds 2 baths1,700 sq. ft.
4027 O Fallons Way, Eagle Mountain, UT 84043
MLS# 2192657Listed by: SIMPLE CHOICE REAL ESTATE - New
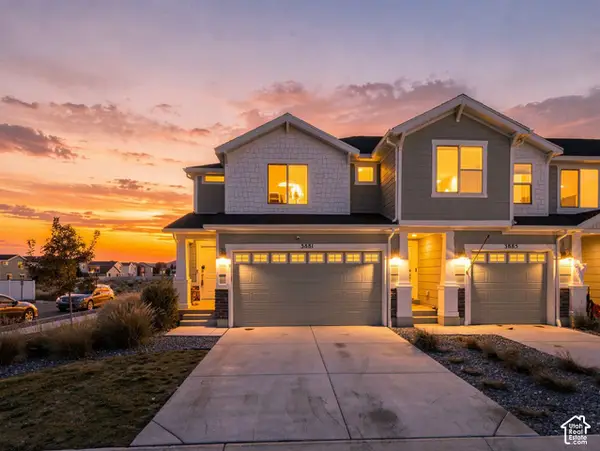 $397,000Active3 beds 3 baths2,187 sq. ft.
3881 N Aggie Dr E, Eagle Mountain, UT 84005
MLS# 2192613Listed by: COLDWELL BANKER REALTY (UNION HEIGHTS) - New
 $515,000Active3 beds 2 baths3,481 sq. ft.
2057 E Ficus Way N, Eagle Mountain, UT 84005
MLS# 2192533Listed by: SUMMIT SOTHEBY'S INTERNATIONAL REALTY


Protect your home and budget from life's surprises with an Assurant Home Warranty, backed by a partner that supports you through every step of homeownership. Explore Plans.
© 2023 - 2026 ERA Franchise Systems LLC. All rights reserved. ERA Franchise Systems LLC fully supports the principles of the Fair Housing Act and the Equal Opportunity Act. ERA, ERA Real Estate powered, and their respective logos are registered service marks of ERA Franchise Systems LLC. Each office is independently owned and operated.