
8757 N Jefferson Dr, Eagle Mountain, UT 84005
Local realty services provided by:ERA Brokers Consolidated
Listed by: brittany kershner
Office: christie's international real estate vue (christies vue salt lake)
MLS#:2174933
Source:SL
Price summary
- Price:$489,900
- Price per sq. ft.:$189.74
- Monthly HOA dues:$59
About this home
Fresh paint. Brand new carpet. Newer Furnace. Passed inspection and FHA appraisal with flying colors. If you missed your chance the first time, here's your second opportunity. This 4-bedroom, 3.5-bath home with a fully finished basement was designed for real life. Start your mornings with Mt. Timpanogos views from the primary bedroom, spend weekends perfecting your swing at the The Ranches Golf Club, cool off at the community pool, and end the day hosting friends for a backyard BBQ or movie night downstairs. The flexible floor plan gives you space for whatever season you're in, a home office, gym, playroom, guest suite, or all of the above. Outside, the fully fenced backyard is ready for kids, pets, or simply enjoying a quiet Utah evening. This home isn't just move-in ready, it's ready for your next chapter. This isn't one you'll want to sleep on. Schedule your showing before someone else beats you to it.
Contact an agent
Home facts
- Year built:2005
- Subdivision & Development:ANTHEM AT THE RANCHE
- Listing ID #:2174933
- Added:59 day(s) ago
- Updated:September 27, 2026 at 11:19 AM
Rooms and interior
- Bedrooms:4
- Total bathrooms:4
- Full bathrooms:3
- Half bathrooms:1
- Rooms Total:14
- Flooring:Carpet, Hardwood, Tile
- Kitchen Description:Disposal, Microwave, Oven: Gas, Range Hood, Range/Oven: Free Stdng., Range: Gas, Refrigerator
- Basement Description:Full
- Living area:2,582 sq. ft.
Heating and cooling
- Cooling:Central Air
- Heating:Forced Air, Gas: Central
Structure and exterior
- Roof:Asphalt
- Year built:2005
- Building area:2,582 sq. ft.
- Lot area:0.13 Acres
- Lot Features:Curb & Gutter, Fenced: Full, Sidewalks, Sprinkler: Auto-Full
- Construction Materials:Brick, Stucco
- Levels:3 Story
Schools
- High school:Cedar Valley High school
- Middle school:Frontier
- Elementary school:Black Ridge
Utilities
- Water:Culinary, Water Connected
- Sewer:Sewer Connected, Sewer: Connected
Finances and disclosures
- Price:$489,900
- Price per sq. ft.:$189.74
- Tax amount:$2,413
Features and amenities
- Laundry features:Dryer, Washer
- Amenities:Ceiling Fan, Closet: Walk-In, Playground, Pool, Spa/Hot Tub, Vaulted Ceilings, Workbench
- Pool features:Fenced, In Ground
Parking
- Total parking spaces:2
- Parking description:2 Car Garage, Attached, Attached Garage, Garage Door Opener, Workbench
- Garage spaces:2
New listings near 8757 N Jefferson Dr
- New
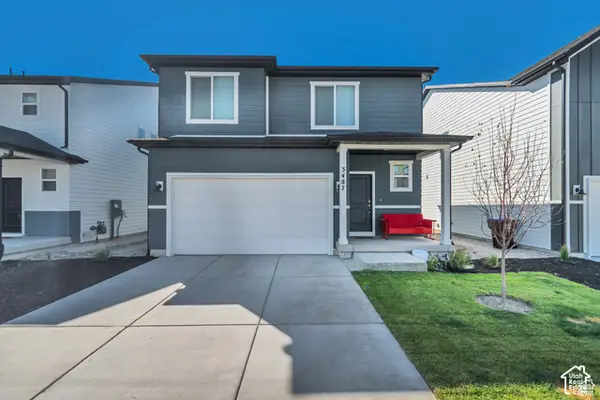 $463,000Active3 beds 3 baths2,598 sq. ft.
3487 N Gina St, Eagle Mountain, UT 84005
MLS# 2187664Listed by: PLATINUM REAL ESTATE PROFESSIONALS, PLLC - New
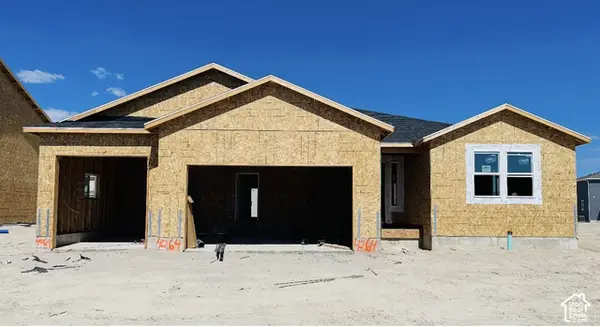 $563,138Active4 beds 2 baths4,166 sq. ft.
2087 E Mule Deer Lane Lot #4264, Eagle Mountain, UT 84005
MLS# 2187645Listed by: TRUE NORTH REALTY LLC - New
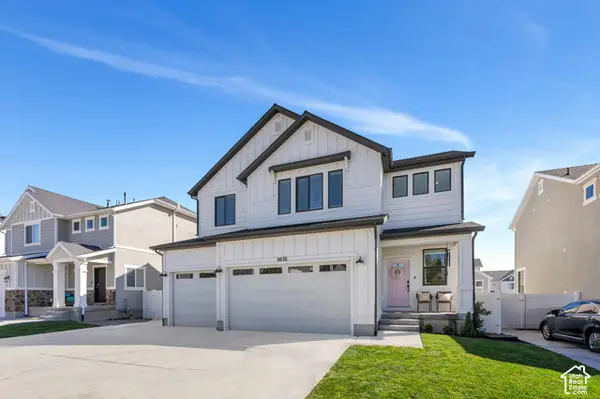 $599,900Active5 beds 4 baths3,152 sq. ft.
9676 N Red Bridge Rd, Eagle Mountain, UT 84005
MLS# 2187631Listed by: KW WESTFIELD - New
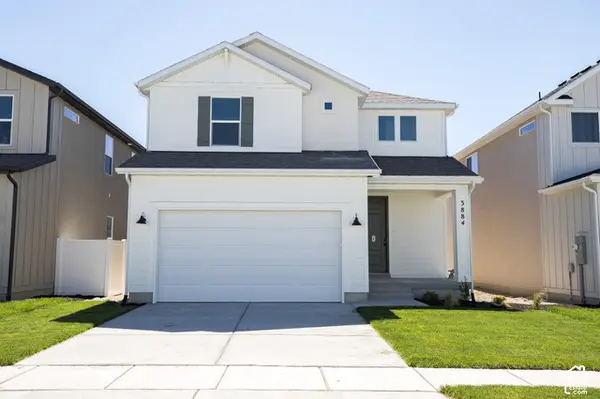 $464,941Active4 beds 3 baths2,815 sq. ft.
3884 N Christopher Street Lot #144, Eagle Mountain, UT 84005
MLS# 2187492Listed by: TRUE NORTH REALTY LLC - New
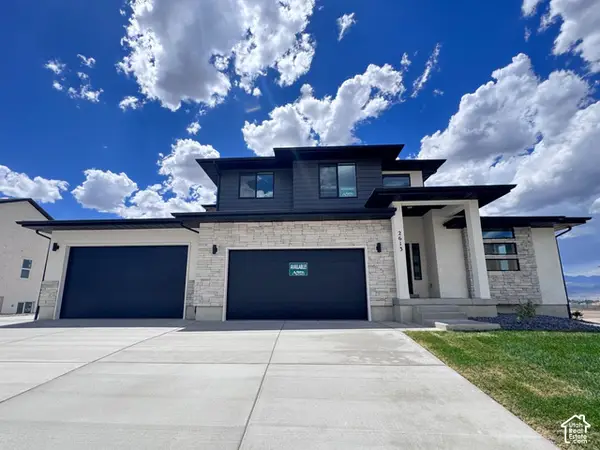 $782,950Active4 beds 3 baths4,266 sq. ft.
2613 N Scarlet Rd #258, Eagle Mountain, UT 84005
MLS# 2187438Listed by: KW UTAH REALTORS KELLER WILLIAMS (BRICKYARD) - New
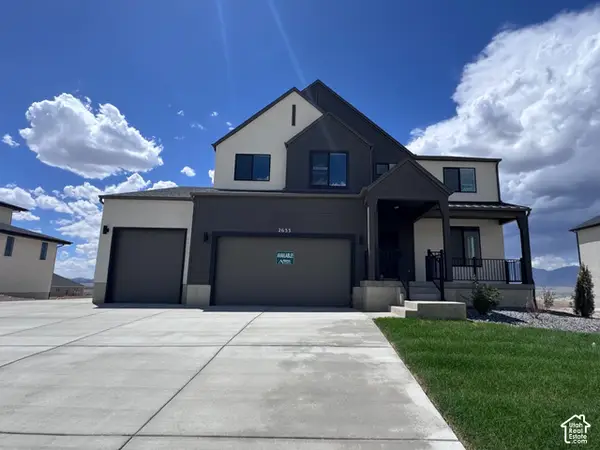 $782,950Active5 beds 3 baths3,997 sq. ft.
2633 N Scarlet Rd #259, Eagle Mountain, UT 84005
MLS# 2187443Listed by: KW UTAH REALTORS KELLER WILLIAMS (BRICKYARD) - New
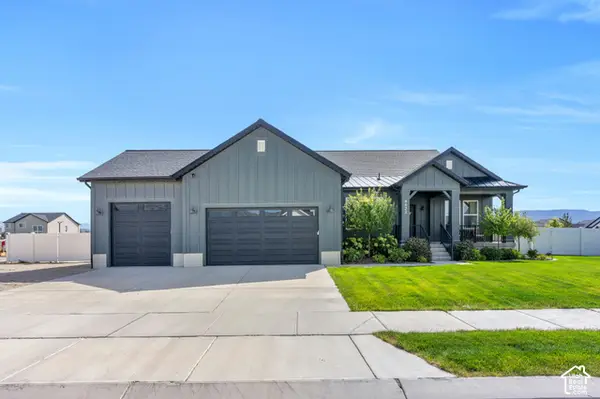 $774,900Active3 beds 3 baths4,610 sq. ft.
4822 N Canaan Peak Dr, Eagle Mountain, UT 84005
MLS# 2187444Listed by: EXP REALTY, LLC - New
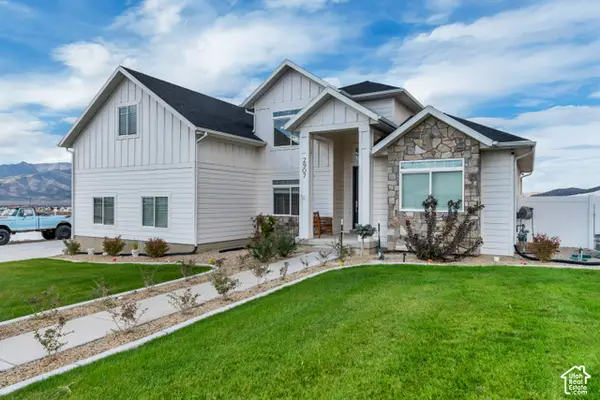 $699,900Active6 beds 3 baths4,070 sq. ft.
2907 E Dreyden Ln, Eagle Mountain, UT 84005
MLS# 2187449Listed by: HALLMARK REAL ESTATE COMPANY OF UTAH - New
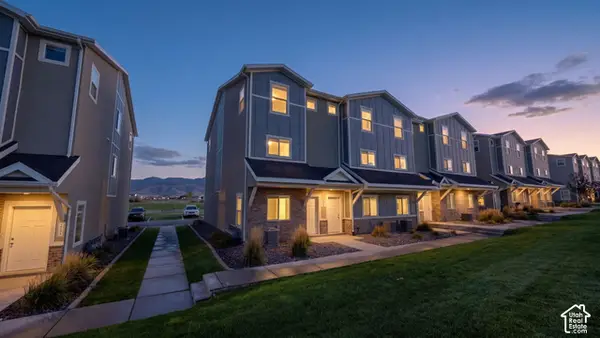 $344,900Active3 beds 3 baths1,651 sq. ft.
4327 E O'connell Ln, Eagle Mountain, UT 84005
MLS# 2187263Listed by: LANCASTER & CO REALTY LLC - New
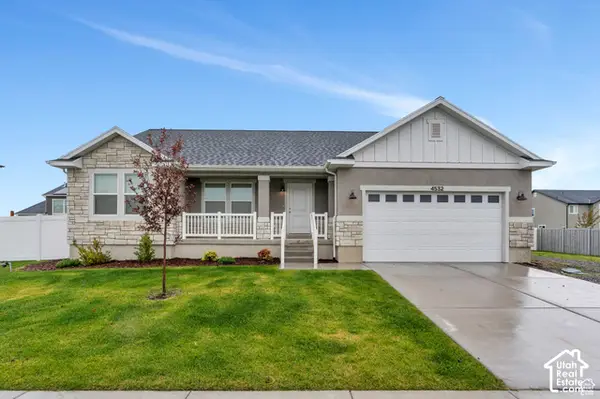 $650,000Active6 beds 3 baths3,003 sq. ft.
4532 N Notch Peak Way, Eagle Mountain, UT 84005
MLS# 2187166Listed by: CFI REALTY LLC


Protect your home and budget from life's surprises with an Assurant Home Warranty, backed by a partner that supports you through every step of homeownership. Explore Plans.
© 2023 - 2026 ERA Franchise Systems LLC. All rights reserved. ERA Franchise Systems LLC fully supports the principles of the Fair Housing Act and the Equal Opportunity Act. ERA, ERA Real Estate powered, and their respective logos are registered service marks of ERA Franchise Systems LLC. Each office is independently owned and operated.