
8788 N Jefferson Dr. E, Eagle Mountain, UT 84043
Local realty services provided by:ERA Brokers Consolidated
8788 N Jefferson Dr. E,Eagle Mountain, UT 84043
$424,900
- 3 Beds
- 3 Baths
- 2,855 sq. ft.
- Single family
- Pending
Listed by: justin fox
Office: nvs real estate, inc.
MLS#:2182922
Source:SL
Price summary
- Price:$424,900
- Price per sq. ft.:$148.83
- Monthly HOA dues:$59
About this home
No back neighbors provide breathtaking views of the valley, Mount Timpanogos, Utah Lake, and the surrounding Ranches Golf Course from nearly every room and the peaceful backyard. Designed with both comfort and entertaining in mind, the home features soaring ceilings in the inviting living room and an open floor plan connecting the oversized kitchen, dining area, and family room. Upstairs, you'll find three bedrooms and a loft, ideal for a gaming, gym, office, or cozy reading retreat. The unfinished basement awaits you to customize it to fit your lifestyle. The Family-friendly neighborhood is lined with basketball hoops, and enjoy nearby community amenities including a pool, hot tub, and park. With incredible views, a desirable location, flexible living spaces, and room to grow, this home offers the perfect blend of lifestyle and potential. Square footage figures are provided as a courtesy estimate only and were obtained from appraisal. Buyer is advised to obtain an independent measurement....
Contact an agent
Home facts
- Year built:2005
- Subdivision & Development:ANTHEM @ THE RANCHES
- Listing ID #:2182922
- Added:34 day(s) ago
- Updated:October 08, 2026 at 08:47 AM
Rooms and interior
- Bedrooms:3
- Total bathrooms:3
- Full bathrooms:2
- Half bathrooms:1
- Rooms Total:12
- Flooring:Carpet, Tile
- Bathrooms Description:Bath: Sep. Tub/Shower
- Kitchen Description:Refrigerator
- Basement Description:Full
- Living area:2,855 sq. ft.
Heating and cooling
- Cooling:Central Air
- Heating:Forced Air, Gas: Central
Structure and exterior
- Roof:Asphalt
- Year built:2005
- Building area:2,855 sq. ft.
- Lot area:0.13 Acres
- Lot Features:Adjacent to Golf Course, Fenced: Full, Near Golf Course, Sidewalks, Sprinkler: Auto-Full
- Construction Materials:Brick, Stucco
- Exterior Features:Covered, Patio: Covered
- Levels:3 Story
Schools
- High school:Cedar Valley High school
- Middle school:Frontier
- Elementary school:Hidden Hollow
Utilities
- Water:Culinary, Water Connected
- Sewer:Sewer Connected, Sewer: Connected, Sewer: Public
Finances and disclosures
- Price:$424,900
- Price per sq. ft.:$148.83
- Tax amount:$2,348
Features and amenities
- Laundry features:Electric Dryer Hookups
- Amenities:Closet: Walk-In, Playground, Pool, Spa/Hot Tub
- Pool features:In Ground
Parking
- Total parking spaces:2
- Parking description:2 Car Garage, Attached, Attached Garage, Garage Door Opener
- Garage spaces:2
New listings near 8788 N Jefferson Dr. E
- New
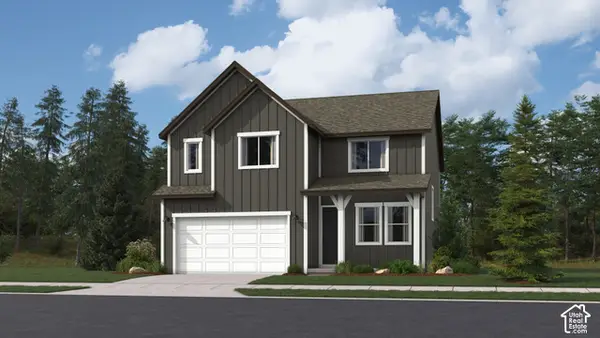 $574,900Active4 beds 3 baths3,448 sq. ft.
3461 N Goldfinch Dr #5001, Eagle Mountain, UT 84005
MLS# 2189727Listed by: LENNAR HOMES OF UTAH, LLC - New
 $729,990Active3 beds 3 baths4,453 sq. ft.
4067 N Majors St #11, Eagle Mountain, UT 84005
MLS# 2189694Listed by: D.R. HORTON, INC - New
 Listed by ERA$540,000Active6 beds 3 baths2,897 sq. ft.
4086 E Mohican N, Eagle Mountain, UT 84005
MLS# 2189660Listed by: ERA BROKERS CONSOLIDATED (UTAH COUNTY) - New
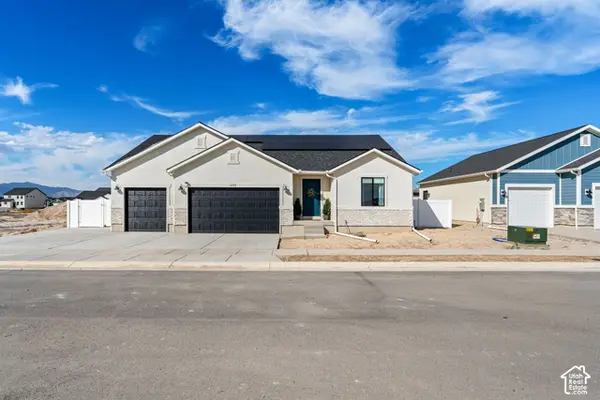 $545,000Active3 beds 2 baths3,266 sq. ft.
2393 E Sunflower Dr S, Eagle Mountain, UT 84005
MLS# 2189603Listed by: EQUITY REAL ESTATE (NRE) - New
 $350,000Active1.44 Acres
2400 E 4250 N, Eagle Mountain, UT 84005
MLS# 2189584Listed by: PINE VALLEY REALTY - New
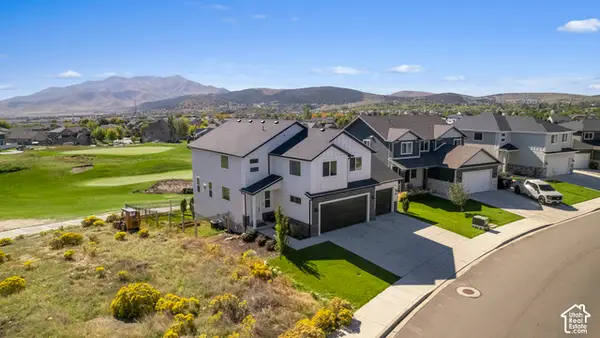 $749,000Active5 beds 4 baths3,905 sq. ft.
3692 E Barton Creek Dr, Eagle Mountain, UT 84005
MLS# 2189548Listed by: JUPIDOOR LLC - New
 $1,100,000Active5 beds 3 baths3,437 sq. ft.
9044 N Cedar Pass Rd, Eagle Mountain, UT 84005
MLS# 2189559Listed by: BERKSHIRE HATHAWAY HOMESERVICES ELITE REAL ESTATE - New
 $689,000Active6 beds 4 baths3,385 sq. ft.
7405 N Evans Ranch Dr, Eagle Mountain, UT 84005
MLS# 2189503Listed by: XA REALTY GROUP, LLC 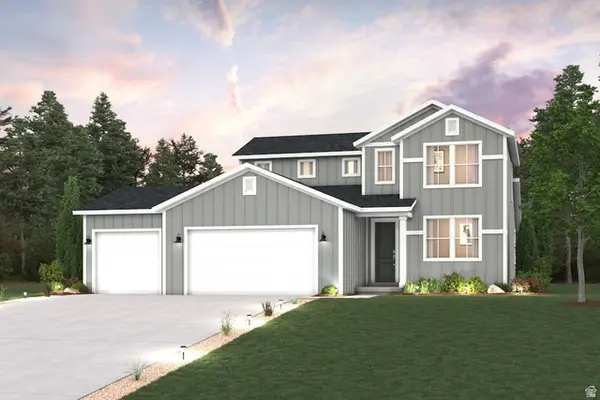 $594,990Pending4 beds 3 baths4,001 sq. ft.
5235 N Jasper Ct, Eagle Mountain, UT 84005
MLS# 2157801Listed by: CENTURY COMMUNITIES REALTY OF UTAH, LLC- New
 $499,000Active5 beds 3 baths3,757 sq. ft.
557 E Hearth Ln, Eagle Mountain, UT 84005
MLS# 2189461Listed by: OMADA REAL ESTATE


Protect your home and budget from life's surprises with an Assurant Home Warranty, backed by a partner that supports you through every step of homeownership. Explore Plans.
© 2023 - 2026 ERA Franchise Systems LLC. All rights reserved. ERA Franchise Systems LLC fully supports the principles of the Fair Housing Act and the Equal Opportunity Act. ERA, ERA Real Estate powered, and their respective logos are registered service marks of ERA Franchise Systems LLC. Each office is independently owned and operated.