
8832 N Jefferson Dr, Eagle Mountain, UT 84005
Local realty services provided by:ERA Brokers Consolidated
8832 N Jefferson Dr,Eagle Mountain, UT 84005
$599,900
- 4 Beds
- 3 Baths
- 3,085 sq. ft.
- Single family
- Active
Listed by: jordan f. keele
Office: kw westfield
MLS#:2172509
Source:SL
Price summary
- Price:$599,900
- Price per sq. ft.:$194.46
- Monthly HOA dues:$60
About this home
Beautifully renovated and ideally located near the Ranches Golf Course, this Eagle Mountain home offers the perfect combination of comfort, style, and convenience. Enjoy incredible views from the kitchen, living room, and backyard while still being just minutes from the new Walmart and offering easy access to major roads. The updated kitchen is a standout, featuring gorgeous butcher block countertops, modern finishes, and an open layout designed for everyday living and entertaining. Natural light and sweeping views create a space that's as inviting as it is functional. The flexible floor plan includes a front room with charming farmhouse doors that can easily serve as a private office or remain open as an additional living area. The spacious primary suite features a dual-sided fireplace that leads into a large office, sitting room, nursery, or workout space. Downstairs, the partially finished basement provides an excellent opportunity to add instant equity while customizing the space to fit future needs. A reverse osmosis system and water softener are also included. With thoughtful updates, versatile living spaces, stunning views, and a sought-after location, this home is one that stands out from the rest. Square footage figures are provided as a courtesy estimate only and were obtained from county records. Buyer is advised to obtain an independent measurement....
Contact an agent
Home facts
- Year built:2005
- Subdivision & Development:ANTHEM AT THE RANCHES PHASE 3
- Listing ID #:2172509
- Added:32 day(s) ago
- Updated:August 18, 2026 at 11:16 AM
Rooms and interior
- Bedrooms:4
- Total bathrooms:3
- Full bathrooms:2
- Half bathrooms:1
- Rooms Total:15
- Flooring:Carpet, Tile
- Bathrooms Description:Bath: Sep. Tub/Shower
- Kitchen Description:Kitchen: Updated, Range/Oven: Free Stdng.
- Basement Description:Daylight, Full
- Living area:3,085 sq. ft.
Heating and cooling
- Cooling:Central Air
- Heating:Forced Air, Gas: Central
Structure and exterior
- Roof:Asphalt
- Year built:2005
- Building area:3,085 sq. ft.
- Lot area:0.13 Acres
- Lot Features:Fenced: Full, Flat, Sprinkler: Auto-Full
- Construction Materials:Brick, Stucco
- Exterior Features:Porch: Open
- Levels:3 Story
Schools
- High school:Cedar Valley
- Elementary school:Hidden Hollow
Utilities
- Water:Culinary, Water Connected
- Sewer:Sewer Connected, Sewer: Connected, Sewer: Public
Finances and disclosures
- Price:$599,900
- Price per sq. ft.:$194.46
- Tax amount:$2,459
Features and amenities
- Amenities:Biking Trails, Closet: Walk-In, Picnic Area, Playground, Pool, Snow Removal, Spa/Hot Tub, Water Softener Owned
- Pool features:Heated, In Ground
Parking
- Total parking spaces:5
- Parking description:2 Car Garage, Parking: Uncovered
- Garage spaces:2
New listings near 8832 N Jefferson Dr
- New
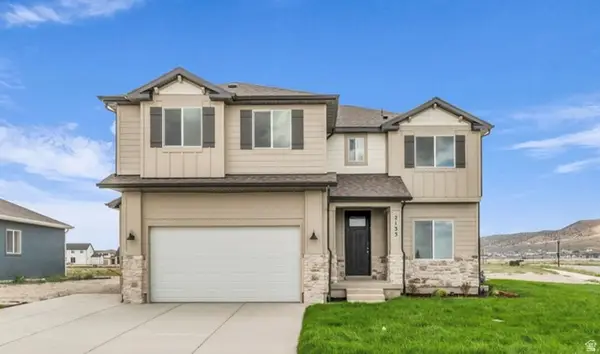 $599,938Active4 beds 3 baths3,351 sq. ft.
2133 E Harlequin Avenue Lot #4244, Eagle Mountain, UT 84005
MLS# 2179352Listed by: TRUE NORTH REALTY LLC - New
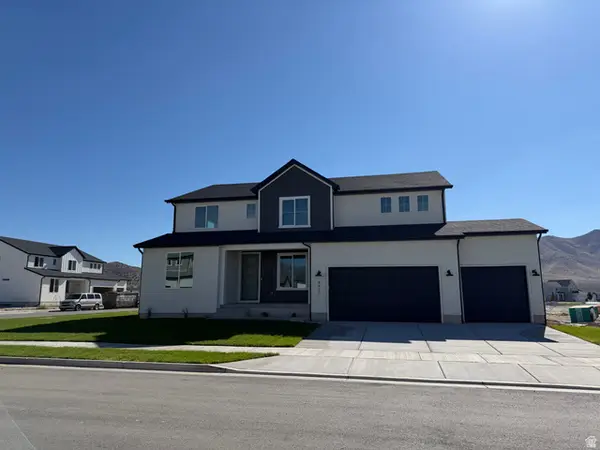 $772,704Active6 beds 4 baths4,469 sq. ft.
4932 N Emerald Ave #336, Eagle Mountain, UT 84005
MLS# 2179375Listed by: PULTE HOME COMPANY, LLC - New
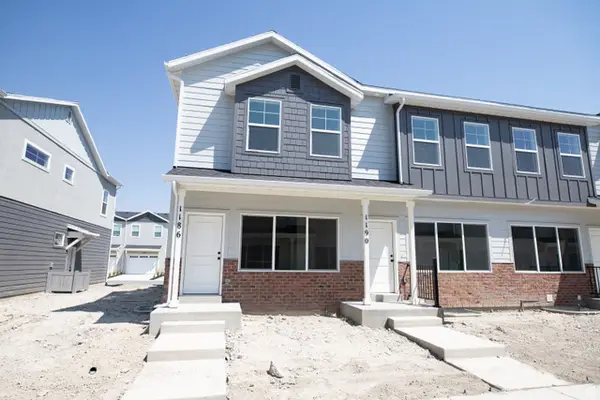 $365,956Active3 beds 3 baths1,775 sq. ft.
1146 E Goldie Lou Lane Unit #72, Eagle Mountain, UT 84005
MLS# 2179379Listed by: TRUE NORTH REALTY LLC - New
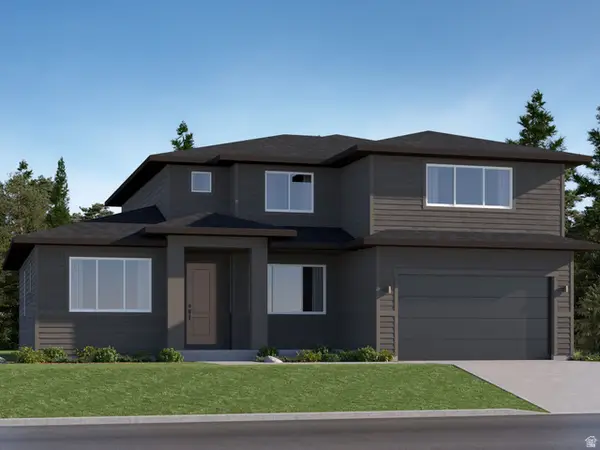 $629,900Active5 beds 3 baths4,145 sq. ft.
1993 E Badger Ave #4202, Eagle Mountain, UT 84005
MLS# 2179286Listed by: LENNAR HOMES OF UTAH, LLC - New
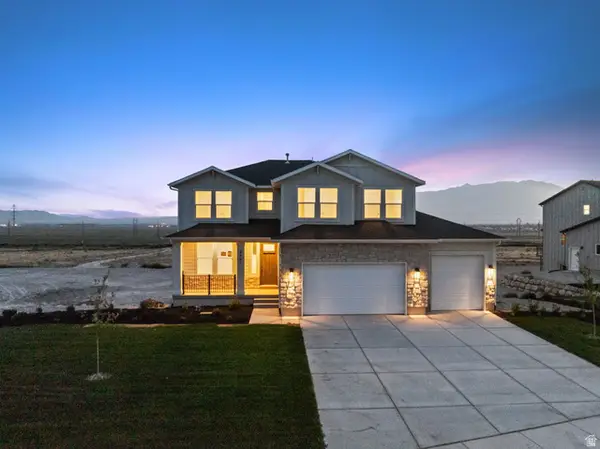 $784,062Active5 beds 5 baths4,381 sq. ft.
2901 N Scarlet Road Lot #146, Eagle Mountain, UT 84005
MLS# 2179255Listed by: TRUE NORTH REALTY LLC - New
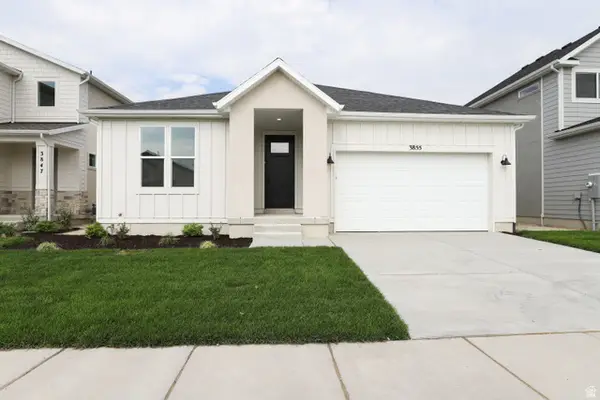 $458,899Active3 beds 2 baths3,030 sq. ft.
3855 N Calista Way Lot #168, Eagle Mountain, UT 84005
MLS# 2179263Listed by: TRUE NORTH REALTY LLC - New
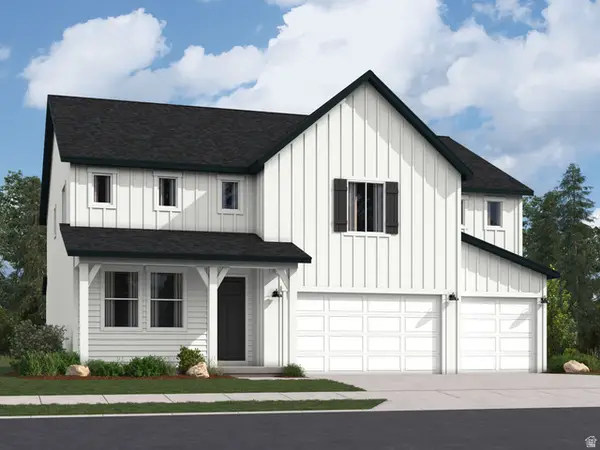 $669,900Active5 beds 3 baths4,444 sq. ft.
1973 E Badger Ave #4201, Eagle Mountain, UT 84005
MLS# 2179283Listed by: LENNAR HOMES OF UTAH, LLC - New
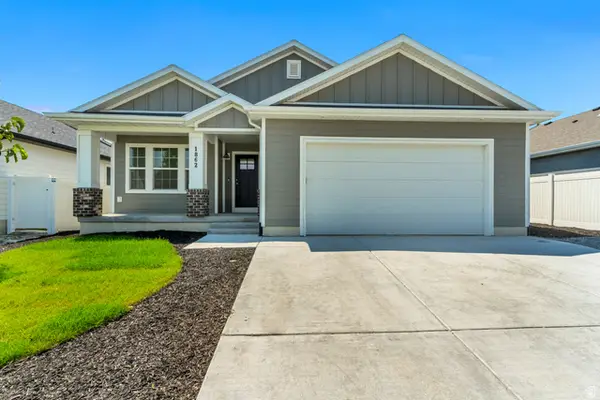 $499,000Active3 beds 2 baths3,009 sq. ft.
1862 E Magnolia Cir, Eagle Mountain, UT 84005
MLS# 2179223Listed by: IDI REAL ESTATE - New
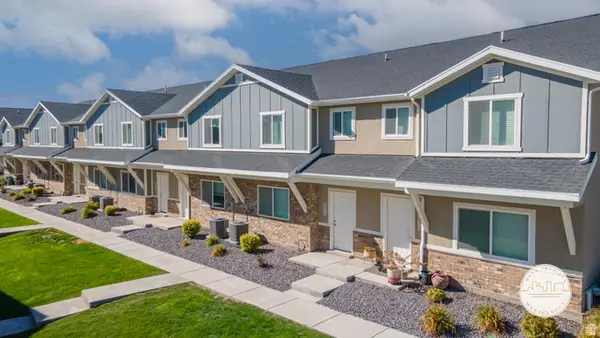 $1,099,999Active12 beds 10 baths6,762 sq. ft.
4215 E Oconnell Ln, Eagle Mountain, UT 84005
MLS# 2179217Listed by: CAPITAL ADVISORS REAL ESTATE - New
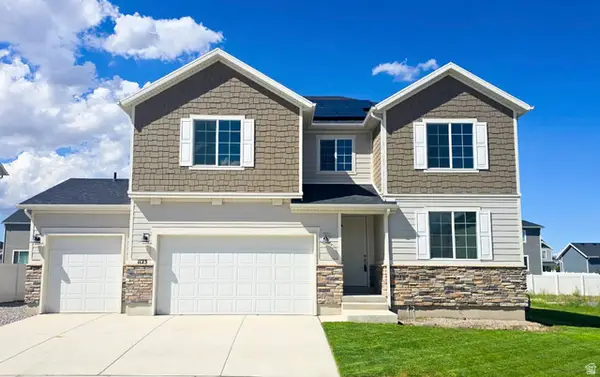 $635,000Active4 beds 3 baths3,949 sq. ft.
1123 E Postmark Pl N, Eagle Mountain, UT 84005
MLS# 2179178Listed by: SUPERIOR REALTY


Protect your home and budget from life's surprises with an Assurant Home Warranty, backed by a partner that supports you through every step of homeownership. Explore Plans.
© 2023 - 2026 ERA Franchise Systems LLC. All rights reserved. ERA Franchise Systems LLC fully supports the principles of the Fair Housing Act and the Equal Opportunity Act. ERA, ERA Real Estate powered, and their respective logos are registered service marks of ERA Franchise Systems LLC. Each office is independently owned and operated.