
8848 N Franklin Dr, Eagle Mountain, UT 84005
Local realty services provided by:ERA Realty Center
8848 N Franklin Dr,Eagle Mountain, UT 84005
$524,900
- 4 Beds
- 3 Baths
- 3,591 sq. ft.
- Single family
- Active
Listed by: jose ruiz
Office: realty of america llc.
MLS#:2170166
Source:SL
Price summary
- Price:$524,900
- Price per sq. ft.:$146.17
- Monthly HOA dues:$60
About this home
Conveniently located near parks, schools, shopping, walking trails, and The Ranches Golf Club, this home offers the perfect blend of comfort, convenience, and value. The basement provides an excellent opportunity to add future living space and build equity. Enjoy peace of mind knowing many of the home's major systems have already been updated, including a brand-new roof installed in May 2026. Within the last five years, the owners have also replaced the furnace, central air conditioner, water heater, water softener, garage door, refrigerator, dishwasher, washer, dryer, garbage disposal, and several front sprinkler valves and heads. To make moving even easier, the refrigerator, washer, dryer, and dishwasher are all included.
Contact an agent
Home facts
- Year built:2005
- Subdivision & Development:ANTHEM AT THE RANCHES PHASE 3
- Listing ID #:2170166
- Added:60 day(s) ago
- Updated:September 06, 2026 at 11:44 AM
Rooms and interior
- Bedrooms:4
- Total bathrooms:3
- Full bathrooms:2
- Half bathrooms:1
- Rooms Total:11
- Flooring:Carpet, Linoleum, Tile
- Bathrooms Description:Bath: Sep. Tub/Shower, Jetted Tub
- Kitchen Description:Disposal, Microwave, Portable Dishwasher, Range/Oven: Free Stdng., Refrigerator
- Basement Description:Full
- Living area:3,591 sq. ft.
Heating and cooling
- Cooling:Central Air
- Heating:Gas: Central
Structure and exterior
- Roof:Asphalt
- Year built:2005
- Building area:3,591 sq. ft.
- Lot area:0.15 Acres
- Lot Features:Curb & Gutter, Fenced: Full, Flat, Road: Paved, Sidewalks, Sprinkler: Auto-Full, Terrain: Mountain
- Construction Materials:Brick, Stucco
- Exterior Features:Porch: Open
- Levels:3 Story
Schools
- High school:Westlake
- Middle school:Vista Heights Middle School
- Elementary school:Hidden Hollow
Utilities
- Water:Culinary, Irrigation, Water Connected
- Sewer:Sewer Connected, Sewer: Connected
Finances and disclosures
- Price:$524,900
- Price per sq. ft.:$146.17
- Tax amount:$2,648
Features and amenities
- Laundry features:Dryer, Electric Dryer Hookups, Washer
- Amenities:Ceiling Fan, Closet: Walk-In, Den/Office, Gas Logs, Intercom, Jetted Tub, Picnic Area, Playground, Pool, Spa/Hot Tub, Vaulted Ceilings, Water Softener Rented
Parking
- Total parking spaces:2
- Parking description:2 Car Deep (Tandem), 2 Car Garage
- Garage spaces:2
New listings near 8848 N Franklin Dr
- New
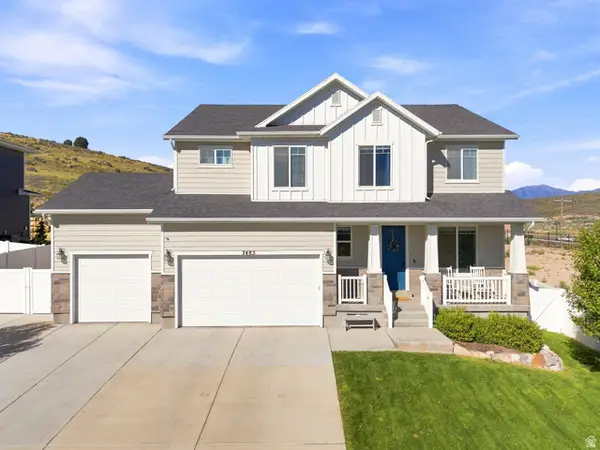 $625,000Active6 beds 4 baths3,757 sq. ft.
7485 N White Birch Dr, Eagle Mountain, UT 84005
MLS# 2183621Listed by: KW WESTFIELD (EXCELLENCE) - New
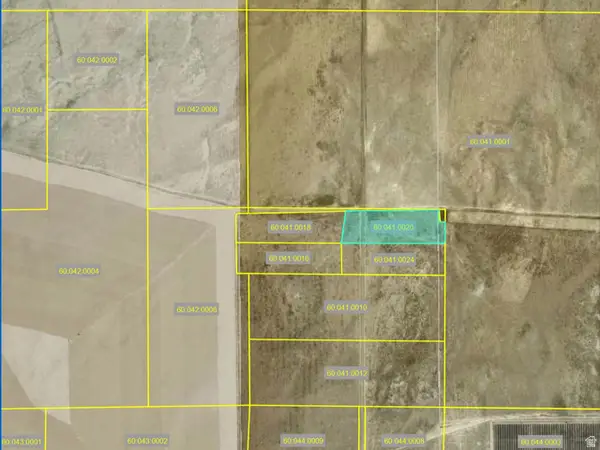 $85,000Active13.22 Acres
1 S 1 W, Eagle Mountain, UT 84013
MLS# 2183646Listed by: CENTURY 21 EVEREST - New
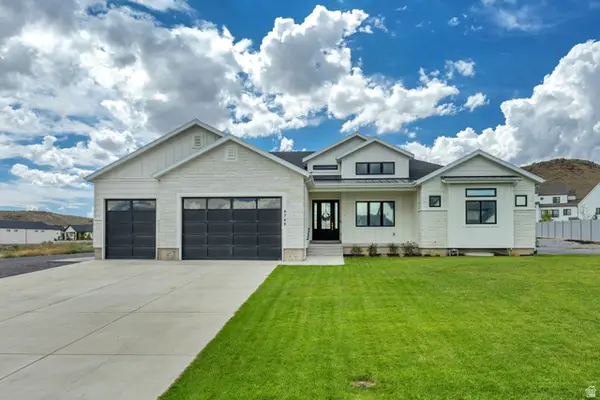 $1,350,000Active6 beds 5 baths5,871 sq. ft.
9749 N Hibiscus Ln, Eagle Mountain, UT 84005
MLS# 2183538Listed by: MANSELL REAL ESTATE INC - New
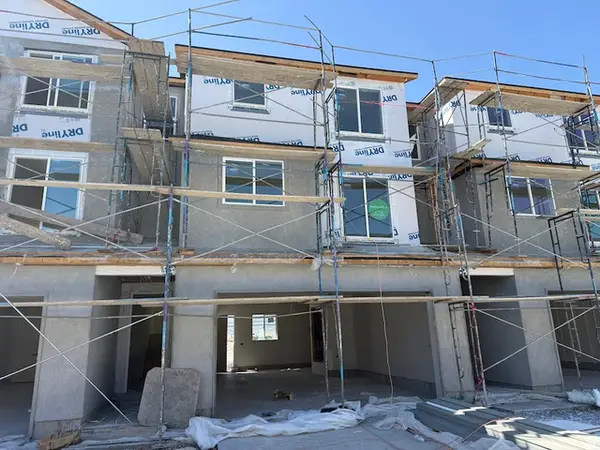 $392,500Active3 beds 3 baths1,756 sq. ft.
5243 N Greenfield Way #319, Eagle Mountain, UT 84005
MLS# 2183543Listed by: PRIMED REAL ESTATE LLC - New
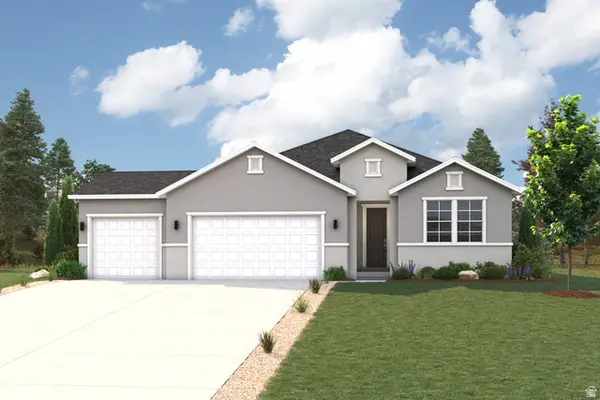 $559,990Active4 beds 3 baths4,439 sq. ft.
2195 E Garnet Ave, Eagle Mountain, UT 84005
MLS# 2183475Listed by: CENTURY COMMUNITIES REALTY OF UTAH, LLC - New
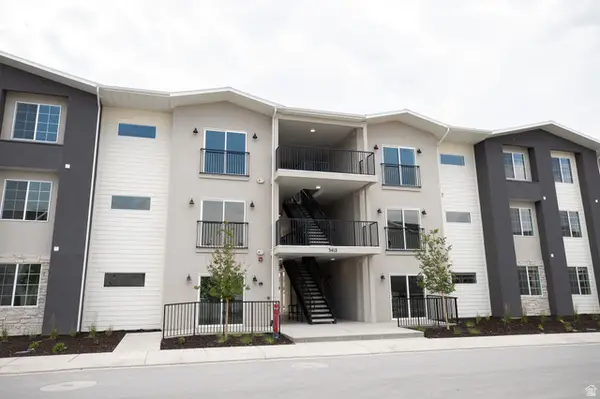 $299,900Active3 beds 2 baths1,277 sq. ft.
3412 N Willy Way #A4, Eagle Mountain, UT 84005
MLS# 2183432Listed by: TRUE NORTH REALTY LLC - New
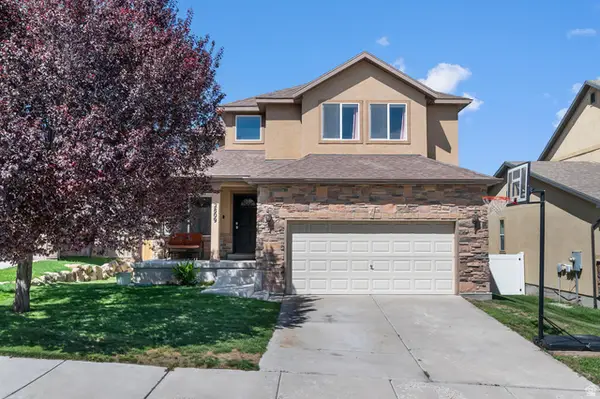 $469,900Active6 beds 4 baths2,655 sq. ft.
2809 E Hideout Dr N, Eagle Mountain, UT 84005
MLS# 2183338Listed by: LIFE REAL ESTATE UTAH - New
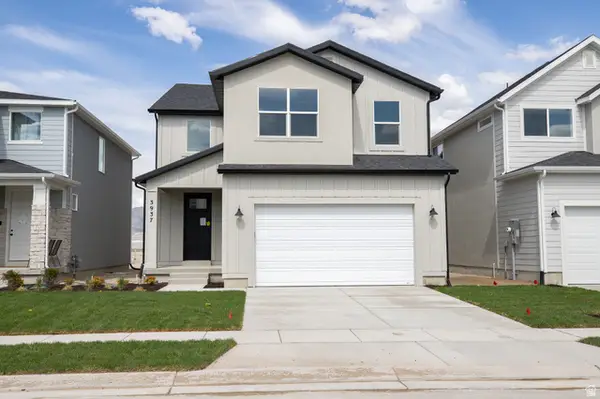 $519,727Active4 beds 3 baths3,824 sq. ft.
3937 N Christopher Street Lot #117, Eagle Mountain, UT 84005
MLS# 2183343Listed by: TRUE NORTH REALTY LLC - New
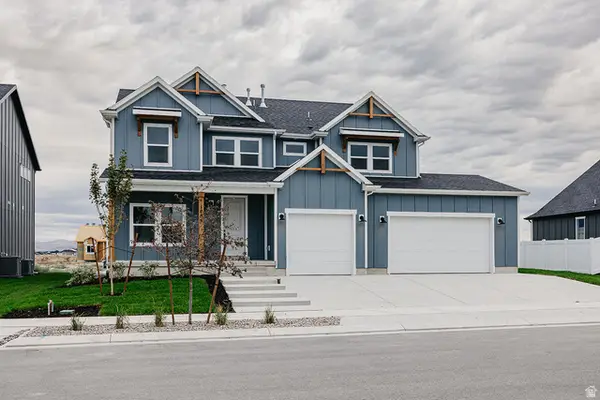 $699,900Active6 beds 4 baths3,871 sq. ft.
1089 E Blackfeet Dr #518, Eagle Mountain, UT 84005
MLS# 2183301Listed by: FIELDSTONE REALTY LLC - New
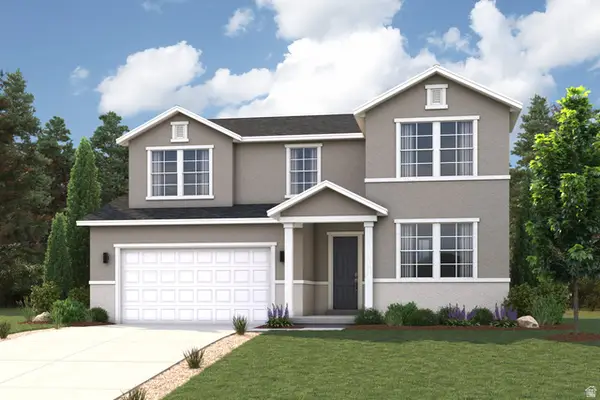 $574,990Active5 beds 3 baths3,657 sq. ft.
5269 N Jasper Ct, Eagle Mountain, UT 84005
MLS# 2183236Listed by: CENTURY COMMUNITIES REALTY OF UTAH, LLC


Protect your home and budget from life's surprises with an Assurant Home Warranty, backed by a partner that supports you through every step of homeownership. Explore Plans.
© 2023 - 2026 ERA Franchise Systems LLC. All rights reserved. ERA Franchise Systems LLC fully supports the principles of the Fair Housing Act and the Equal Opportunity Act. ERA, ERA Real Estate powered, and their respective logos are registered service marks of ERA Franchise Systems LLC. Each office is independently owned and operated.