
9031 N Cassie Dr E, Eagle Mountain, UT 84005
Local realty services provided by:ERA Brokers Consolidated
9031 N Cassie Dr E,Eagle Mountain, UT 84005
$1,349,900
- 8 Beds
- 5 Baths
- 6,533 sq. ft.
- Single family
- Active
Listed by: marcus watkins, matt watkins
Office: equity real estate (results)
MLS#:2182403
Source:SL
Price summary
- Price:$1,349,900
- Price per sq. ft.:$206.63
About this home
**RARE DETACHED HEATED RV GARAGE + 7-CAR GARAGE SETUP!** If garage space is on your wish list, this home is a must-see. Featuring an incredible **detached heated RV garage with epoxy floors**, plus attached garage space for a **7-car total setup**, this property offers exceptional room for an RV, collector cars, boats, toys, a workshop, or additional storage. Extensive paved RV/boat parking adds even more flexibility. Beyond the garage, this one-of-a-kind custom estate sits on over half an acre with incredible mountain, lake, and valley views. With over 6,500 square feet, 8 bedrooms, and 5 baths, the home offers an ideal combination of space, luxury, and functionality. Inside you'll find open-concept living, vaulted ceilings, plantation shutters, hardwood flooring, and upgraded finishes throughout. The chef's kitchen features marble and granite countertops, premium cabinetry, double ovens, and plenty of space for entertaining. The fully finished basement includes a private entrance, providing excellent flexibility for guests, multi-generational living, or a second living space. Enjoy the **11-seat theater room**, spacious deck, built-in **7-person hot tub**, and beautiful sunset views. Additional features include a built-in HVAC humidifier, water softener, custom stone-molded vinyl fencing, full landscaping, and a large fenced yard. **Homes offering this combination of a detached RV garage, 7-car garage capacity, half-acre lot, views, and over 6,500 square feet are extremely hard to find.**...
Contact an agent
Home facts
- Year built:2013
- Subdivision & Development:WESTVIEW HEIGHTS
- Listing ID #:2182403
- Added:52 day(s) ago
- Updated:October 24, 2026 at 11:28 AM
Rooms and interior
- Bedrooms:8
- Total bathrooms:5
- Full bathrooms:4
- Half bathrooms:1
- Rooms Total:23
- Flooring:Carpet, Hardwood, Tile
- Bathrooms Description:Bath: Sep. Tub/Shower
- Kitchen Description:Disposal, Kitchen: Updated, Oven: Double, Range/Oven: Built-In, Range: Countertop, Range: Gas
- Basement Description:Entrance, Full
- Living area:6,533 sq. ft.
Heating and cooling
- Cooling:Central Air
- Heating:Gas: Central, Gas: Stove
Structure and exterior
- Roof:Asphalt
- Year built:2013
- Building area:6,533 sq. ft.
- Lot area:0.53 Acres
- Lot Features:Corner Lot, Drip Irrigation, Fenced: Full, Road: Paved, Sidewalks, Sprinkler: Auto-Full
- Construction Materials:Clapboard/Masonite, Stone, Stucco
- Exterior Features:Covered, Entry (Foyer), Lighting, Out Buildings, Patio: Covered, Porch: Open
- Levels:3 Story
Schools
- High school:Cedar Valley
- Elementary school:Black Ridge
Utilities
- Water:Culinary, Water Connected
- Sewer:Sewer Connected, Sewer: Connected, Sewer: Public
Finances and disclosures
- Price:$1,349,900
- Price per sq. ft.:$206.63
- Tax amount:$5,673
Features and amenities
- Amenities:Closet: Walk-In, Den/Office, Gas Logs, Theater Room, Vaulted Ceilings
Parking
- Total parking spaces:22
- Parking description:2 Car Deep (Tandem), 7 Car, Attached, Attached Garage, Detached, Extra Length, Garage Door Opener, Heated Garage, Rv Parking
- Garage spaces:7
New listings near 9031 N Cassie Dr E
- New
 $489,900Active4 beds 4 baths2,801 sq. ft.
3581 N Oak Blvd, Eagle Mountain, UT 84005
MLS# 2192947Listed by: FIELDSTONE REALTY LLC - New
 $495,000Active3 beds 3 baths3,029 sq. ft.
4337 E Willow Oak Way, Eagle Mountain, UT 84005
MLS# 2192886Listed by: PRIME RESIDENTIAL BROKERS  $479,990Pending4 beds 3 baths1,773 sq. ft.
7066 N Cairns Way #127, Eagle Mountain, UT 84005
MLS# 2184743Listed by: ADVANTAGE REAL ESTATE, LLC- New
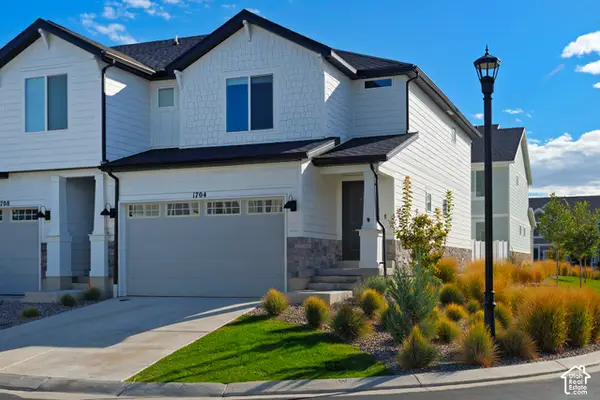 $385,000Active3 beds 3 baths2,187 sq. ft.
1704 E Eagle Ln N #170, Eagle Mountain, UT 84005
MLS# 2192831Listed by: UTAH REAL ESTATE PC - New
 $489,000Active3 beds 3 baths2,157 sq. ft.
6393 N Pine Tree Way, Eagle Mountain, UT 84005
MLS# 2192782Listed by: UTAH REAL ESTATE PC - New
 $329,000Active3 beds 3 baths1,536 sq. ft.
1702 E Stone Way, Eagle Mountain, UT 84005
MLS# 2192698Listed by: HOMIE - Open Sat, 12 to 6pmNew
 $384,900Active3 beds 3 baths1,985 sq. ft.
574 E Garden Grove Dr #347, Eagle Mountain, UT 84005
MLS# 2192675Listed by: PRIMED REAL ESTATE LLC - New
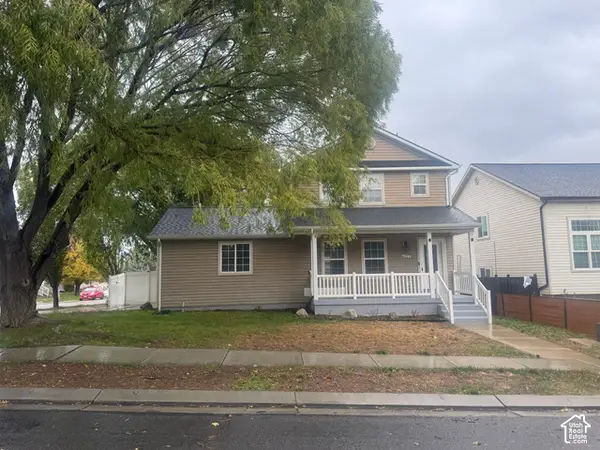 $399,000Active3 beds 2 baths1,700 sq. ft.
4027 O Fallons Way, Eagle Mountain, UT 84043
MLS# 2192657Listed by: SIMPLE CHOICE REAL ESTATE - New
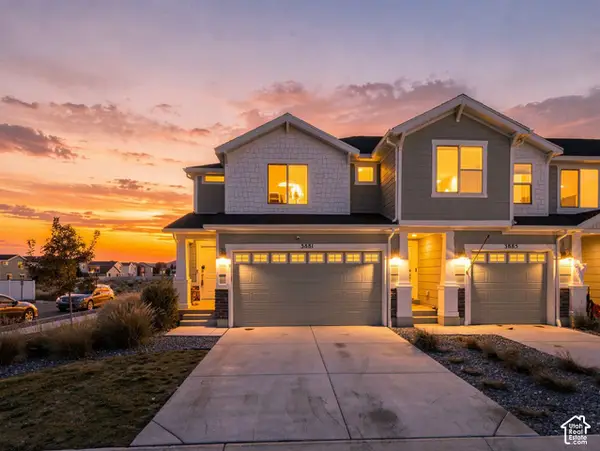 $397,000Active3 beds 3 baths2,187 sq. ft.
3881 N Aggie Dr E, Eagle Mountain, UT 84005
MLS# 2192613Listed by: COLDWELL BANKER REALTY (UNION HEIGHTS) - New
 $515,000Active3 beds 2 baths3,481 sq. ft.
2057 E Ficus Way N, Eagle Mountain, UT 84005
MLS# 2192533Listed by: SUMMIT SOTHEBY'S INTERNATIONAL REALTY


Protect your home and budget from life's surprises with an Assurant Home Warranty, backed by a partner that supports you through every step of homeownership. Explore Plans.
© 2023 - 2026 ERA Franchise Systems LLC. All rights reserved. ERA Franchise Systems LLC fully supports the principles of the Fair Housing Act and the Equal Opportunity Act. ERA, ERA Real Estate powered, and their respective logos are registered service marks of ERA Franchise Systems LLC. Each office is independently owned and operated.