
0, Eden, UT 84629
Local realty services provided by:ERA Realty Center
0,Indianola, UT 84629
$525,000
- 2 Beds
- 2 Baths
- 1,003 sq. ft.
- Single family
- Active
Listed by: paige steckling, melissa ross
Office: real broker, llc.
MLS#:2123472
Source:SL
Sorry, we are unable to map this address
Price summary
- Price:$525,000
- Price per sq. ft.:$523.43
- Monthly HOA dues:$100
About this home
Designed to impress without the premium price! Our CAVINAGE designs offer curated, high-impact finishes, elevated trim details, rich textures, and modern cabin elements that deliver the look and feel of luxury living in a more accessible package. Enjoy short-term rental income, on this beautiful 1.01-acre lot in Blackhawk Mountain Estates. Access to 1.2M acres of forest land. Swimming lake, Beach Club and community trails under construction. New upscale mountain community with quick highway access. Road paving under construction from Highway in. Live. Play. Escape. Ready to build now? Ask about Lux Homes builder incentives! All pricing related to this listing is approximate and subject to change at any time. The final pricing to be determined for this sale and the New Construction REPC, is subject to final updated bids and all included costs determined, Buyer's final home finish selections, and any cost change or aspect out of Seller's control. Finish selection details for the current bids and list price, and other finish options, are available upon request. Information provided is deemed reliable, but should be independently verified by any interested party....
Contact an agent
Home facts
- Year built:2026
- Listing ID #:2123472
- Added:327 day(s) ago
- Updated:June 22, 2026 at 11:07 AM
Rooms and interior
- Bedrooms:2
- Total bathrooms:2
- Full bathrooms:1
- Half bathrooms:1
- Rooms Total:6
- Kitchen Description:Microwave, Portable Dishwasher, Range Hood, Range/Oven: Built-In, Range: Countertop
- Basement Description:Slab
- Living area:1,003 sq. ft.
Heating and cooling
- Cooling:Heat Pump
- Heating:Heat Pump
Structure and exterior
- Roof:Asphalt
- Year built:2026
- Building area:1,003 sq. ft.
- Lot area:1.04 Acres
- Lot Features:Additional Land Available, Flat, Terrain: Grad Slope
- Architectural Style:Cabin
- Construction Materials:Asphalt, Composition
- Exterior Features:Covered, Deck: Covered, Horse Property, Patio: Covered
- Levels:2 Story
Schools
- High school:Gunnison Valley
- Middle school:Gunnison Valley
- Elementary school:Ephraim
Utilities
- Water:Culinary
- Sewer:No Sewer
Finances and disclosures
- Price:$525,000
- Price per sq. ft.:$523.43
- Tax amount:$267
Features and amenities
- Laundry features:Electric Dryer Hookups
- Amenities:Ceiling Fan, Smart Thermostat(s), Video Door Bell(s)
Parking
- Parking description:Parking: Uncovered
New listings near 0
- New
 $1,749,000Active5 beds 5 baths5,338 sq. ft.
2548 N Nordic Valley Drive Dr, Eden, UT 84310
MLS# 2166728Listed by: RE/MAX ASSOCIATES - New
 $330,000Active0.71 Acres
4008 N Ridge Rd, Eden, UT 84310
MLS# 2166684Listed by: UTAH REAL ESTATE PC - New
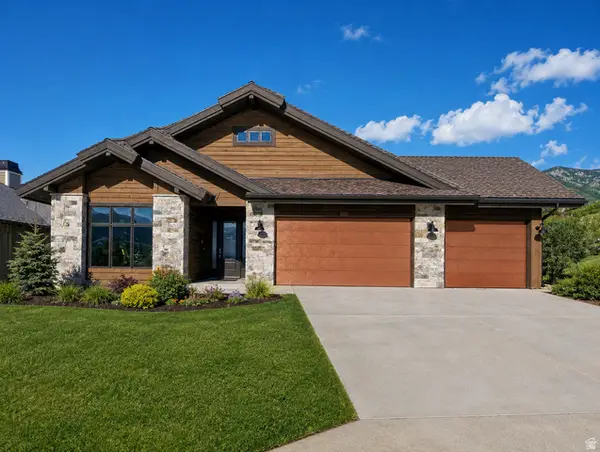 $1,749,000Active4 beds 4 baths3,597 sq. ft.
4132 N Patio Dr E #8, Eden, UT 84310
MLS# 2166302Listed by: WATTS GROUP REAL ESTATE - New
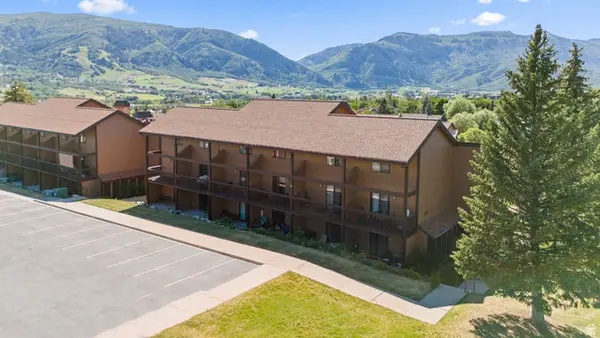 $375,000Active3 beds 2 baths1,040 sq. ft.
3615 N Wolf Ldg #309, Eden, UT 84310
MLS# 2165680Listed by: MOUNTAIN LUXURY REAL ESTATE - New
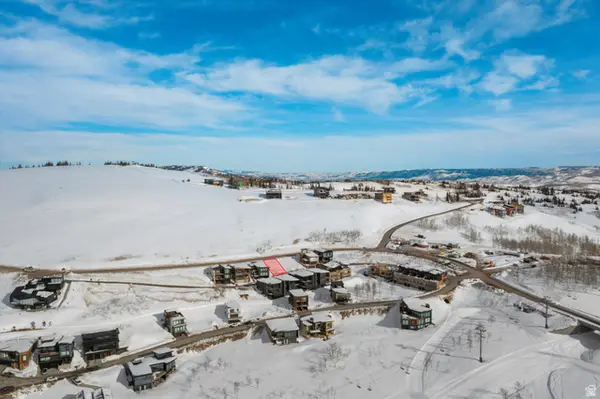 $1,975,000Active0.08 Acres
8456 E Copper Crest Rd #148, Eden, UT 84310
MLS# 2165626Listed by: RANGE REALTY CO. - New
 $869,900Active4 beds 4 baths2,555 sq. ft.
3510 N Willow Creek Ln #LOT 9, Eden, UT 84310
MLS# 2165303Listed by: KW SOUTH VALLEY KELLER WILLIAMS - New
 $529,500Active3 beds 3 baths1,258 sq. ft.
3537 Fox Run N #704, Eden, UT 84310
MLS# 2165299Listed by: COLDWELL BANKER REALTY (SALT LAKE-SUGAR HOUSE) - New
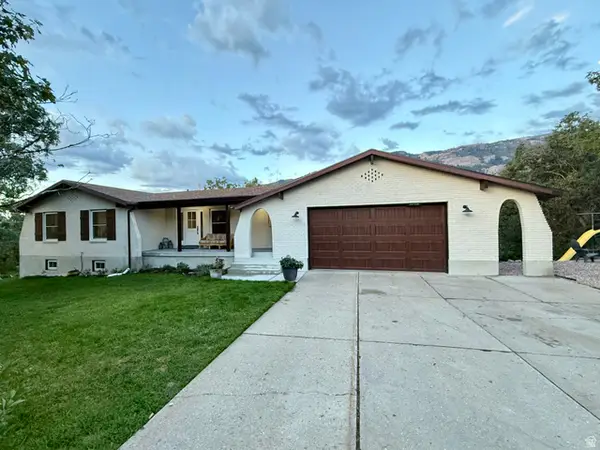 $899,900Active6 beds 3 baths3,196 sq. ft.
2127 E 5950 N, Eden, UT 84310
MLS# 2165257Listed by: MTN BUFF, LLC - New
 $679,000Active2 beds 2 baths1,430 sq. ft.
3840 N 4975 E #A205, Eden, UT 84310
MLS# 2165075Listed by: EXP REALTY, LLC (PARK CITY)  $2,675,000Active4 beds 5 baths7,160 sq. ft.
5393 E 3850 N, Eden, UT 84310
MLS# 2164661Listed by: ASCENT REAL ESTATE GROUP LLC


Protect your home and budget from life's surprises with an Assurant Home Warranty, backed by a partner that supports you through every step of homeownership. Explore Plans.
© 2023 - 2026 ERA Franchise Systems LLC. All rights reserved. ERA Franchise Systems LLC fully supports the principles of the Fair Housing Act and the Equal Opportunity Act. ERA, ERA Real Estate powered, and their respective logos are registered service marks of ERA Franchise Systems LLC. Each office is independently owned and operated.