
2059 E 5950 N, Eden, UT 84310
Local realty services provided by:ERA Brokers Consolidated
Upcoming open houses
- Sat, Oct 2411:00 am - 02:00 pm
Listed by: kelly zindel
Office: utah mountain properties llc.
MLS#:2183147
Source:SL
Price summary
- Price:$1,199,000
- Price per sq. ft.:$271.27
About this home
Just outside the south entrance to North Fork Park, this beautiful home offers unmatched access to hiking, mountain biking, world'class Nordic skiing, and the incredible stargazing of its International Dark Sky Park designation. Nestled on nearly 2 wooded acres the home features a spacious great room, vaulted ceilings, and an updated kitchen with new double ovens and a new dishwasher. Recent upgrades include a new main HVAC unit, ensuring comfort year'round. Enjoy multiple decks, abundant wildlife, and outdoor living spaces including a new very large hot tub and a backyard firepit perfect for gathering. The oversized garage/workshop provides exceptional space for vehicles, boats, toys, and equipment, plus RV parking and outbuildings. Minutes from Powder Mountain, Snowbasin, Nordic Valley, Pineview Reservoir, and Wolf Creek Golf Course, this property is ideal as a year'round residence or second'home retreat. Square footage provided as a courtesy; buyer to verify all.
Contact an agent
Home facts
- Year built:1977
- Subdivision & Development:LINFORD HILLS
- Listing ID #:2183147
- Added:50 day(s) ago
- Updated:October 24, 2026 at 12:55 PM
Rooms and interior
- Bedrooms:7
- Total bathrooms:4
- Full bathrooms:2
- Rooms Total:18
- Flooring:Carpet, Laminate, Slate
- Kitchen Description:Kitchen: Updated, Oven: Double, Oven: Wall, Range: Countertop, Refrigerator
- Basement Description:Daylight, Entrance, Partial
- Living area:4,420 sq. ft.
Heating and cooling
- Cooling:Central Air
- Heating:Electric, Gas: Central, Wood
Structure and exterior
- Roof:Asphalt
- Year built:1977
- Building area:4,420 sq. ft.
- Lot area:1.97 Acres
- Lot Features:Fenced: Partial, Road: Paved, Secluded, Sprinkler: Auto-Full, Terrain: Grad Slope, Wooded
- Construction Materials:Log
- Exterior Features:Balcony, Deck: Covered, Horse Property, Lighting, Out Buildings, Porch: Open
- Levels:3 Story
Schools
- High school:Weber
- Middle school:Snowcrest
- Elementary school:Valley
Utilities
- Water:Culinary, Irrigation, Water Connected
- Sewer:Septic Tank, Sewer: Septic Tank
Finances and disclosures
- Price:$1,199,000
- Price per sq. ft.:$271.27
- Tax amount:$5,943
Features and amenities
- Laundry features:Dryer, Electric Dryer Hookups, Washer
- Amenities:Bar: Wet, Vaulted Ceilings
Parking
- Total parking spaces:18
- Parking description:8-11 Car, Attached, Attached Garage, Detached, Extra Height, Extra Length, Garage Door Opener, Parking: Uncovered, Rv Parking, Workshop
- Garage spaces:8
New listings near 2059 E 5950 N
- New
 $659,000Active3 beds 3 baths1,200 sq. ft.
2562 N Viking Dr E, Eden, UT 84310
MLS# 2192868Listed by: FROERER REAL ESTATE AND PROPERTY MANAGEMENT LLC - New
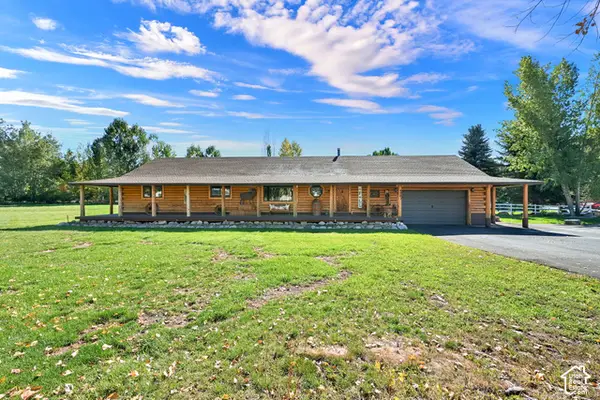 $799,999Active5 beds 3 baths2,550 sq. ft.
4983 E 2725 N, Eden, UT 84310
MLS# 2192874Listed by: ATTENTION TO DETAIL REALTY LLC - New
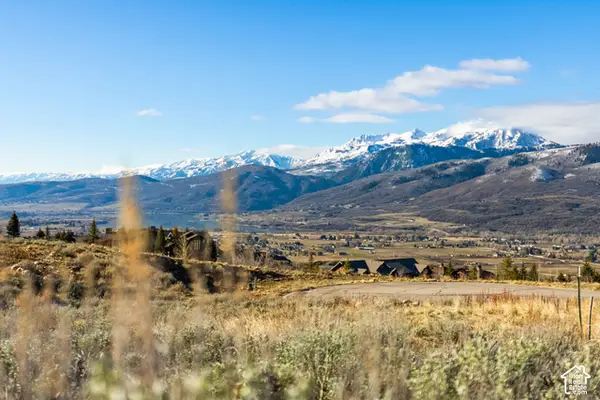 $299,000Active0.58 Acres
5630 E Highland View Ct, Eden, UT 84310
MLS# 2192772Listed by: CORNERSTONE REAL ESTATE GROUP - New
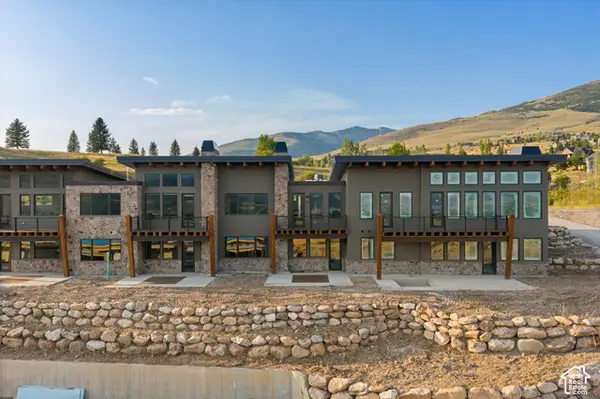 $1,175,000Active3 beds 4 baths2,330 sq. ft.
5347 E 3450 N #1003, Eden, UT 84310
MLS# 2192648Listed by: RANGE REALTY CO. - New
 $1,875,000Active0.08 Acres
8456 E Copper Crest Road, Eden, UT 84310
MLS# 12604714Listed by: RANGE REALTY, INC - New
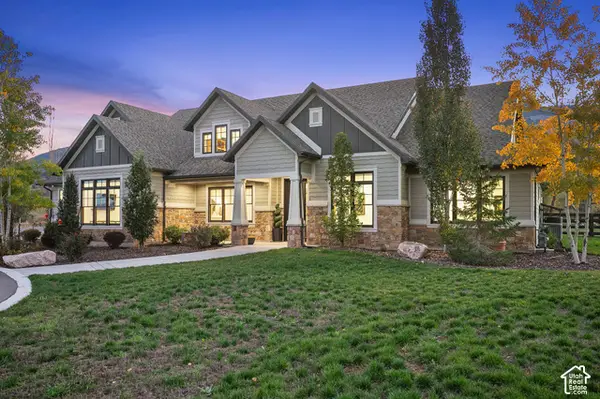 $2,900,000Active3 beds 4 baths4,872 sq. ft.
5441 N Fork Rd, Eden, UT 84310
MLS# 2192353Listed by: MOUNTAIN LUXURY REAL ESTATE - New
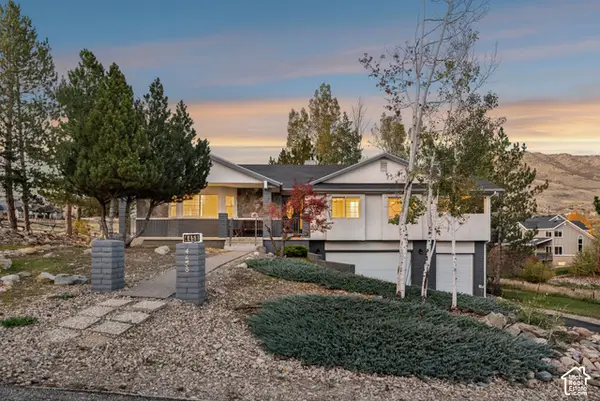 $749,000Active4 beds 3 baths2,474 sq. ft.
4458 E 3450 N, Eden, UT 84310
MLS# 2192304Listed by: MOUNTAIN LUXURY REAL ESTATE - New
 $1,495,000Active5 beds 5 baths4,137 sq. ft.
4118 E 4600 N, Eden, UT 84310
MLS# 2192181Listed by: LAKEVIEW REALTY INC - New
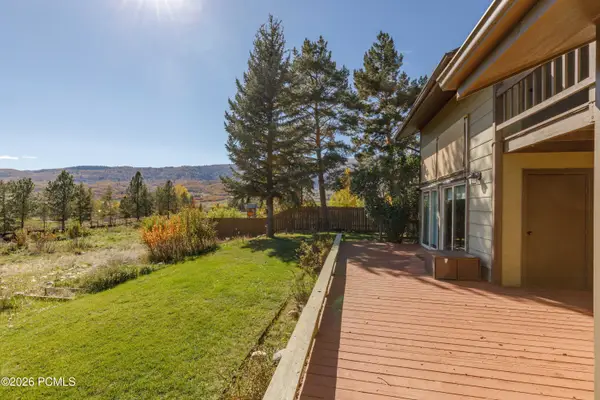 $907,000Active3 beds 3 baths2,602 sq. ft.
4573 E Fuller Drive, Eden, UT 84310
MLS# 12604688Listed by: ERA BROKERS CONSOLIDATD (EDEN) - New
 $965,000Active5 beds 4 baths3,575 sq. ft.
4548 N Sheep Creek Dr, Eden, UT 84310
MLS# 2191937Listed by: RE/MAX ASSOCIATES


Protect your home and budget from life's surprises with an Assurant Home Warranty, backed by a partner that supports you through every step of homeownership. Explore Plans.
© 2023 - 2026 ERA Franchise Systems LLC. All rights reserved. ERA Franchise Systems LLC fully supports the principles of the Fair Housing Act and the Equal Opportunity Act. ERA, ERA Real Estate powered, and their respective logos are registered service marks of ERA Franchise Systems LLC. Each office is independently owned and operated.