
3448 N Fuller Dr, Eden, UT 84310
Local realty services provided by:ERA Brokers Consolidated
3448 N Fuller Dr,Eden, UT 84310
$994,000
- 5 Beds
- 5 Baths
- 3,574 sq. ft.
- Single family
- Active
Listed by:
 Nanci Lifer(801) 866 - 8508ERA Brokers Consolidated
- Rosanne (Rosie) Boren(801) 634 - 2285ERA Brokers Consolidated
Office: era brokers consolidated (eden)
MLS#:2175224
Source:SL
Price summary
- Price:$994,000
- Price per sq. ft.:$278.12
About this home
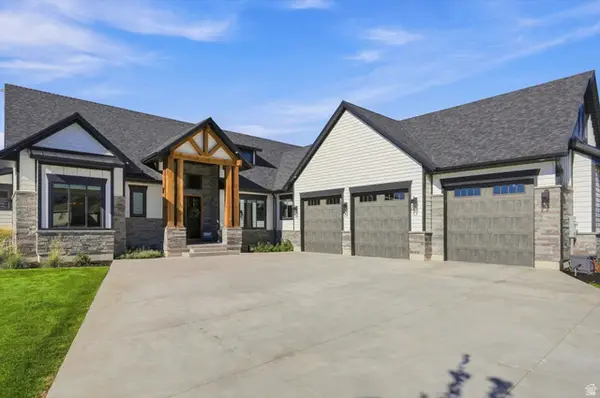
Stop the car! Meticulously designed, quality-built mountain home in a private park-like setting, just minutes from shopping, schools, skiing, and golf. You must see the inside and walk the property to fully appreciate this gem. Open, functional floorplan with thoughtful upgrades throughout & primary bedroom/bath on the main floor.. Highlights include: - Heated garage with ample parking; plus RV parking - Covered deck and covered patio for year-round outdoor living - Treed lot in an established neighborhood and adjacent to common space - Remodeled primary bathroom - Gorgeous views of the mountains and countryside - Terraced yard and beautiful outdoor space - Fabulous floor plan designed for entertaining, complete with a fun bar and designated entertaining area - Close to Powder Mountain and Snowbasin Ski Resort This mountain retreat blends easy daily living with stylish details with a serene setting. If you're seeking privacy, convenience, and a standout outdoor lifestyle, this home is a must-see. Schedule your tour today and discover all the reasons this property stands out. (Upgrades include: Septic Tank pumped 2024, Furnace/AC replaced 2024, Master Bath remodel 2026, Water heaters (2) 2018, 2024 replaced, Roof replaced 2024)...
Contact an agent
Home facts
- Year built:1999
- Subdivision & Development:EDEN HILLS
- Listing ID #:2175224
- Added:46 day(s) ago
- Updated:September 14, 2026 at 08:01 PM
Rooms and interior
- Bedrooms:5
- Total bathrooms:5
- Full bathrooms:3
- Half bathrooms:2
- Rooms Total:22
- Flooring:Carpet, Hardwood, Linoleum, Tile
- Bathrooms Description:Bath: Sep. Tub/Shower
- Kitchen Description:Disposal, Kitchen: Updated, Range/Oven: Free Stdng., Range: Gas, Refrigerator
- Basement Description:Daylight
- Living area:3,574 sq. ft.
Heating and cooling
- Cooling:Central Air
- Heating:Forced Air, Gas: Central
Structure and exterior
- Roof:Asphalt
- Year built:1999
- Building area:3,574 sq. ft.
- Lot area:0.62 Acres
- Lot Features:Corner Lot, Flat, Private, Road: Paved, Secluded, Sprinkler: Auto-Full, Terrain: Grad Slope, Wooded
- Architectural Style:Rambler/Ranch
- Construction Materials:Stone, Stucco
- Exterior Features:Basement Entrance, Bay Box Windows, Covered, Deck: Covered, Entry (Foyer), Lighting, Patio: Covered, Porch: Open, Walkout
- Levels:2 Story
Schools
- High school:Weber
- Middle school:Snowcrest
- Elementary school:Valley
Utilities
- Water:Culinary, Water Connected
- Sewer:Septic Tank, Sewer: Septic Tank
Finances and disclosures
- Price:$994,000
- Price per sq. ft.:$278.12
- Tax amount:$4,904
Features and amenities
- Laundry features:Dryer, Electric Dryer Hookups, Gas Dryer Hookups, Washer
- Amenities:Bar: Wet, Ceiling Fan, Closet: Walk-In, Den/Office, Gas Logs, Vaulted Ceilings, Window Coverings
Parking
- Total parking spaces:9
- Parking description:3 Car Garage, Attached, Attached Garage, Extra Width, Garage Door Opener, Heated Garage, Parking: Uncovered, Rv Parking
- Garage spaces:3
New listings near 3448 N Fuller Dr
- New
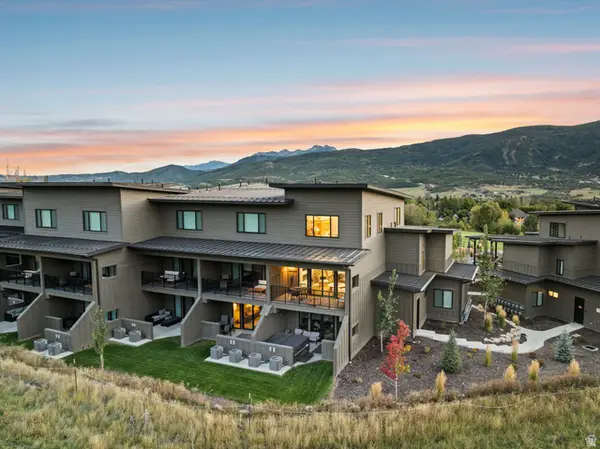 $839,000Active3 beds 3 baths1,632 sq. ft.
3880 N 4975 E #C201, Eden, UT 84310
MLS# 2185096Listed by: MOUNTAIN LUXURY REAL ESTATE - New
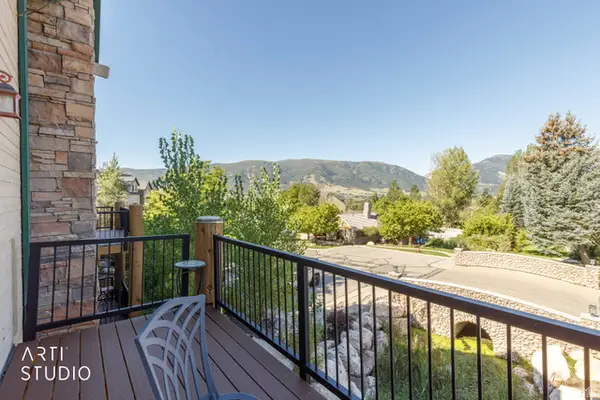 Listed by ERA$450,000Active1 beds 2 baths1,092 sq. ft.
3612 N Huntsman Path #610, Eden, UT 84310
MLS# 2184907Listed by: ERA BROKERS CONSOLIDATED (OGDEN) - New
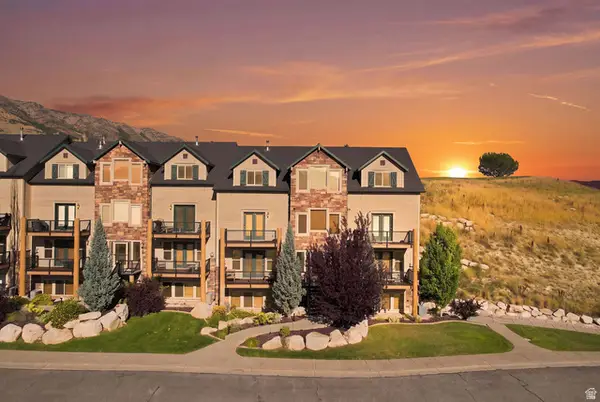 $649,999Active3 beds 3 baths1,565 sq. ft.
3518 N Moose Hollow Dr #1409, Eden, UT 84310
MLS# 2184253Listed by: JORDAN REAL ESTATE LLC - New
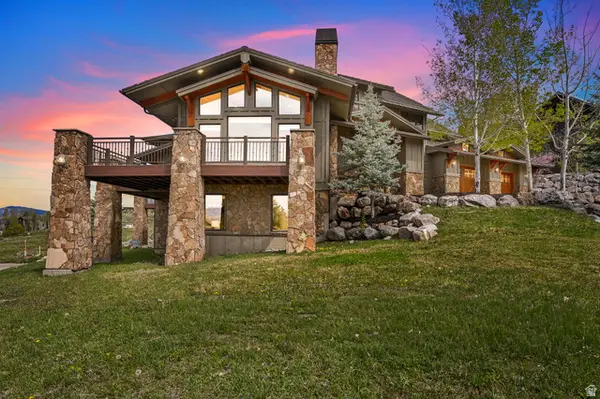 $1,990,000Active6 beds 7 baths8,061 sq. ft.
3697 N Elkridge Tr E, Eden, UT 84310
MLS# 2184172Listed by: MOUNTAIN LUXURY REAL ESTATE - New
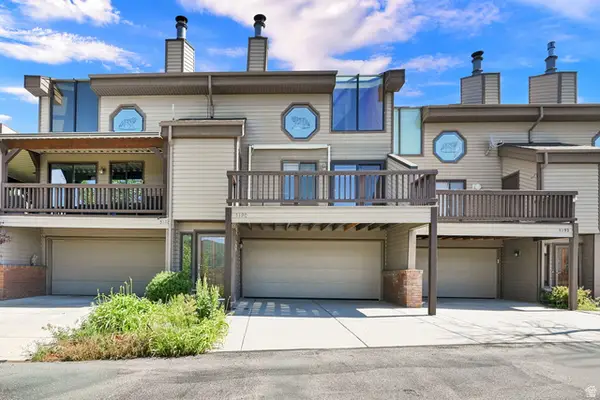 $660,000Active2 beds 3 baths2,034 sq. ft.
5190 E 3900 N, Eden, UT 84310
MLS# 2184174Listed by: MOUNTAIN LUXURY REAL ESTATE - New
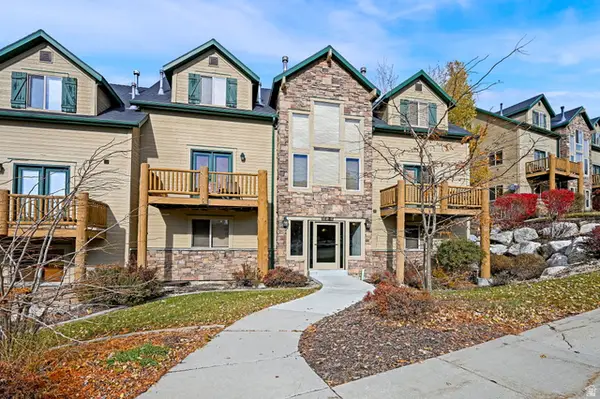 $540,000Active3 beds 3 baths1,575 sq. ft.
3521 N Fox Run #811, Eden, UT 84310
MLS# 2184176Listed by: MOUNTAIN LUXURY REAL ESTATE - New
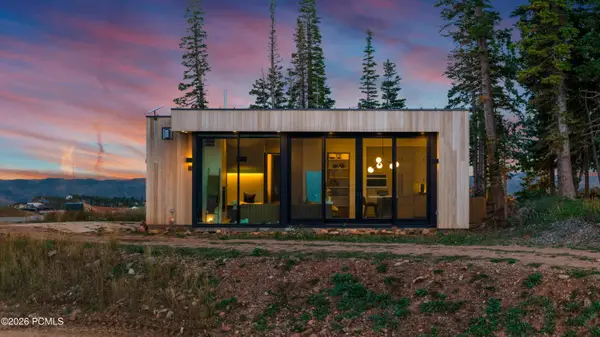 $2,885,000Active2 beds 2 baths1,088 sq. ft.
7844 E Heartwood Drive, Eden, UT 84310
MLS# 12604122Listed by: RANGE REALTY, INC - New
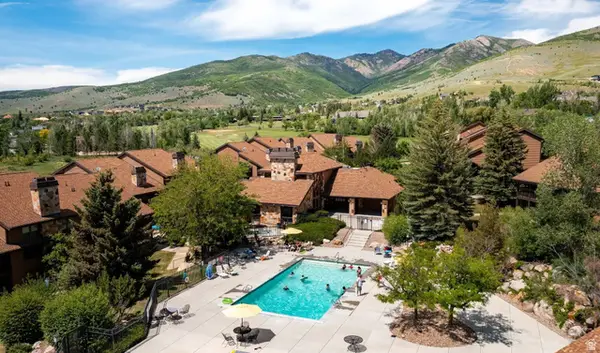 $355,000Active2 beds 2 baths912 sq. ft.
3615 N Wolf Lodge Dr #211, Eden, UT 84310
MLS# 2183773Listed by: UTAH MOUNTAIN PROPERTIES LLC - New
 $1,375,000Active3 beds 4 baths2,946 sq. ft.
4575 N Abbey Way #133, Eden, UT 84310
MLS# 2183688Listed by: KW SUCCESS KELLER WILLIAMS REALTY - New
 $2,000,000Active1.29 Acres
#57, Eden, UT 84310
MLS# 2183497Listed by: SUMMIT SOTHEBY'S INTERNATIONAL REALTY


Protect your home and budget from life's surprises with an Assurant Home Warranty, backed by a partner that supports you through every step of homeownership. Explore Plans.
© 2023 - 2026 ERA Franchise Systems LLC. All rights reserved. ERA Franchise Systems LLC fully supports the principles of the Fair Housing Act and the Equal Opportunity Act. ERA, ERA Real Estate powered, and their respective logos are registered service marks of ERA Franchise Systems LLC. Each office is independently owned and operated.