
4575 N Abbey Way #133, Eden, UT 84310
Local realty services provided by:ERA Brokers Consolidated
4575 N Abbey Way #133,Eden, UT 84310
$1,375,000
- 3 Beds
- 4 Baths
- 2,946 sq. ft.
- Single family
- Pending
Listed by: bridgett phillips
Office: kw success keller williams realty
MLS#:2183688
Source:SL
Price summary
- Price:$1,375,000
- Price per sq. ft.:$466.73
- Monthly HOA dues:$50
About this home
Modern Mountain Living with Unforgettable Views Welcome to 4575 Abbey Way in The Preserve at Sheep Creek, where single-level living, privacy, and breathtaking mountain views come together in one exceptional setting. Thoughtfully positioned on its lot, this three-bedroom, three-and-a-half-bath home enjoys a sense of privacy with a creek bordering the rear of the property and spectacular views of Ben Lomond and Nordic Valley. Inside, the single-level floor plan offers comfortable, effortless living with an inviting open layout and abundant natural light. The spacious main living area features vaulted ceilings, a fireplace, and an updated kitchen equipped with stainless appliances-creating a beautiful setting for both everyday living and entertaining. The home includes a serene primary suite, two additional bedrooms, and a versatile multi-use room that can easily adapt to your lifestyle as an office, den, fitness space, hobby room, or additional guest area. With three full bathrooms plus a convenient half bath, the layout provides plenty of comfort and privacy for family and guests. Step outside and the setting truly comes to life. The home's covered outdoor space provides multiple places to relax, dine, and take in the incredible scenery. The views of Nordic Valley are especially magical in the evening as the ski area lights come alive, creating a beautiful backdrop from the comfort of your own home. The creek behind the property adds to the peaceful, private feel and connects you even more closely to the surrounding landscape. This outdoor area offers an inviting space to enjoy the setting, complete with a private patio and hot tub-perfect for gathering with friends, enjoying quiet evenings, or taking in the stars. Located approximately 15 minutes from Powder Mountain and 25 minutes from Snowbasin, this home puts skiing, hiking, mountain biking, boating, and year-round outdoor recreation within easy reach. At the same time, its private setting provides a peaceful retreat from the activity of the valley. Furnishings are negotiable All information herein is deemed reliable but is not guaranteed. Buyer is responsible to verify all listing information, including square footage and acreage, to buyer's own satisfaction. Square footage figures are provided as a courtesy estimate only and were obtained from tax data. Buyer is advised to obtain an independent measurement....
Contact an agent
Home facts
- Year built:2019
- Subdivision & Development:THE PRESERVE AT SHEEP CREEK
- Listing ID #:2183688
- Added:46 day(s) ago
- Updated:October 23, 2026 at 08:31 AM
Rooms and interior
- Bedrooms:3
- Total bathrooms:4
- Full bathrooms:3
- Half bathrooms:1
- Rooms Total:13
- Flooring:Carpet, Hardwood, Tile
- Bathrooms Description:Bath: Sep. Tub/Shower
- Kitchen Description:Gas Grill/BBQ, Microwave, Oven: Gas, Range/Oven: Built-In, Range: Countertop, Range: Gas, Refrigerator
- Living area:2,946 sq. ft.
Heating and cooling
- Cooling:Central Air
- Heating:Radiant Floor
Structure and exterior
- Roof:Asphalt, Metal
- Year built:2019
- Building area:2,946 sq. ft.
- Lot area:0.52 Acres
- Lot Features:Cul-De-Sac, Cul-de-sac, Drip Irrigation, Flat, Road: Paved, Secluded, Sprinkler: Auto-Partial
- Construction Materials:Stone
- Exterior Features:Covered, Entry (Foyer), Lighting, Patio: Covered, Patio: Open, Walkout
- Levels:1 Story
Schools
- High school:Weber
- Middle school:Snowcrest
- Elementary school:Valley
Utilities
- Water:Culinary, Irrigation, Secondary, Water Connected
- Sewer:Sewer Connected, Sewer: Connected, Sewer: Public
Finances and disclosures
- Price:$1,375,000
- Price per sq. ft.:$466.73
- Tax amount:$6,650
Features and amenities
- Laundry features:Dryer, Electric Dryer Hookups, Washer
- Amenities:Biking Trails, Ceiling Fan, Closet: Walk-In, Hiking Trails, Instantaneous Hot Water, Pets Permitted, Picnic Area, Playground, Water Softener Owned, Window Coverings, Workbench
Parking
- Total parking spaces:3
- Parking description:3 Car Garage, Attached, Attached Garage, Extra Width, Heated Garage, Workshop
- Garage spaces:3
New listings near 4575 N Abbey Way #133
- New
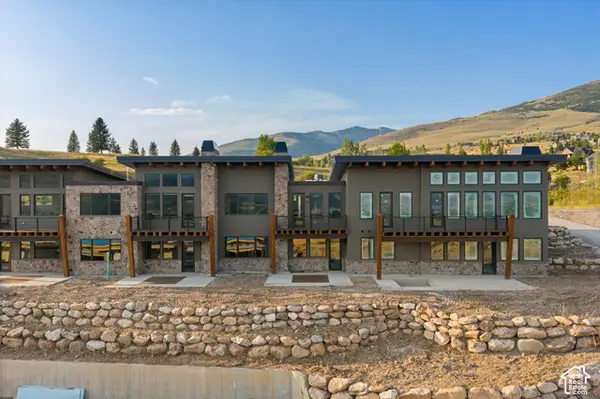 $1,175,000Active3 beds 4 baths2,330 sq. ft.
5347 E 3450 N #1003, Eden, UT 84310
MLS# 2192648Listed by: RANGE REALTY CO. - New
 $1,875,000Active0.08 Acres
8456 E Copper Crest Road, Eden, UT 84310
MLS# 12604714Listed by: RANGE REALTY, INC - New
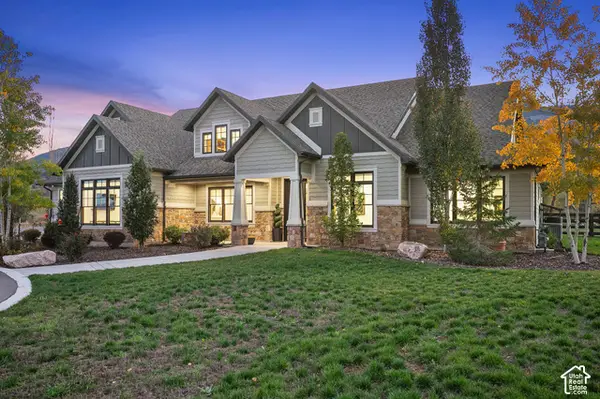 $2,900,000Active3 beds 4 baths4,872 sq. ft.
5441 N Fork Rd, Eden, UT 84310
MLS# 2192353Listed by: MOUNTAIN LUXURY REAL ESTATE - New
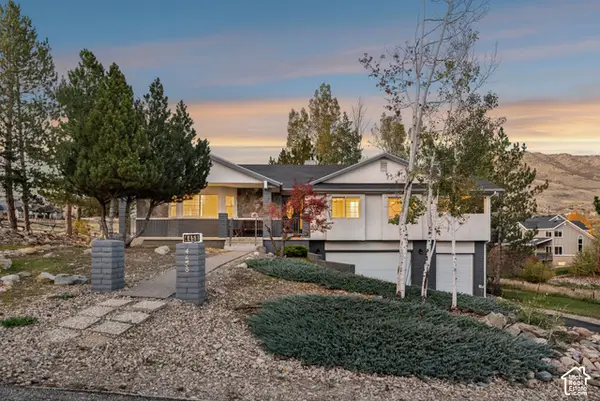 $749,000Active4 beds 3 baths2,474 sq. ft.
4458 E 3450 N, Eden, UT 84310
MLS# 2192304Listed by: MOUNTAIN LUXURY REAL ESTATE - New
 $1,495,000Active5 beds 5 baths4,137 sq. ft.
4118 E 4600 N, Eden, UT 84310
MLS# 2192181Listed by: LAKEVIEW REALTY INC - New
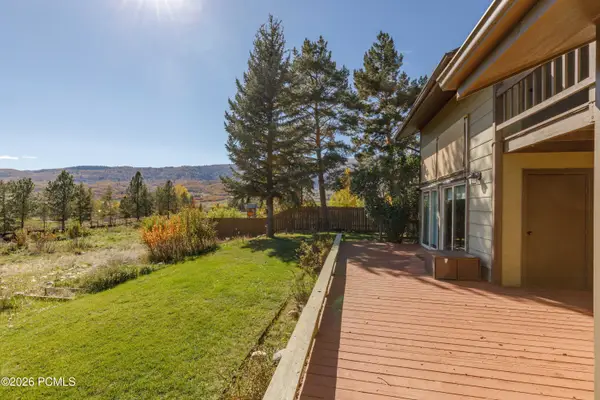 $907,000Active3 beds 3 baths2,602 sq. ft.
4573 E Fuller Drive, Eden, UT 84310
MLS# 12604688Listed by: ERA BROKERS CONSOLIDATD (EDEN) - New
 $965,000Active5 beds 4 baths3,575 sq. ft.
4548 N Sheep Creek Dr, Eden, UT 84310
MLS# 2191937Listed by: RE/MAX ASSOCIATES - New
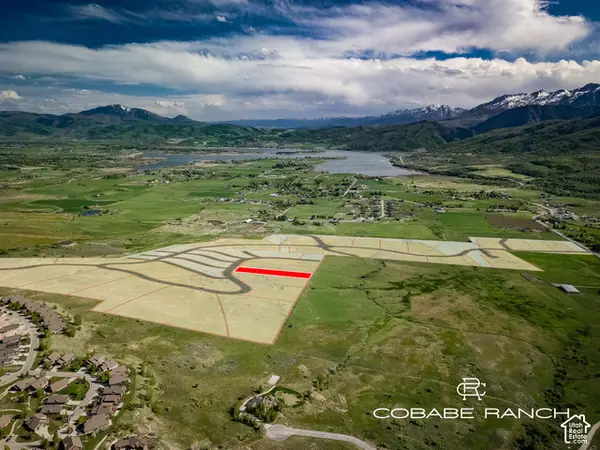 $899,000Active2.49 Acres
3149 N 5575 E #21, Eden, UT 84310
MLS# 2191897Listed by: EVO UTAH, LLC - New
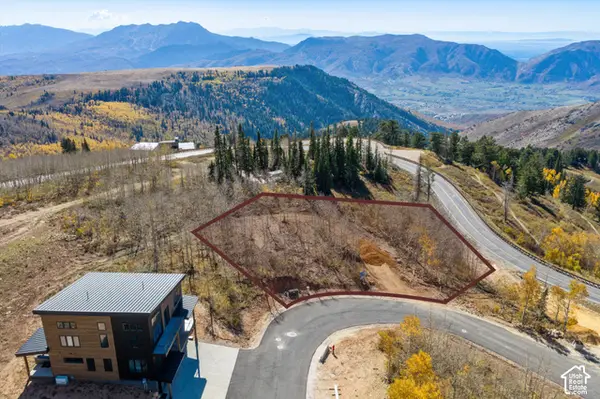 $2,200,000Active0.59 Acres
6114 N Jacobs Ladder Way #14, Eden, UT 84310
MLS# 2191802Listed by: KW SUCCESS KELLER WILLIAMS REALTY - EDEN - New
 $475,000Active2 beds 2 baths1,092 sq. ft.
3598 N Huntsman Path #506, Eden, UT 84310
MLS# 2191258Listed by: MOUNTAIN LUXURY REAL ESTATE


Protect your home and budget from life's surprises with an Assurant Home Warranty, backed by a partner that supports you through every step of homeownership. Explore Plans.
© 2023 - 2026 ERA Franchise Systems LLC. All rights reserved. ERA Franchise Systems LLC fully supports the principles of the Fair Housing Act and the Equal Opportunity Act. ERA, ERA Real Estate powered, and their respective logos are registered service marks of ERA Franchise Systems LLC. Each office is independently owned and operated.