
405 E 200 S, Elmo, UT 84521
Local realty services provided by:ERA Brokers Consolidated
405 E 200 S,Elmo, UT 84521
$589,000
- 4 Beds
- 3 Baths
- 3,888 sq. ft.
- Single family
- Active
Listed by: alexis sandoval
Office: real estate titans
MLS#:2177850
Source:SL
Price summary
- Price:$589,000
- Price per sq. ft.:$151.49
About this home
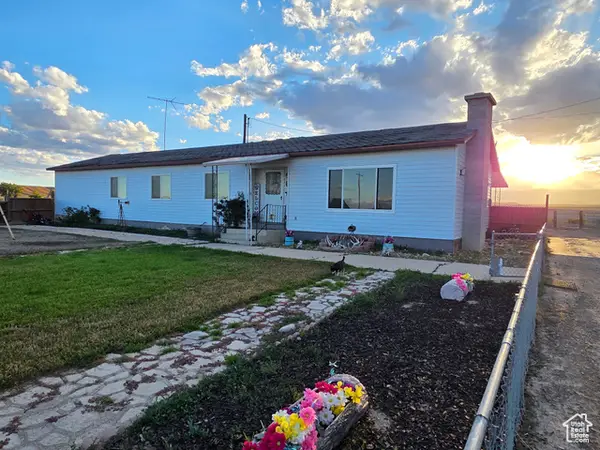
Beautiful Elmo Home on .77 Acres! Enjoy spacious living and beautiful views in this 4-bedroom, 3-bath home located on a desirable corner lot in Elmo. The open floor plan creates a comfortable flow between the living, dining, and kitchen areas, while the walk-in pantry and abundance of cabinets and storage provide plenty of room for everyday living. The basement offers additional space and includes a safe that stays with the home. Outside, you'll find a fully fenced yard with an automatic sprinkler system, a covered deck perfect for enjoying the exceptional views. Full RV hookups, including a dump, add convenience for RV owners and guests. With space, storage, views, and room to enjoy the outdoors, this home has a lot to offer. Don't wait-call today to schedule your showing! Square footage figures are provided as a courtesy estimate only and were obtained from the building plans. Buyer is advised to obtain an independent measurement.
Contact an agent
Home facts
- Year built:2021
- Listing ID #:2177850
- Added:47 day(s) ago
- Updated:September 27, 2026 at 11:19 AM
Rooms and interior
- Bedrooms:4
- Total bathrooms:3
- Full bathrooms:2
- Half bathrooms:1
- Rooms Total:12
- Flooring:Carpet
- Kitchen Description:Microwave, Oven: Gas, Portable Dishwasher, Range Hood, Range/Oven: Free Stdng., Refrigerator
- Basement Description:Full
- Living area:3,888 sq. ft.
Heating and cooling
- Cooling:Central Air
- Heating:Forced Air
Structure and exterior
- Roof:Asphalt
- Year built:2021
- Building area:3,888 sq. ft.
- Lot area:0.77 Acres
- Lot Features:Corner Lot, Curb & Gutter, Fenced: Full, Flat, Road: Paved, Sprinkler: Auto-Full
- Architectural Style:Rambler/Ranch
- Construction Materials:Metal Siding
- Exterior Features:Deck: Covered, Entry (Foyer)
- Levels:2 Story
Schools
- High school:Emery County
- Middle school:Canyon View
- Elementary school:Cleveland
Utilities
- Water:Culinary, Secondary, Water Available
- Sewer:Sewer Available, Sewer: Available
Finances and disclosures
- Price:$589,000
- Price per sq. ft.:$151.49
- Tax amount:$4,376
Features and amenities
- Laundry features:Gas Dryer Hookups
- Amenities:Ceiling Fan, Closet: Walk-In, French Doors, Instantaneous Hot Water, Smart Thermostat(s), Storage Shed(s)
Parking
- Total parking spaces:6
- Parking description:2 Car Garage, Attached, Attached Garage, Parking: Uncovered, Rv Parking
- Garage spaces:2
New listings near 405 E 200 S


Protect your home and budget from life's surprises with an Assurant Home Warranty, backed by a partner that supports you through every step of homeownership. Explore Plans.
© 2023 - 2026 ERA Franchise Systems LLC. All rights reserved. ERA Franchise Systems LLC fully supports the principles of the Fair Housing Act and the Equal Opportunity Act. ERA, ERA Real Estate powered, and their respective logos are registered service marks of ERA Franchise Systems LLC. Each office is independently owned and operated.