
4426 N Utah Trl W, Enoch, UT 84721
Local realty services provided by:ERA Brokers Consolidated
4426 N Utah Trl W,Enoch, UT 84721
$450,000
- 4 Beds
- 2 Baths
- 2,792 sq. ft.
- Single family
- Active
Listed by: kathy collings putnam
Office: berkshire hathaway homeservices utah properties (st george)
MLS#:2177751
Source:SL
Price summary
- Price:$450,000
- Price per sq. ft.:$161.17
About this home
Don't miss this rare opportunity to own one of the largest homes in the area! This spacious 4-bedroom, 2-bath home offers nearly 2,800 square feet of living space on almost a half-acre with highly sought-after animal rights. Enjoy breathtaking mountain views from the oversized deck overlooking the beautifully maintained yard. The property also features a large shed and an expansive pheasant coop, making it ideal for hobby farmers, animal lovers, or anyone looking for extra outdoor space. Inside, you'll find three bedrooms on the main level and a partially finished basement with an additional bedroom and family room. The basement is approximately 50% finished and offers excellent potential to add one or two more bedrooms along with a full bathroom, providing plenty of room to grow and build equity. A one-of-a-kind knife-throwing wall adds a fun and unique touch to this property. With its generous living space, desirable lot, mountain views, and endless possibilities, this home is truly a rare find!...
Contact an agent
Home facts
- Year built:2003
- Subdivision & Development:TRAILS WEST
- Listing ID #:2177751
- Added:47 day(s) ago
- Updated:September 27, 2026 at 11:19 AM
Rooms and interior
- Bedrooms:4
- Total bathrooms:2
- Full bathrooms:2
- Rooms Total:12
- Flooring:Carpet, Tile, Vinyl
- Bathrooms Description:Bath: Sep. Tub/Shower
- Kitchen Description:Disposal, Microwave, Range/Oven: Free Stdng., Range: Gas, Refrigerator
- Basement Description:Full
- Living area:2,792 sq. ft.
Heating and cooling
- Cooling:Central Air
- Heating:Gas: Central
Structure and exterior
- Roof:Asphalt
- Year built:2003
- Building area:2,792 sq. ft.
- Lot area:0.41 Acres
- Lot Features:Fenced: Full, Flat, Road: Paved, Sprinkler: Auto-Full
- Architectural Style:Rambler/Ranch
- Construction Materials:Brick
- Exterior Features:Entry (Foyer), Horse Property, Porch: Open
- Levels:2 Story
Schools
- High school:Canyon View
- Middle school:Canyon View Middle
- Elementary school:Enoch
Utilities
- Water:Culinary, Water Connected
- Sewer:Sewer Connected, Sewer: Connected, Sewer: Public
Finances and disclosures
- Price:$450,000
- Price per sq. ft.:$161.17
- Tax amount:$1,418
Features and amenities
- Laundry features:Electric Dryer Hookups, Gas Dryer Hookups
- Amenities:Ceiling Fan, Closet: Walk-In, Window Coverings
Parking
- Total parking spaces:22
- Parking description:2 Car Garage, Attached, Attached Garage, Extra Length, Extra Width, Garage Door Opener
- Garage spaces:2
New listings near 4426 N Utah Trl W
- New
 $395,000Active4 beds 2 baths1,725 sq. ft.
4188 350 West, Enoch, UT 84721
MLS# 118277Listed by: FRONTIER REALTY - New
 Listed by ERA$299,900Active4.08 Acres
Address Withheld By Seller, Enoch, UT 84721
MLS# 118245Listed by: ERA REALTY CENTER - New
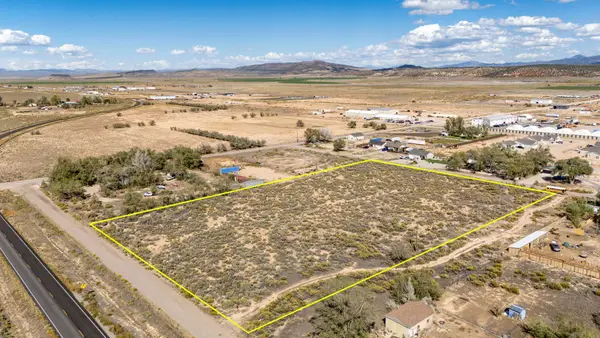 Listed by ERA$299,900Active4.08 Acres
5594 N Minersville Hwy, Enoch, UT 84721
MLS# 26-276485Listed by: ERA REALTY CENTER - New
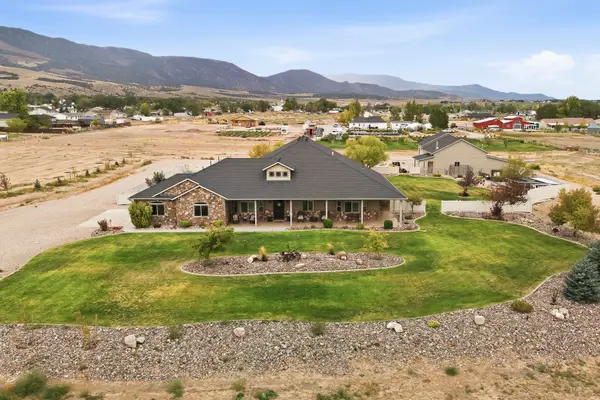 $1,250,000Active5 beds 3 baths3,197 sq. ft.
1356 E 5200, Enoch, UT 84721
MLS# 26-276386Listed by: RE/MAX PROPERTIES - New
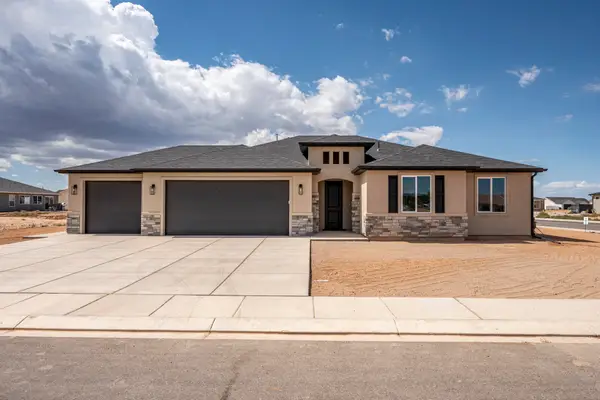 $489,000Active3 beds 2 baths1,794 sq. ft.
4913 N 970, Enoch, UT 84721
MLS# 26-276372Listed by: STRATUM REAL ESTATE GROUP SO BRANCH - New
 Listed by ERA$450,000Active8 Acres
5520 N 750, Enoch, UT 84721
MLS# 118165Listed by: ERA REALTY CENTER - New
 Listed by ERA$325,000Active4 Acres
5520 N 750, Enoch, UT 84721
MLS# 118166Listed by: ERA REALTY CENTER 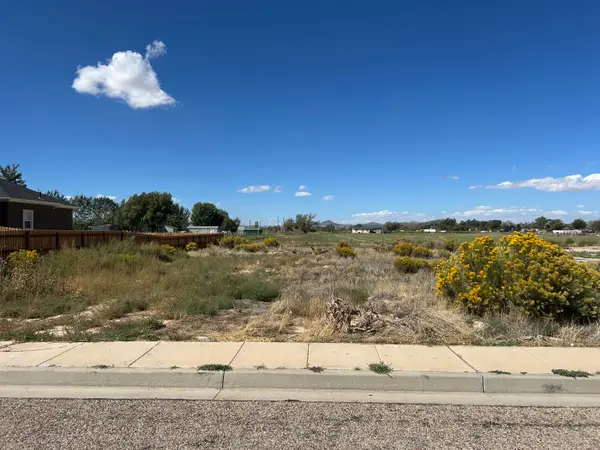 $120,000Pending0.41 Acres
4661 N Millard Ln, Cedar City, UT 84720
MLS# 26-276355Listed by: STRATUM REAL ESTATE GROUP SO BRANCH- New
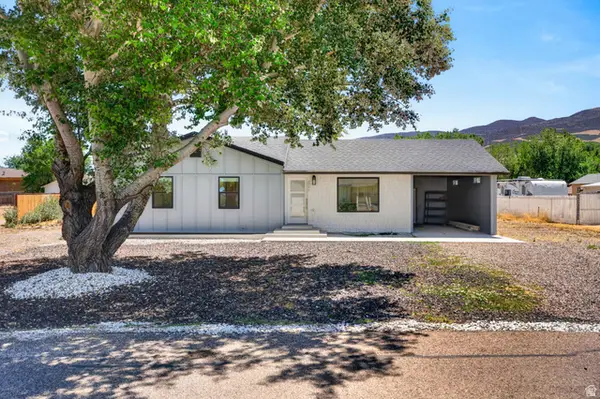 $415,000Active4 beds 3 baths2,078 sq. ft.
4546 N Tumbleweed Dr, Enoch, UT 84721
MLS# 2186141Listed by: EXP REALTY, LLC 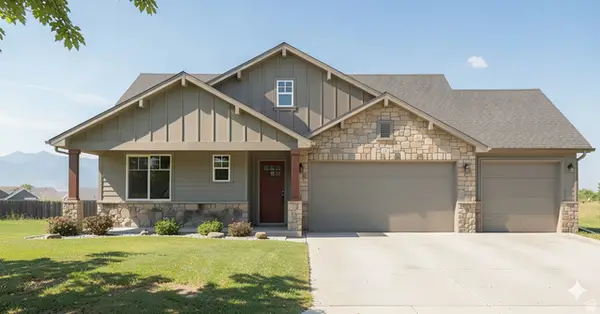 $434,000Pending3 beds 3 baths1,561 sq. ft.
5005 N 75 E #16, Enoch, UT 84720
MLS# 2152946Listed by: STRATUM REAL ESTATE GROUP PLLC (SOUTH BRANCH)


Protect your home and budget from life's surprises with an Assurant Home Warranty, backed by a partner that supports you through every step of homeownership. Explore Plans.
© 2023 - 2026 ERA Franchise Systems LLC. All rights reserved. ERA Franchise Systems LLC fully supports the principles of the Fair Housing Act and the Equal Opportunity Act. ERA, ERA Real Estate powered, and their respective logos are registered service marks of ERA Franchise Systems LLC. Each office is independently owned and operated.