
4765 Quickdraw Ln, Enoch, UT 84721
Local realty services provided by:ERA Realty Center
4765 Quickdraw Ln,Enoch, UT 84721
$475,000
- 4 Beds
- 3 Baths
- 2,526 sq. ft.
- Single family
- Active
Listed by: rene cole
Office: re/max properties
MLS#:118297
Source:UT_ICBOR
Price summary
- Price:$475,000
- Price per sq. ft.:$188.04
About this home
Welcome to your new home with NO HOA, RV parking and animal rights! This well maintained home offers comfortable living with plenty of flexibility and space for all your needs. The spacious primary suite is conveniently located on the main level along with the laundry room for easy one-level living.
The kitchen has been updated with new countertops and stainless-steel appliances, while LVP flooring, a water softener and metal roof add to the home's appeal and functionality. Just off the primary bedroom is a large storage room/pantry that offers exceptional flexibility and could easily be used as a 5th bedroom, office, hobby room or additional storage. Step outside from the kitchen onto the large composite deck-perfect for relaxing, entertaining or enjoying beautiful evenings outdoors. The 24' x 28' detached garage provides plenty of room for vehicles, recreational toys, a workshop, or the ultimate man cave.
With NO HOA, RV parking, animal rights, a detached garage, and versatile living space, this property offers the freedom and flexibility you've been looking for. Come see all this home has to offer!...
Contact an agent
Home facts
- Year built:1997
- Subdivision & Development:Western Homestead
- Listing ID #:118297
- Added:49 day(s) ago
- Updated:November 17, 2026 at 04:20 PM
Rooms and interior
- Bedrooms:4
- Total bathrooms:3
- Full bathrooms:3
- Rooms Total:14
- Flooring:Luxury Vinyl, Plank, Tile
- Basement:Yes
- Basement Description:Interior Access Only
- Living area:2,526 sq. ft.
Heating and cooling
- Cooling:Ceiling Fan(s), Central Air
- Central air:Yes
Structure and exterior
- Year built:1997
- Building area:2,526 sq. ft.
- Lot area:0.43 Acres
- Lot Features:Animal Rights, Landscaped, Sprinkler - Full
- Construction Materials:Frame, Vinyl Siding
Schools
- High school:Canyon View
- Middle school:Canyon View
- Elementary school:Enoch
Utilities
- Sewer:Sewer Connected
Finances and disclosures
- Price:$475,000
- Price per sq. ft.:$188.04
- Tax amount:$1,959
Features and amenities
- Appliances:Microwave, Refrigerator
Parking
- Parking description:RV Access/Parking
- Garage:Yes
- Garage spaces:3
New listings near 4765 Quickdraw Ln
 $670,780Active6 beds 4 baths3,608 sq. ft.
3982 N 350, Enoch, UT 84721
MLS# 117124Listed by: LUXURY GROUP- New
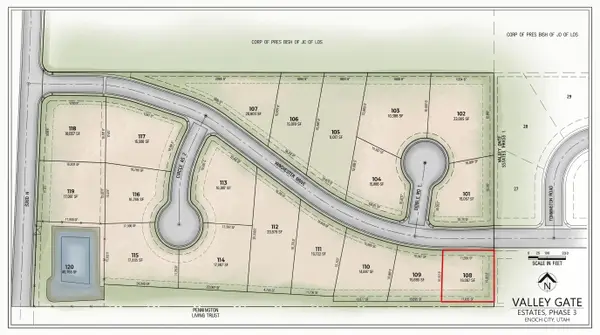 $115,000Active0.25 Acres
108 Winchester Dr #Lot 108, Enoch, UT 84721
MLS# 118897Listed by: EXP REALTY LLC (CEDAR) - New
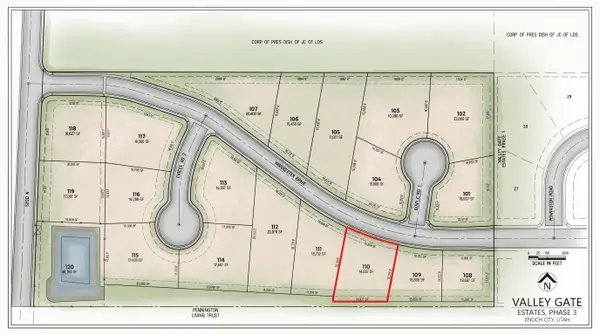 $123,500Active0.34 Acres
110 Winchester Dr #Lot 110, Enoch, UT 84721
MLS# 118898Listed by: EXP REALTY LLC (CEDAR) - New
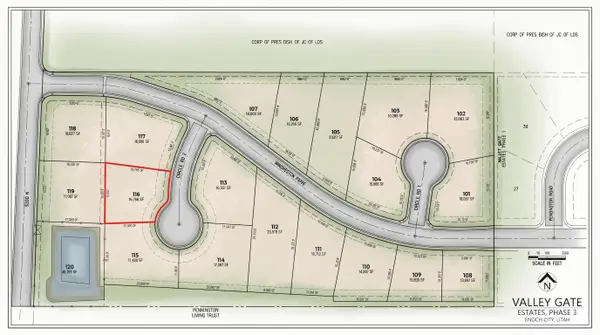 $135,000Active0.32 Acres
116 Winchester Dr #Lot 116, Enoch, UT 84721
MLS# 118899Listed by: EXP REALTY LLC (CEDAR) - New
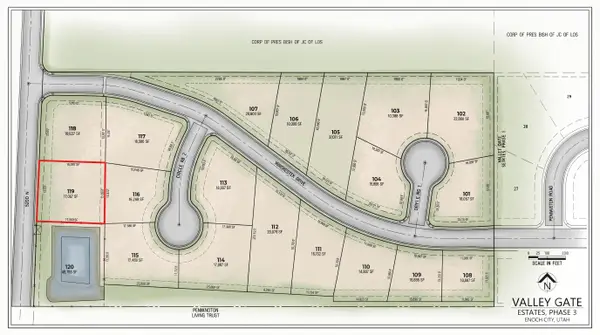 $135,000Active0.39 Acres
119 Winchester Dr #Lot 119, Enoch, UT 84721
MLS# 118900Listed by: EXP REALTY LLC (CEDAR) - New
 Listed by ERA$199,000Active2 beds 2 baths1,026 sq. ft.
4150 Quarterhorse Dr, Cedar City, UT 84721
MLS# 26-277853Listed by: ERA REALTY CENTER - New
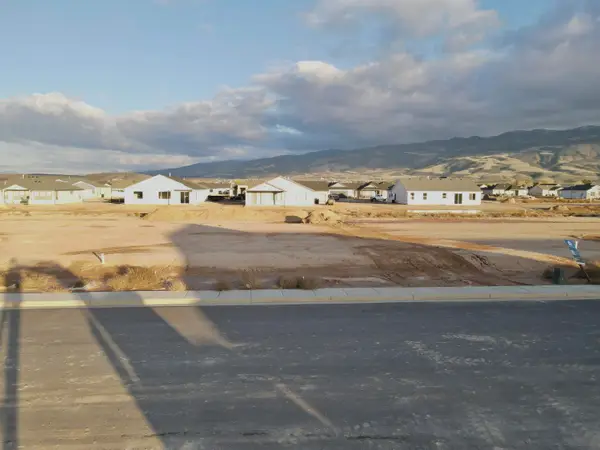 Listed by ERA$114,900Active0.26 Acres
5090 N 75, Cedar City, UT 84721
MLS# 118831Listed by: ERA REALTY CENTER - New
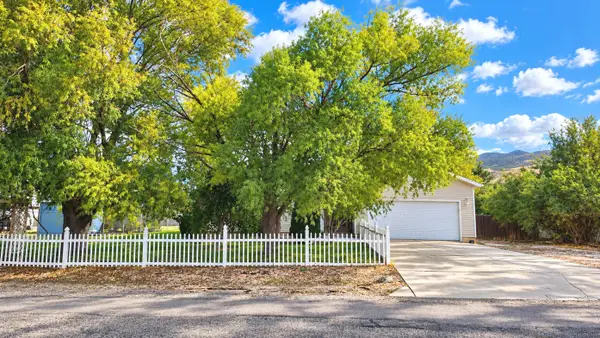 $449,900Active5 beds 3 baths2,960 sq. ft.
4428 N Tumble Weed Dr, Enoch, UT 84721
MLS# 26-277755Listed by: STRATUM REAL ESTATE PLLC BRANCH LL - New
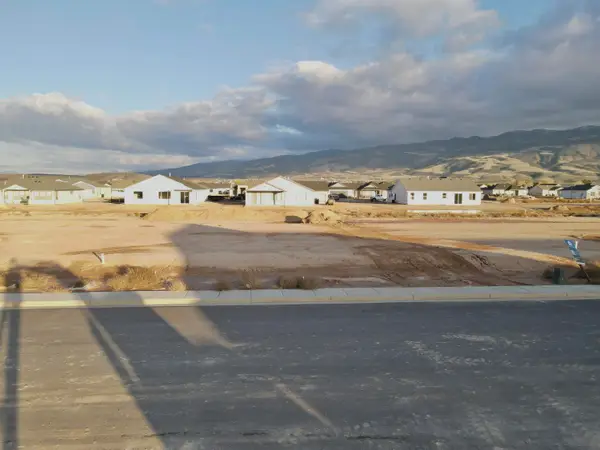 Listed by ERA$114,900Active0.26 Acres
5090 N 75 #220, Enoch, UT 84721
MLS# 26-277760Listed by: ERA REALTY CENTER - New
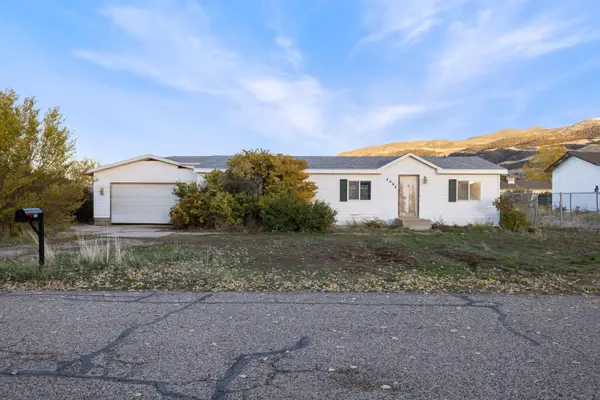 $210,000Active3 beds 2 baths1,261 sq. ft.
4494 N Quickdraw Ln, Enoch, UT 84721
MLS# 118810Listed by: KW ASCEND KELLER WILLIAMS REAL


Protect your home and budget from life's surprises with an Assurant Home Warranty, backed by a partner that supports you through every step of homeownership. Explore Plans.
© 2023 - 2026 ERA Franchise Systems LLC. All rights reserved. ERA Franchise Systems LLC fully supports the principles of the Fair Housing Act and the Equal Opportunity Act. ERA, ERA Real Estate powered, and their respective logos are registered service marks of ERA Franchise Systems LLC. Each office is independently owned and operated.