
1106 E Shilow Rd #138, Erda, UT 84074
Local realty services provided by:ERA Realty Center
1106 E Shilow Rd #138,Erda, UT 84074
$989,000
- 3 Beds
- 3 Baths
- 4,528 sq. ft.
- Single family
- Active
Listed by: shirley tanner
Office: real estate essentials
MLS#:2179421
Source:SL
Price summary
- Price:$989,000
- Price per sq. ft.:$218.42
About this home
To Be Built. Welcome to the Quincee floor plan by GTM Builders, located in the desirable Sunset Acres community in Erda. Situated on a spacious 1 acre lot, this home features 3 bedrooms, 2.5 bathrooms, and a 3-car garage. The open concept layout includes a spacious great room with a fireplace, large kitchen island, covered front porch, and covered patio perfect for everyday living and entertaining. Enjoy GTM Builders' quality standard features and exceptional craftsmanship throughout. Builder offering up to a $24,000 seller incentive when using the preferred lender. Square footage figures are provided as a courtesy estimate only and were obtained from Builder Plans. Buyer is advised to obtain an independent measurement.
Contact an agent
Home facts
- Year built:2026
- Subdivision & Development:SUNSET ACRES
- Listing ID #:2179421
- Added:50 day(s) ago
- Updated:October 08, 2026 at 11:27 AM
Rooms and interior
- Bedrooms:3
- Total bathrooms:3
- Full bathrooms:2
- Half bathrooms:1
- Rooms Total:13
- Flooring:Carpet
- Kitchen Description:Disposal, Microwave, Portable Dishwasher, Range Hood, Range: Countertop, Refrigerator
- Basement Description:Full
- Living area:4,528 sq. ft.
Heating and cooling
- Cooling:Central Air
- Heating:Gas: Central
Structure and exterior
- Roof:Asphalt
- Year built:2026
- Building area:4,528 sq. ft.
- Lot area:1 Acres
- Lot Features:Curb & Gutter, Flat, Road: Paved, Sidewalks
- Architectural Style:Rambler/Ranch
- Construction Materials:Cement Siding, Stone, Stucco
- Exterior Features:Covered, Lighting, Patio: Covered, Patio: Open
- Levels:2 Story
Schools
- Middle school:Clarke N Johnsen
- Elementary school:Copper Canyon
Utilities
- Water:Culinary, Water Connected
- Sewer:Sewer Connected, Sewer: Connected, Sewer: Public
Finances and disclosures
- Price:$989,000
- Price per sq. ft.:$218.42
- Tax amount:$1
Features and amenities
- Amenities:Alarm: Fire, Ceiling Fan, Closet: Walk-In, Vaulted Ceilings
Parking
- Total parking spaces:3
- Parking description:3 Car Garage, Attached, Attached Garage, Garage Door Opener, Rv Parking
- Garage spaces:3
New listings near 1106 E Shilow Rd #138
- New
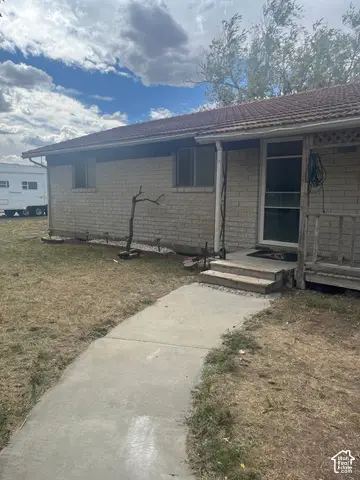 $535,900Active3 beds 1 baths3,851 sq. ft.
3839 Marshall Rd, Erda, UT 84029
MLS# 2189066Listed by: EQUITY REAL ESTATE (TOOELE) - New
 $790,000Active5 beds 4 baths3,339 sq. ft.
4375 N Palmer Rd, Tooele, UT 84074
MLS# 2188903Listed by: REALTYPATH LLC (ADVANTAGE) 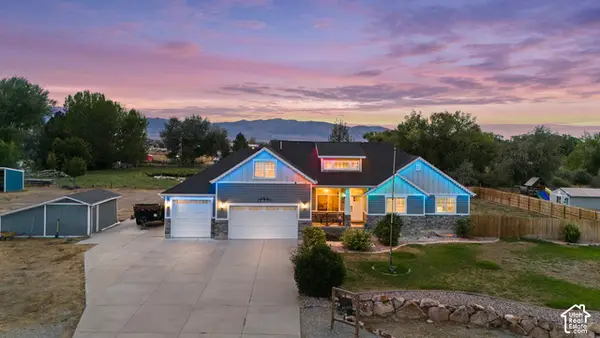 $1,150,000Active5 beds 5 baths4,275 sq. ft.
4557 N Old Ranch Rd E, Erda, UT 84074
MLS# 2186876Listed by: EQUITY REAL ESTATE (WEST)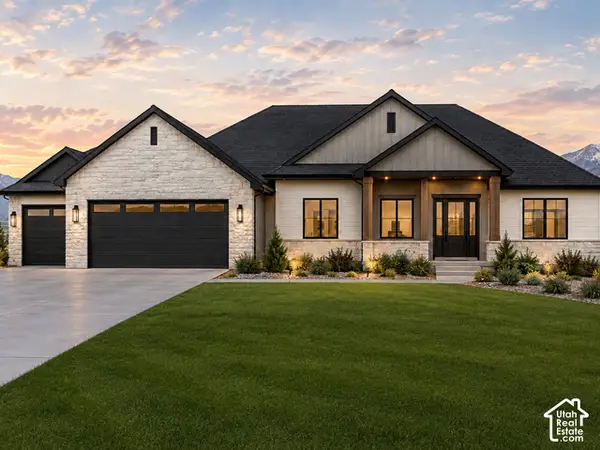 $975,000Active3 beds 3 baths4,608 sq. ft.
907 E Majestic Ln, Erda, UT 84074
MLS# 2187128Listed by: GARLINGTON GROUP REAL ESTATE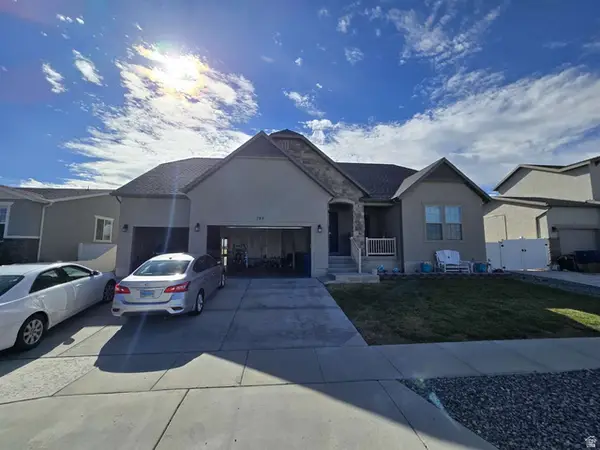 $559,500Active6 beds 3 baths3,243 sq. ft.
793 W Montauk Ln, Stansbury Park, UT 84074
MLS# 2186989Listed by: CONGRESS REALTY INC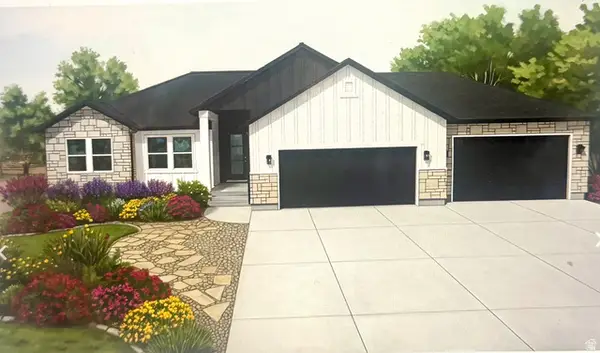 $759,900Active3 beds 2 baths3,600 sq. ft.
972 E Shilow Rd #132, Erda, UT 84074
MLS# 2185784Listed by: REALTYPATH LLC (TOOELE VALLEY)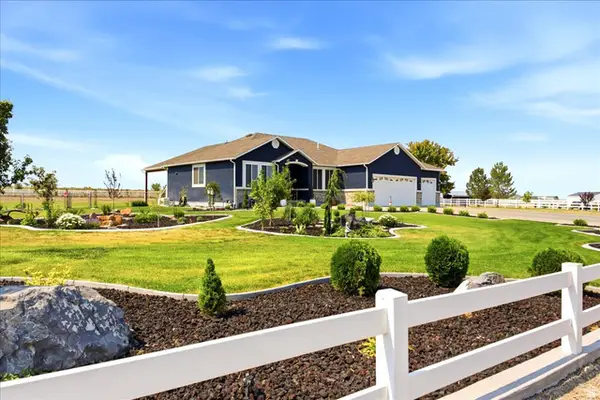 $1,095,000Active5 beds 3 baths3,547 sq. ft.
727 W 3460 N, Erda, UT 84074
MLS# 2185598Listed by: RE/MAX ASSOCIATES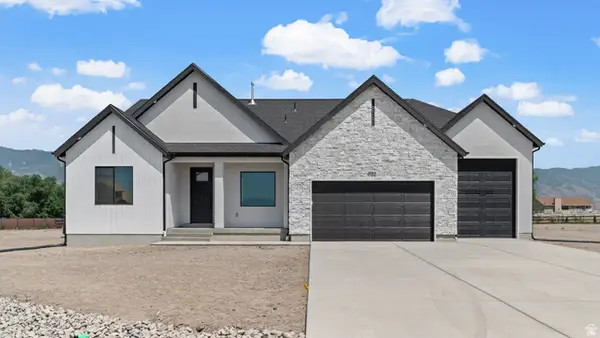 $759,990Pending3 beds 3 baths4,453 sq. ft.
4065 N 560 W #12, Erda, UT 84074
MLS# 2184429Listed by: D.R. HORTON, INC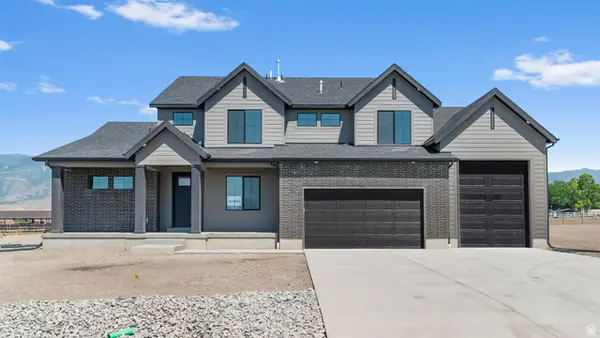 $859,990Active4 beds 3 baths4,657 sq. ft.
4130 N 560 W #4, Erda, UT 84074
MLS# 2184332Listed by: D.R. HORTON, INC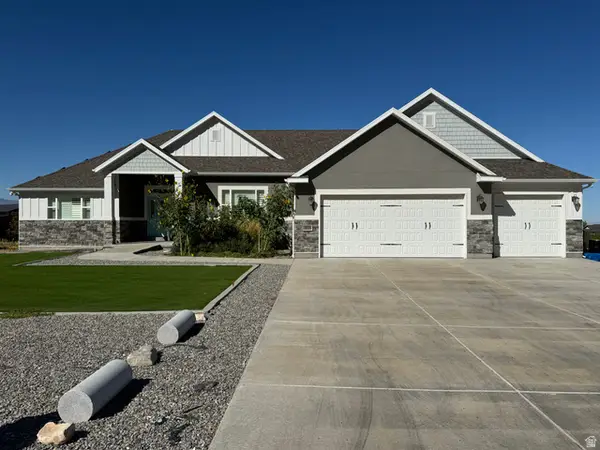 $979,000Active5 beds 4 baths4,631 sq. ft.
3839 N Arrowhead Ln, Erda, UT 84074
MLS# 2183801Listed by: EQUITY REAL ESTATE (TOOELE)


Protect your home and budget from life's surprises with an Assurant Home Warranty, backed by a partner that supports you through every step of homeownership. Explore Plans.
© 2023 - 2026 ERA Franchise Systems LLC. All rights reserved. ERA Franchise Systems LLC fully supports the principles of the Fair Housing Act and the Equal Opportunity Act. ERA, ERA Real Estate powered, and their respective logos are registered service marks of ERA Franchise Systems LLC. Each office is independently owned and operated.