
4468 N Droubay Rd E, Erda, UT 84074
Local realty services provided by:ERA Realty Center
Listed by: donald g raines, jennifer raines
Office: exp realty, llc.
MLS#:2180448
Source:SL
Price summary
- Price:$725,000
- Price per sq. ft.:$190.69
About this home
Looking for more than just a house? This is acreage living with room to actually do something with it! Set on 1.2 fully fenced acres, this updated 2-story, 4-bedroom, 2-bathroom home offers the rare combination of space, flexibility, livestock potential, and an incredible shop. Properties offering this combination are hard to find, and this one deserves to be at the top of your must-see list! The real showstopper is the detached shop with office. Measuring an incredible 40' x 60' heated and insulated detached shop! With a 15'5" x 11'5" automatic roll-up door, mezzanine storage, and dedicated office, this is an absolute dream setup for a business owner, contractor, mechanic, hobbyist, collector, or anyone who has ever said, "I just need more space!" The home has been extensively updated with new windows, new roof, new HVAC and central air, new electrical wiring and panel, new copper plumbing, new flooring, new lighting, a new sprinkler system, fresh paint inside and out, new kitchen cabinets, and two remodeled bathrooms. The finished basement adds even more usable space with epoxy flooring and a new ceiling. The property is livestock-friendly, with a goat shelter and room for chickens, plus a new water well and included Water Right 15-2179. Here you can bring the animals, store the toys, work on your projects, run your business, and enjoy the freedom of having room to spread out. The updates are done. The space is here. The possibilities are endless. Now all that's missing is you....
Contact an agent
Home facts
- Year built:1968
- Subdivision & Development:BRYAN SUB
- Listing ID #:2180448
- Added:47 day(s) ago
- Updated:October 08, 2026 at 11:26 AM
Rooms and interior
- Bedrooms:4
- Total bathrooms:2
- Full bathrooms:2
- Rooms Total:13
- Flooring:Carpet, Concrete, Tile
- Kitchen Description:Kitchen: Updated, Oven: Gas, Range/Oven: Free Stdng.
- Basement Description:Partial, Walk-Out Access
- Living area:3,802 sq. ft.
Heating and cooling
- Cooling:Central Air
- Heating:Forced Air, Gas: Central, Wood
Structure and exterior
- Roof:Asphalt
- Year built:1968
- Building area:3,802 sq. ft.
- Lot area:1.2 Acres
- Lot Features:Fenced: Full, Terrain: Grad Slope
- Construction Materials:Aluminum, Asphalt, Brick
- Exterior Features:Basement Entrance, Horse Property, Out Buildings, Patio: Open
- Levels:3 Story
Schools
- Middle school:Clarke N Johnsen
- Elementary school:Copper Canyon
Utilities
- Water:Culinary, Water Connected, Well
- Sewer:Septic Tank, Sewer: Septic Tank
Finances and disclosures
- Price:$725,000
- Price per sq. ft.:$190.69
- Tax amount:$4,066
Features and amenities
- Laundry features:Electric Dryer Hookups
Parking
- Parking description:Detached, Extra Height, Extra Length, Extra Width, Garage Door Opener, Heated Garage, Parking: Uncovered, Rv Parking, Storage Above
New listings near 4468 N Droubay Rd E
- New
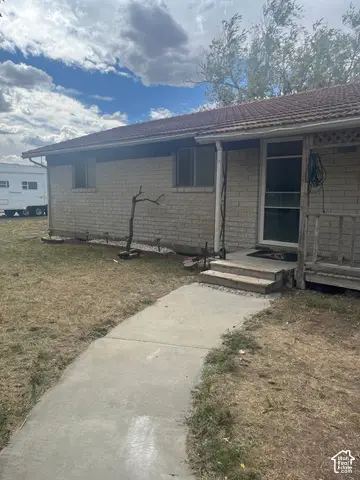 $535,900Active3 beds 1 baths3,851 sq. ft.
3839 Marshall Rd, Erda, UT 84029
MLS# 2189066Listed by: EQUITY REAL ESTATE (TOOELE) - New
 $790,000Active5 beds 4 baths3,339 sq. ft.
4375 N Palmer Rd, Tooele, UT 84074
MLS# 2188903Listed by: REALTYPATH LLC (ADVANTAGE) 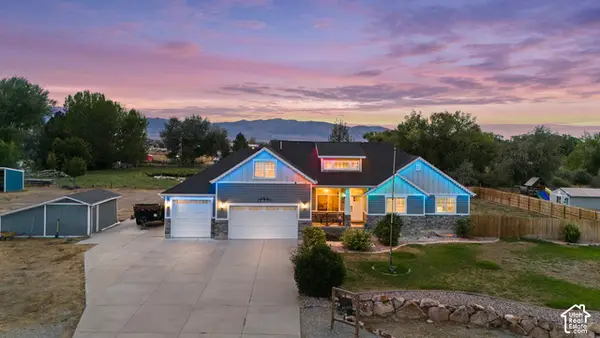 $1,150,000Active5 beds 5 baths4,275 sq. ft.
4557 N Old Ranch Rd E, Erda, UT 84074
MLS# 2186876Listed by: EQUITY REAL ESTATE (WEST)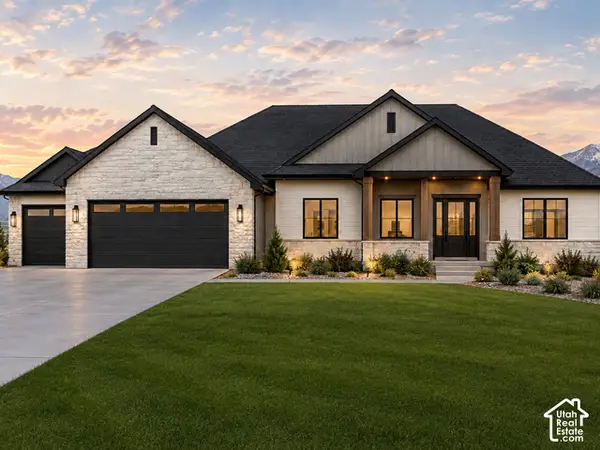 $975,000Active3 beds 3 baths4,608 sq. ft.
907 E Majestic Ln, Erda, UT 84074
MLS# 2187128Listed by: GARLINGTON GROUP REAL ESTATE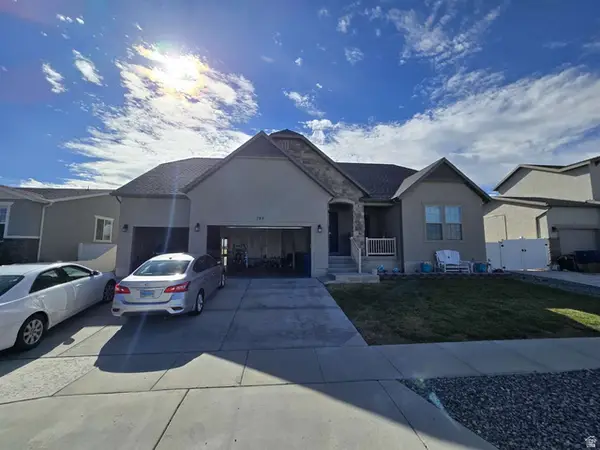 $559,500Active6 beds 3 baths3,243 sq. ft.
793 W Montauk Ln, Stansbury Park, UT 84074
MLS# 2186989Listed by: CONGRESS REALTY INC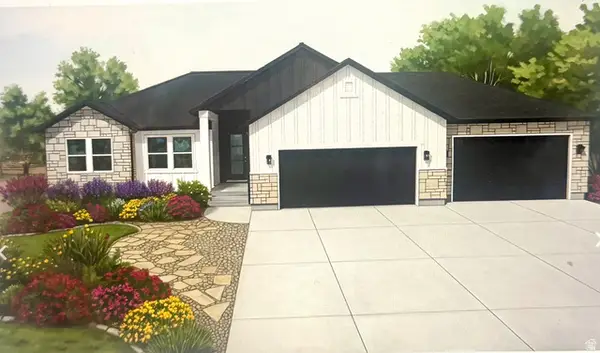 $759,900Active3 beds 2 baths3,600 sq. ft.
972 E Shilow Rd #132, Erda, UT 84074
MLS# 2185784Listed by: REALTYPATH LLC (TOOELE VALLEY)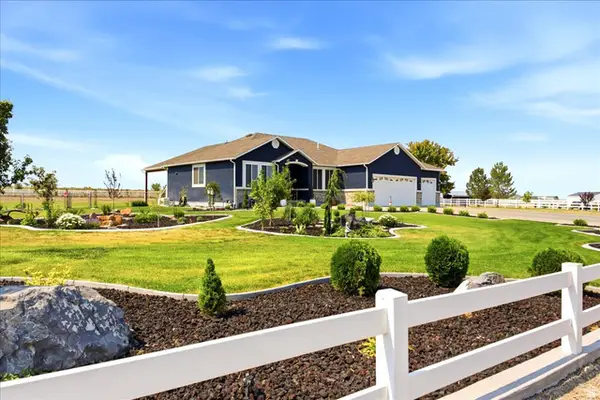 $1,095,000Active5 beds 3 baths3,547 sq. ft.
727 W 3460 N, Erda, UT 84074
MLS# 2185598Listed by: RE/MAX ASSOCIATES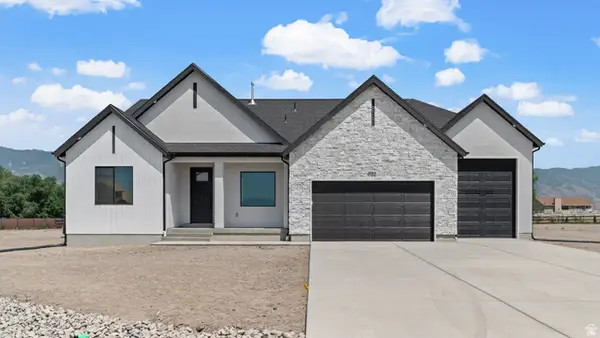 $759,990Pending3 beds 3 baths4,453 sq. ft.
4065 N 560 W #12, Erda, UT 84074
MLS# 2184429Listed by: D.R. HORTON, INC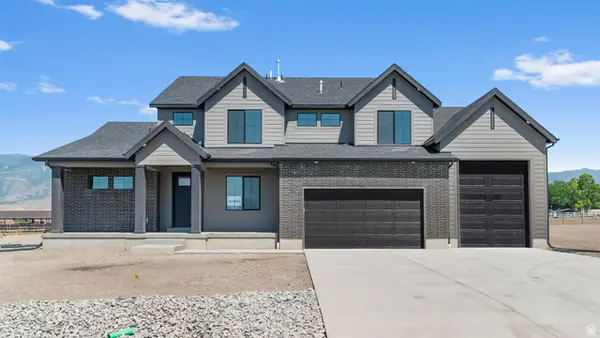 $859,990Active4 beds 3 baths4,657 sq. ft.
4130 N 560 W #4, Erda, UT 84074
MLS# 2184332Listed by: D.R. HORTON, INC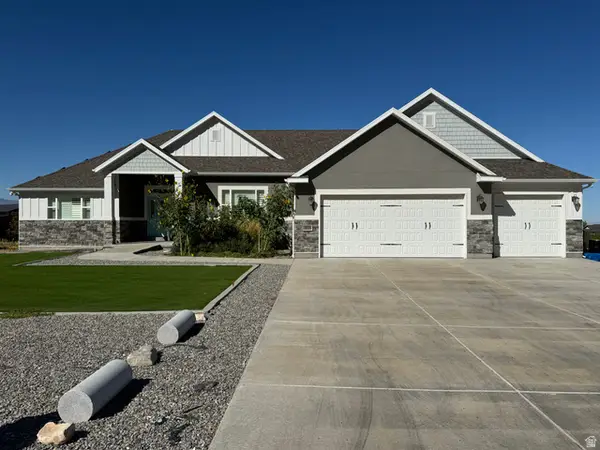 $979,000Active5 beds 4 baths4,631 sq. ft.
3839 N Arrowhead Ln, Erda, UT 84074
MLS# 2183801Listed by: EQUITY REAL ESTATE (TOOELE)


Protect your home and budget from life's surprises with an Assurant Home Warranty, backed by a partner that supports you through every step of homeownership. Explore Plans.
© 2023 - 2026 ERA Franchise Systems LLC. All rights reserved. ERA Franchise Systems LLC fully supports the principles of the Fair Housing Act and the Equal Opportunity Act. ERA, ERA Real Estate powered, and their respective logos are registered service marks of ERA Franchise Systems LLC. Each office is independently owned and operated.