
1093 N Shadow Way E, Fairview, UT 84629
Local realty services provided by:ERA Brokers Consolidated
1093 N Shadow Way E,Fairview, UT 84629
$300,000
- 2 Beds
- 1 Baths
- 1,774 sq. ft.
- Single family
- Active
Listed by: keith m kasperson, heidi k hodgson
Office: coldwell banker realty (park city-newpark)
MLS#:2179377
Source:SL
Price summary
- Price:$300,000
- Price per sq. ft.:$169.11
- Monthly HOA dues:$8.33
About this home
Seller moved overseas! Your mountain escape is waiting! Tucked into the trees in Aspen Hills, this fully furnished, beautiful log cabin combines the rustic character you want in a mountain retreat with the space, views, comfort, and amenities that make you want to stay. Step inside and the cabin immediately feels like a cabin should: soaring wood ceilings, exposed beams, log walls, warm wood finishes, and a wood-burning stove anchoring the open living area. The spacious kitchen is anything but rustic when it comes to function, with abundant cabinetry and counter space, a large island, and an impressive Viking gas range ready to feed the whole crew. Upstairs, the open loft adds even more room to spread out, relax, play games, or accommodate guests while preserving the dramatic open feel of the main living area below. Outside, a large covered deck creates the perfect place for morning coffee, evening meals, or simply sitting back and taking in the mountain air and expansive views across the valley. You also have additional space for parking an RV. Surrounded by oak, aspen, and evergreens, the cabin feels tucked away in its own corner of the mountains while still offering plenty of usable space around the cabin for vehicles and recreational toys. Aspen Hills is a dry mountain community, but this property is already set up for comfortable cabin living with a 2000 gallon water-storage tank, owned propane tank, and basic solar power. Bring the side-by-sides, hiking boots, family, and friends and make this your base camp for exploring the mountains-or simply come here to unplug from everything else (but Starling or a T-Mobile hotspot provides high speed data if desired). Ask your agent for a list of the improvements and upgrades completed by the current owner. This isn't just a place to get away. It's the kind of place you'll look forward to coming back to....
Contact an agent
Home facts
- Year built:1988
- Subdivision & Development:ASPEN HILLS
- Listing ID #:2179377
- Added:8 day(s) ago
- Updated:August 26, 2026 at 11:26 AM
Rooms and interior
- Bedrooms:2
- Total bathrooms:1
- Full bathrooms:1
- Rooms Total:7
- Flooring:Hardwood, Tile
- Kitchen Description:Kitchen: Updated, Range/Oven: Free Stdng., Refrigerator
- Living area:1,774 sq. ft.
Heating and cooling
- Cooling:Natural Ventilation
- Heating:Propane, Wall Furnace, Wood
Structure and exterior
- Roof:Aluminium, Pitched
- Year built:1988
- Building area:1,774 sq. ft.
- Lot area:1.22 Acres
- Lot Features:Road: Unpaved, Secluded, Terrain: Grad Slope, Terrain: Mountain, Wooded
- Architectural Style:Cabin
- Construction Materials:Log
- Exterior Features:Deck: Covered, Porch: Open
- Levels:2 Story
Schools
- High school:North Sanpete
- Middle school:North Sanpete
- Elementary school:Fairview
Utilities
- Sewer:Septic Tank, Sewer: Septic Tank
Finances and disclosures
- Price:$300,000
- Price per sq. ft.:$169.11
- Tax amount:$1,261
Features and amenities
- Amenities:Controlled Access, Gas Logs, Gated, Vaulted Ceilings, Video Camera(s), Wood Stove
Parking
- Total parking spaces:5
- Parking description:Parking: Uncovered, Rv Parking
New listings near 1093 N Shadow Way E
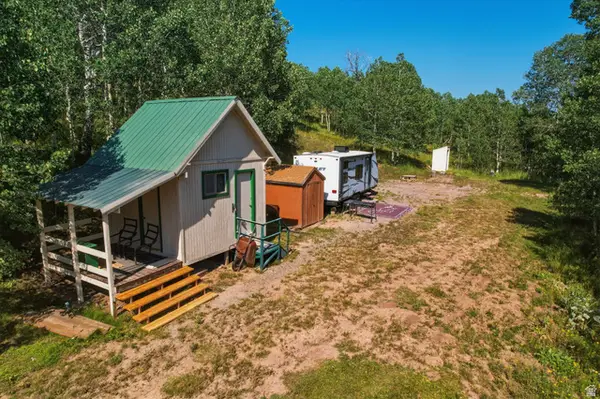 $95,000Pending2.5 Acres
94 E Gooseberry Canyons Rd #94B, Fairview, UT 84629
MLS# 2178818Listed by: COLDWELL BANKER REALTY (PARK CITY-NEWPARK) $75,000Active2.08 Acres
31 Puma Dr #O30/31, Indianola, UT 84629
MLS# 2178585Listed by: KW UTAH REALTORS KELLER WILLIAMS $399,900Active4 beds 1 baths1,906 sq. ft.
381 E 300 S, Fairview, UT 84629
MLS# 2174027Listed by: ASPEN LEAF REALTY, LLC $25,000Active1.05 Acres
9 N Moccasin Path #I9, Indianola, UT 84629
MLS# 2176804Listed by: KW UTAH REALTORS KELLER WILLIAMS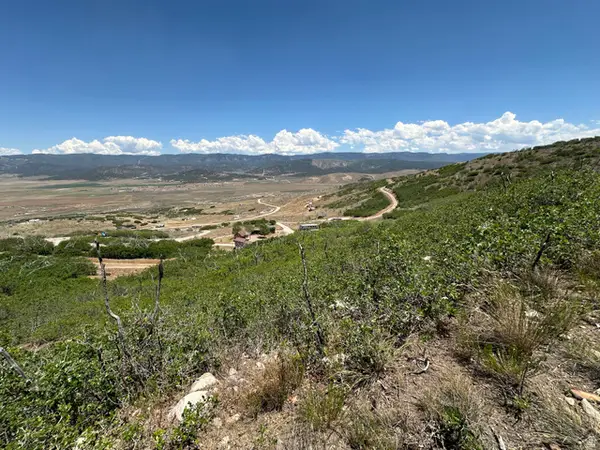 $25,000Active1.1 Acres
10 Moccasin Path #I10, Indianola, UT 84629
MLS# 2176811Listed by: KW UTAH REALTORS KELLER WILLIAMS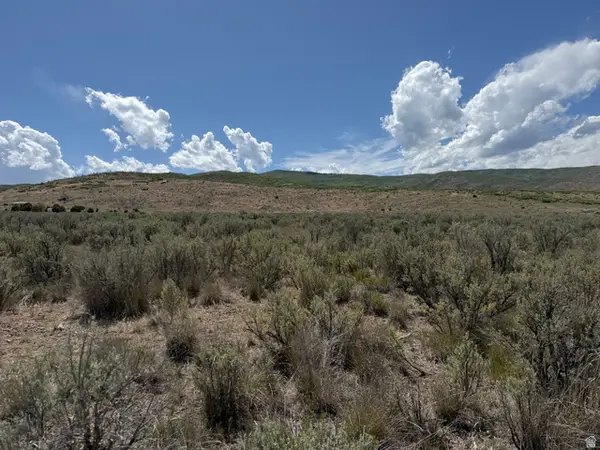 $70,000Active5.09 Acres
#16, Fairview, UT 84629
MLS# 2176625Listed by: BETTER HOMES AND GARDENS REAL ESTATE MOMENTUM (LEHI)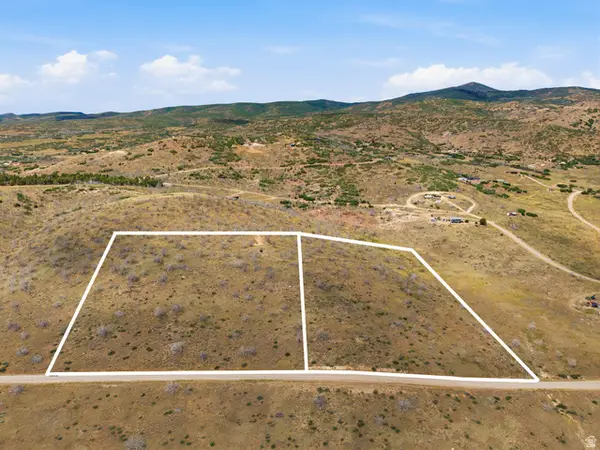 $84,900Pending5 Acres
#229, Fairview, UT 84629
MLS# 2175456Listed by: KW WESTFIELD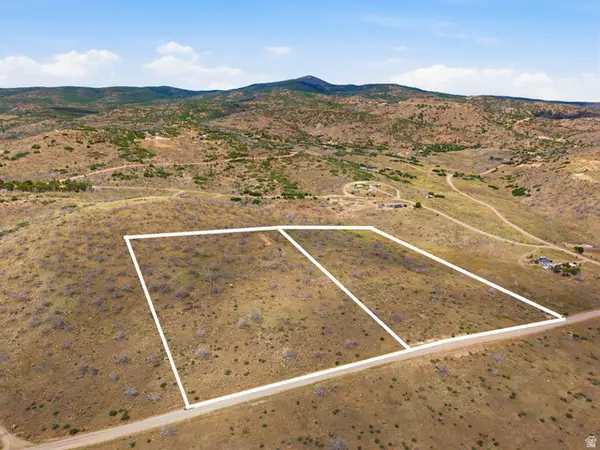 $74,900Pending5 Acres
#228, Fairview, UT 84629
MLS# 2175458Listed by: KW WESTFIELD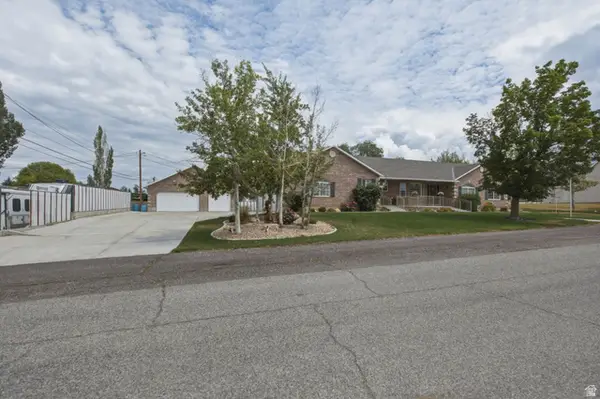 $730,000Active5 beds 4 baths4,020 sq. ft.
265 E 100 N, Fairview, UT 84629
MLS# 2174136Listed by: CENTURY 21 EVEREST


Protect your home and budget from life's surprises with an Assurant Home Warranty, backed by a partner that supports you through every step of homeownership. Explore Plans.
© 2023 - 2026 ERA Franchise Systems LLC. All rights reserved. ERA Franchise Systems LLC fully supports the principles of the Fair Housing Act and the Equal Opportunity Act. ERA, ERA Real Estate powered, and their respective logos are registered service marks of ERA Franchise Systems LLC. Each office is independently owned and operated.