
11915 E 22370 N #A58, Fairview, UT 84629
Local realty services provided by:ERA Realty Center
11915 E 22370 N #A58,Fairview, UT 84629
$449,000
- 2 Beds
- 2 Baths
- 2,600 sq. ft.
- Single family
- Active
Listed by: paul teasdale, kenneth bulpitt
Office: team teasdale realty
MLS#:2188801
Source:SL
Price summary
- Price:$449,000
- Price per sq. ft.:$172.69
- Monthly HOA dues:$60
About this home
Golf course living at Skyline Mountain Resort! Built in 2024, this 2,600 sq ft rambler sits directly on the golf course with 2 bedrooms, 2 baths and an open main-level layout. The full 1,300 sq ft unfinished basement offers tremendous potential for additional bedrooms, bath and living space. Nearly half an acre in a gated, year-round community with pool, tennis, playground and more. Ideal as a primary home or mountain getaway!
Contact an agent
Home facts
- Year built:2024
- Subdivision & Development:SKYLINE MOUNTAIN RESORT
- Listing ID #:2188801
- Added:1 day(s) ago
- Updated:October 03, 2026 at 11:35 AM
Rooms and interior
- Bedrooms:2
- Total bathrooms:2
- Full bathrooms:2
- Rooms Total:7
- Kitchen Description:Range/Oven: Free Stdng.
- Basement Description:Full
- Living area:2,600 sq. ft.
Heating and cooling
- Cooling:Central Air
- Heating:Heat Pump
Structure and exterior
- Roof:Asphalt
- Year built:2024
- Building area:2,600 sq. ft.
- Lot area:0.49 Acres
- Lot Features:Adjacent to Golf Course, Flat, Near Golf Course
- Architectural Style:Rambler/Ranch
- Construction Materials:Stucco
- Levels:2 Story
Schools
- High school:North Sanpete
- Middle school:North Sanpete
- Elementary school:Fairview
Utilities
- Water:Culinary, Water Connected
- Sewer:Septic Tank, Sewer: Septic Tank
Finances and disclosures
- Price:$449,000
- Price per sq. ft.:$172.69
- Tax amount:$1,778
Features and amenities
- Laundry features:Electric Dryer Hookups
- Amenities:Alarm: Fire, Closet: Walk-In, Controlled Access, French Doors, Gated, Playground, Pool, Snow Removal, Tennis Court(s), Vaulted Ceilings
Parking
- Total parking spaces:8
- Parking description:2 Car Garage, Attached, Attached Garage, Garage Door Opener
- Garage spaces:2
New listings near 11915 E 22370 N #A58
- New
 $435,000Active3 beds 2 baths2,004 sq. ft.
86 N 300 E, Fairview, UT 84629
MLS# 2188569Listed by: PRESIDIO REAL ESTATE - New
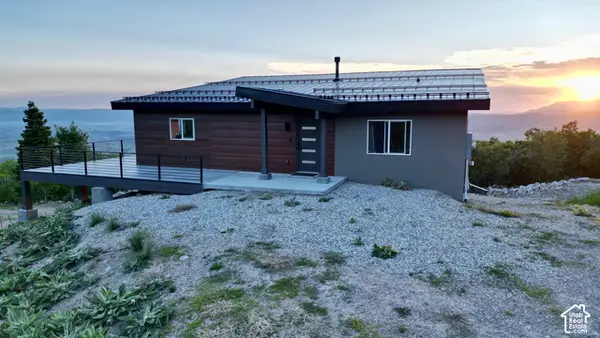 $720,000Active4 beds 3 baths2,640 sq. ft.
23500 N 13936 E, Fairview, UT 84629
MLS# 2187755Listed by: REALTYPATH LLC (INNOVATE) - New
 $169,900Active1 beds 1 baths686 sq. ft.
0 E N, Fairview, UT 84629
MLS# 2186810Listed by: STRINGHAM WEST REALTY - New
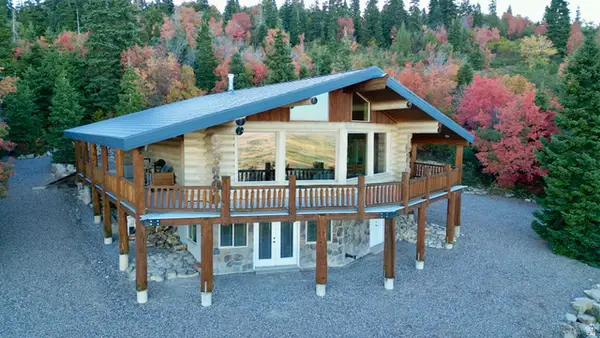 $680,000Active3 beds 2 baths2,600 sq. ft.
23000 N 14125 E, Fairview, UT 84629
MLS# 2186733Listed by: REALTYPATH LLC (INNOVATE) - New
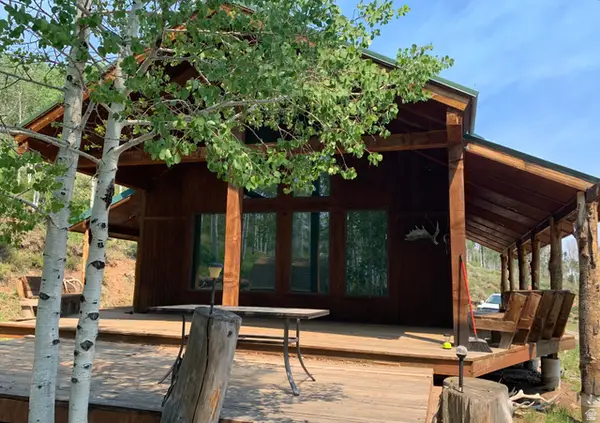 $2,200,000Active3 beds -- baths993 sq. ft.
21200 S 21600 E, Fairview, UT 84629
MLS# 2187900Listed by: REAL BROKER, LLC 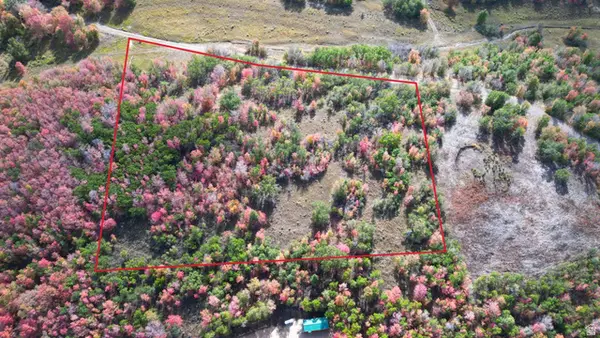 $55,000Active3 Acres
#31, Fairview, UT 84629
MLS# 2185558Listed by: ASPEN LEAF REALTY, LLC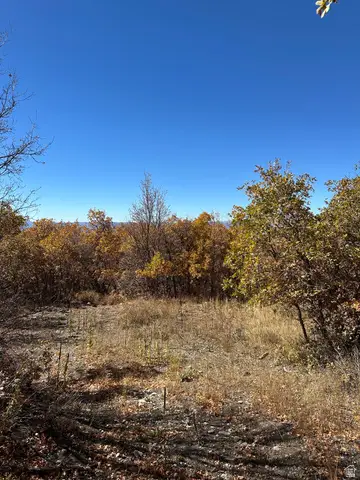 $65,000Active1.68 Acres
22949 N 13755 E #93, Fairview, UT 84629
MLS# 2184668Listed by: MODENA REAL ESTATE SERVICES, LLC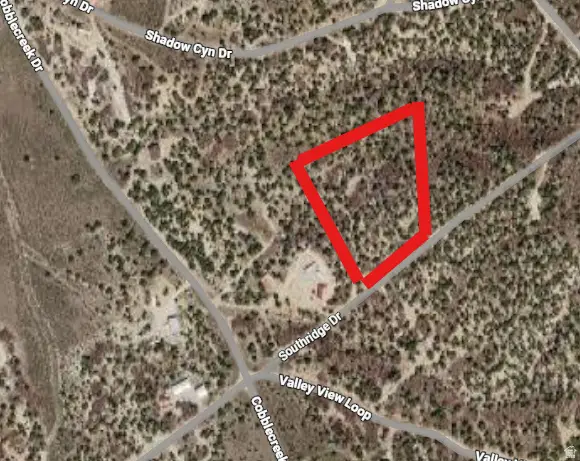 $100,000Active4.06 Acres
273 Southridge Rd #273 C, Fairview, UT 84629
MLS# 2183897Listed by: EQUITY REAL ESTATE (ADVANTAGE)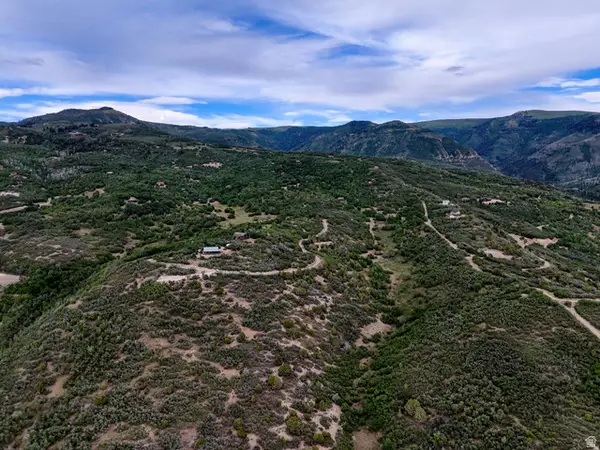 $19,900Active3.7 Acres
13 Red Fox Way #13, Fairview, UT 84629
MLS# 2183768Listed by: SIMPLE CHOICE REAL ESTATE $85,900Active0.98 Acres
21 E Lot H21 N #H21, Fairview, UT 84629
MLS# 2183131Listed by: ASPEN LEAF REALTY, LLC


Protect your home and budget from life's surprises with an Assurant Home Warranty, backed by a partner that supports you through every step of homeownership. Explore Plans.
© 2023 - 2026 ERA Franchise Systems LLC. All rights reserved. ERA Franchise Systems LLC fully supports the principles of the Fair Housing Act and the Equal Opportunity Act. ERA, ERA Real Estate powered, and their respective logos are registered service marks of ERA Franchise Systems LLC. Each office is independently owned and operated.