
22432 N 13010 E #7, Fairview, UT 84629
Local realty services provided by:ERA Realty Center
22432 N 13010 E #7,Fairview, UT 84629
$850,000
- 5 Beds
- 4 Baths
- 4,336 sq. ft.
- Single family
- Active
Upcoming open houses
- Sat, Oct 1010:30 am - 02:30 pm
Listed by: meadow perides, kyle sperry
Office: the agency salt lake city (nephi)
MLS#:2189454
Source:SL
Price summary
- Price:$850,000
- Price per sq. ft.:$196.03
- Monthly HOA dues:$25
About this home
Perched on the end of a mountain in the gated Legacy Mountain community above Mt. Pleasant, this 5-bedroom, 3.5-bath cabin is a private mountain escape made for gathering. With sweeping views of both the surrounding mountains and the city below, this is where you come to slow down, spread out, and make memories. With three levels of usable living space, there is room for everyone to settle in, gather, and enjoy the cabin without feeling crowded. Two kitchens add incredible flexibility for hosting family and friends, extended stays, or multiple generations under one roof. On the highest level, a large bedroom is currently set up as a bunk room and features its own private deck. This versatile space could continue as a bunk room or easily function as a bonus room, entertainment room, or game room, giving you even more space to gather and enjoy. The expansive wraparound deck stretches along three sides of the cabin, creating multiple places to take in the surrounding mountain and city views. Add a fire pit, and you have the perfect setting for long summer evenings, crisp fall nights, and winter weekends tucked away in the mountains. The primary suite offers its own retreat with a jetted tub and separate shower, giving you a comfortable place to unwind after a day outdoors. And this isn't just a seasonal getaway. Water is connected, power is connected through Mt. Pleasant City, and propane provides the fuel source, making the cabin equipped for year-round use. Winter access may require snow machines depending on road and weather conditions. Fully furnished and ready for your enjoyment, this cabin makes it easy to arrive, settle in, and start enjoying everything Legacy Mountain has to offer. Whether you're looking for a weekend retreat, a year-round mountain home, or a place where family and friends can all gather, this property delivers something increasingly hard to find: privacy, space, incredible views, and a true sense of escape. Welcome to your own private mountain sanctuary!...
Contact an agent
Home facts
- Year built:2005
- Subdivision & Development:THE MEADOWS
- Listing ID #:2189454
- Added:2 day(s) ago
- Updated:October 09, 2026 at 12:02 AM
Rooms and interior
- Bedrooms:5
- Total bathrooms:4
- Full bathrooms:3
- Half bathrooms:1
- Rooms Total:13
- Flooring:Carpet
- Bathrooms Description:Jetted Tub
- Kitchen Description:Gas Grill/BBQ, Kitchen: Second, Kitchen: Updated, Microwave, Portable Dishwasher, Refrigerator
- Basement Description:Daylight, Entrance, Full, Walk-Out Access
- Living area:4,336 sq. ft.
Heating and cooling
- Cooling:Central Air
- Heating:Gas: Central, Gas: Stove, Propane, Wood
Structure and exterior
- Roof:Asphalt
- Year built:2005
- Building area:4,336 sq. ft.
- Lot area:5 Acres
- Architectural Style:Cabin
- Construction Materials:Log
- Exterior Features:Balcony, Basement Entrance, Entry (Foyer), Patio: Open, Porch: Open, Walkout
- Levels:3 Story
Schools
- High school:North Sanpete
- Middle school:North Sanpete
- Elementary school:Fairview
Finances and disclosures
- Price:$850,000
- Price per sq. ft.:$196.03
- Tax amount:$3,424
Features and amenities
- Laundry features:Dryer, Electric Dryer Hookups, Washer
- Amenities:Gated, Jetted Tub, Maintenance, Wood Stove
Parking
- Total parking spaces:14
- Parking description:2 Car Garage, Attached, Attached Garage, Built-In
- Garage spaces:2
New listings near 22432 N 13010 E #7
- New
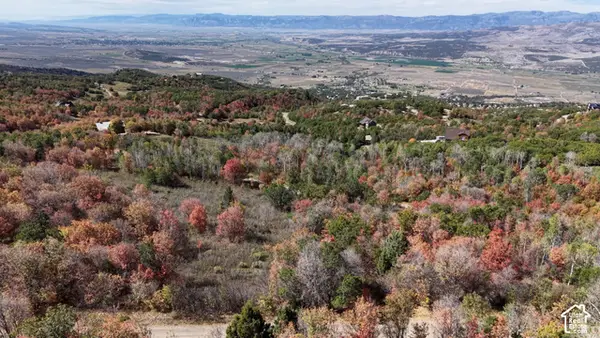 $50,000Active2.75 Acres
22045 N 143780 E #49, Fairview, UT 84629
MLS# 2189638Listed by: REALTYPATH LLC (INNOVATE) - New
 $435,000Active3 beds 2 baths2,004 sq. ft.
86 N 300 E, Fairview, UT 84629
MLS# 2188569Listed by: PRESIDIO REAL ESTATE 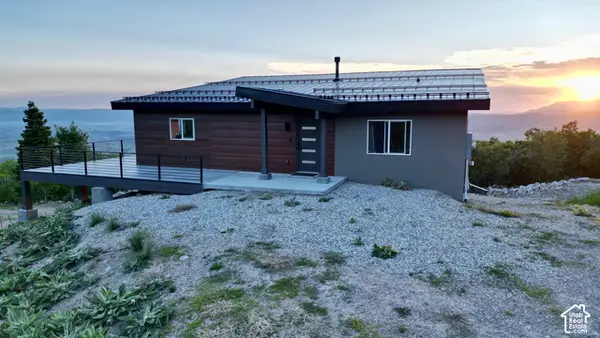 $710,000Active4 beds 3 baths2,640 sq. ft.
23500 N 13936 E, Fairview, UT 84629
MLS# 2187755Listed by: REALTYPATH LLC (INNOVATE) $169,900Active1 beds 1 baths686 sq. ft.
0 E N, Fairview, UT 84629
MLS# 2186810Listed by: STRINGHAM WEST REALTY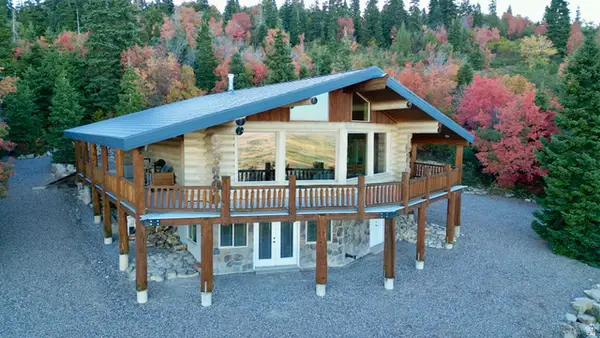 $650,000Active3 beds 2 baths2,600 sq. ft.
23000 N 14125 E, Fairview, UT 84629
MLS# 2186733Listed by: REALTYPATH LLC (INNOVATE)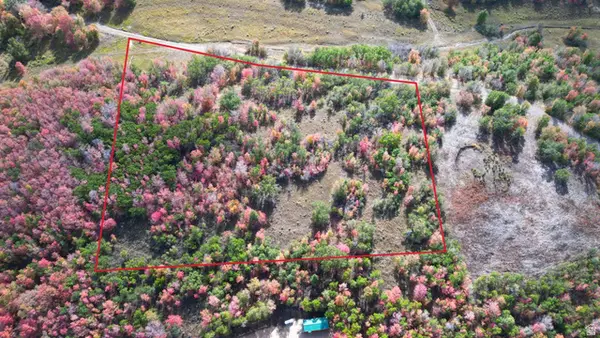 $55,000Active3 Acres
#31, Fairview, UT 84629
MLS# 2185558Listed by: ASPEN LEAF REALTY, LLC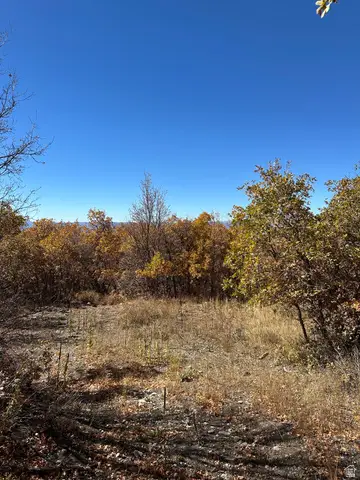 $65,000Active1.68 Acres
22949 N 13755 E #93, Fairview, UT 84629
MLS# 2184668Listed by: MODENA REAL ESTATE SERVICES, LLC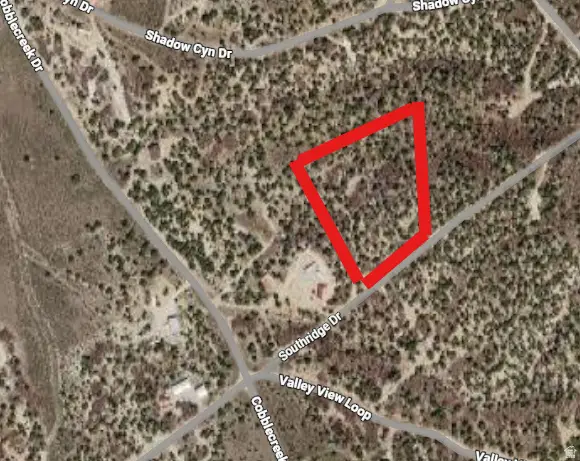 $100,000Active4.06 Acres
273 Southridge Rd #273 C, Fairview, UT 84629
MLS# 2183897Listed by: EQUITY REAL ESTATE (ADVANTAGE)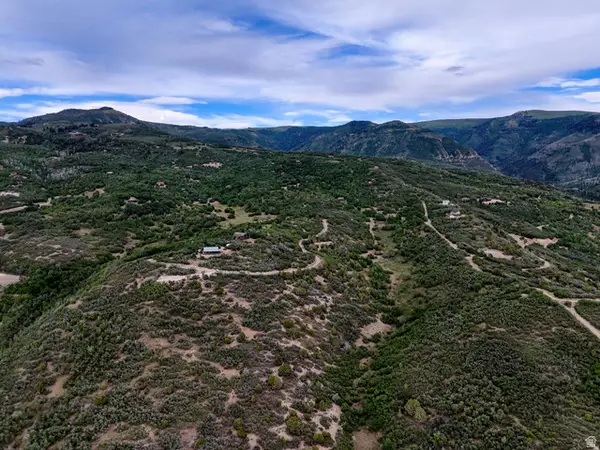 $19,900Active3.7 Acres
13 Red Fox Way #13, Fairview, UT 84629
MLS# 2183768Listed by: SIMPLE CHOICE REAL ESTATE


Protect your home and budget from life's surprises with an Assurant Home Warranty, backed by a partner that supports you through every step of homeownership. Explore Plans.
© 2023 - 2026 ERA Franchise Systems LLC. All rights reserved. ERA Franchise Systems LLC fully supports the principles of the Fair Housing Act and the Equal Opportunity Act. ERA, ERA Real Estate powered, and their respective logos are registered service marks of ERA Franchise Systems LLC. Each office is independently owned and operated.