
23200 N Hillside Dr E #G-28, Fairview, UT 84629
Local realty services provided by:ERA Realty Center
23200 N Hillside Dr E #G-28,Fairview, UT 84629
$275,000
- 3 Beds
- 2 Baths
- 2,489 sq. ft.
- Single family
- Active
Listed by: shannon williams olsen, kelsey gallagher
Office: my utah agents
MLS#:2146206
Source:SL
Price summary
- Price:$275,000
- Price per sq. ft.:$110.49
- Monthly HOA dues:$60
About this home
Your Great Escape Awaits! Come enjoy your mountain retreat in the desirable Skyline Mountain Resort! Situated near the top at approximately 8,400 feet elevation, this cabin offers breathtaking views of the valley and surrounding peaks. Most furnishing are included or negotiable allowing you to potentially move in right away and start enjoying your getaway. Explore 35+ miles of trails for ATV adventures in the summer and snowmobiling and hunting in the winter. Resort amenities included swimming pool, gold course, and tennis/pickle ball courts. Don't miss your chance to call this cabin yours!
Contact an agent
Home facts
- Year built:1978
- Subdivision & Development:SKYLINE MOUNTAIN RES
- Listing ID #:2146206
- Added:229 day(s) ago
- Updated:November 11, 2026 at 12:41 PM
Rooms and interior
- Bedrooms:3
- Total bathrooms:2
- Full bathrooms:1
- Rooms Total:12
- Flooring:Carpet, Tile
- Kitchen Description:Range/Oven: Free Stdng., Range: Gas, Refrigerator
- Basement Description:Partial
- Living area:2,489 sq. ft.
Heating and cooling
- Cooling:Natural Ventilation
- Heating:Wood
Structure and exterior
- Roof:Metal
- Year built:1978
- Building area:2,489 sq. ft.
- Lot area:1.11 Acres
- Lot Features:Additional Land Available, Road: Unpaved, Terrain: Grad Slope, Wooded
- Architectural Style:Cabin
- Construction Materials:Aluminum
- Exterior Features:Basement Entrance, Patio: Open
- Levels:3 Story
Schools
- High school:North Sanpete
- Middle school:North Sanpete
- Elementary school:Fairview
Utilities
- Water:Water Connected, Well
- Sewer:Septic Tank, Sewer: Septic Tank
Finances and disclosures
- Price:$275,000
- Price per sq. ft.:$110.49
- Tax amount:$1,327
Features and amenities
- Amenities:Gated, Management, Playground, Pool, Tennis Court(s), Trash
Parking
- Total parking spaces:6
New listings near 23200 N Hillside Dr E #G-28
- New
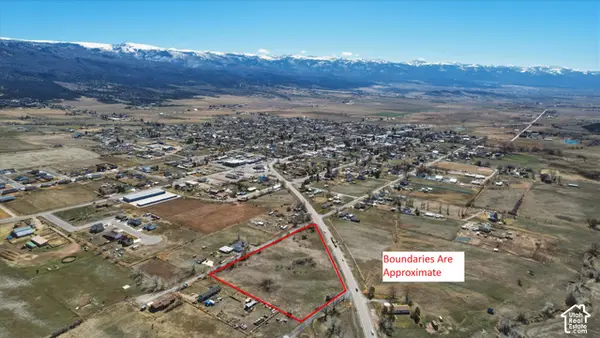 $879,000Active4.55 Acres
500 N State St, Fairview, UT 84629
MLS# 2195008Listed by: COLDWELL BANKER REALTY (PARK CITY-NEWPARK) - New
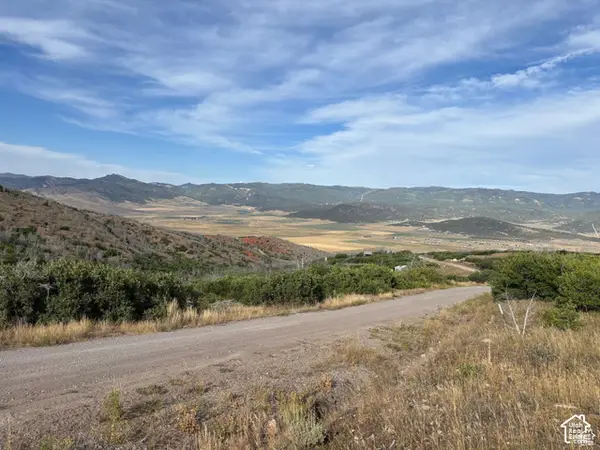 $24,600Active1.79 Acres
#M56, Fairview, UT 84629
MLS# 2194077Listed by: COVENANT REALTY - New
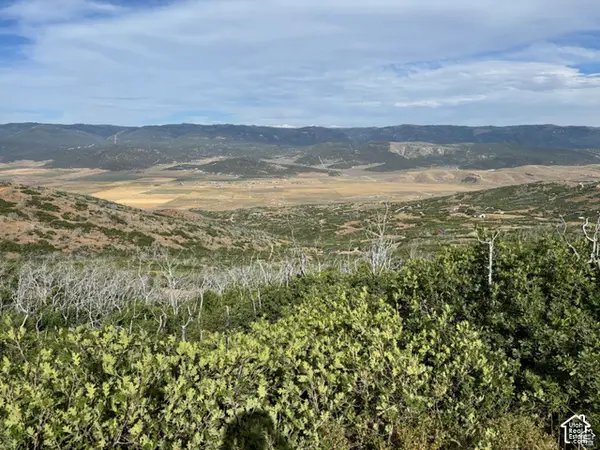 $12,000Active1.02 Acres
#28, Fairview, UT 84629
MLS# 2194078Listed by: COVENANT REALTY - New
 $24,600Active1.78 Acres
#M55, Fairview, UT 84629
MLS# 2194075Listed by: COVENANT REALTY 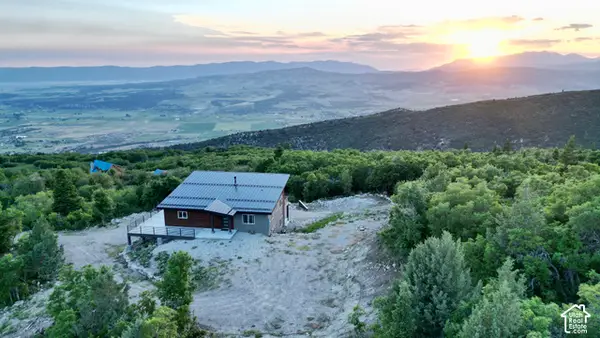 $899,000Active4 beds 3 baths2,640 sq. ft.
23500 N 13936 E, Fairview, UT 84629
MLS# 2192981Listed by: REALTYPATH LLC (INNOVATE)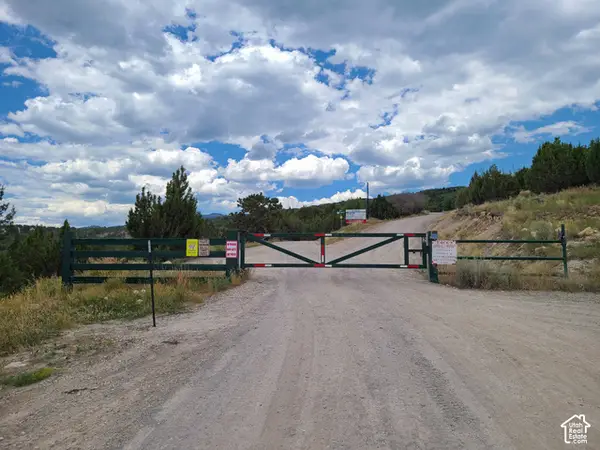 $29,900Active1.13 Acres
712 E Wolf Hollow Rd S #712, Fairview, UT 84629
MLS# 2192971Listed by: STEWART REAL ESTATE SERVICES LLC $74,500Active1.93 Acres
#K49, Fairview, UT 84629
MLS# 2192926Listed by: BERKSHIRE HATHAWAY HOMESERVICES ELITE REAL ESTATE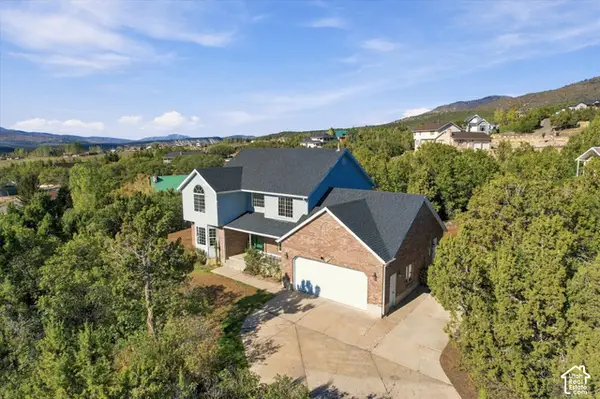 $650,000Active4 beds 4 baths3,740 sq. ft.
24560 N 11929 E, Fairview, UT 84629
MLS# 2192213Listed by: COLDWELL BANKER REALTY (PARK CITY-NEWPARK) $420,000Pending5 beds 3 baths2,947 sq. ft.
145 N 100 E, Fairview, UT 84629
MLS# 2191031Listed by: BRAND REAL ESTATE AND INVESTMENT GROUP $155,000Active0.73 Acres
19692 S Wild Hawk Cir E #57, Fairview, UT 84629
MLS# 2190975Listed by: COLDWELL BANKER REALTY (PARK CITY-NEWPARK)


Protect your home and budget from life's surprises with an Assurant Home Warranty, backed by a partner that supports you through every step of homeownership. Explore Plans.
© 2023 - 2026 ERA Franchise Systems LLC. All rights reserved. ERA Franchise Systems LLC fully supports the principles of the Fair Housing Act and the Equal Opportunity Act. ERA, ERA Real Estate powered, and their respective logos are registered service marks of ERA Franchise Systems LLC. Each office is independently owned and operated.