
1112 N 1880 W, Farmington, UT 84025
Local realty services provided by:ERA Realty Center
1112 N 1880 W,Farmington, UT 84025
$529,000
- 4 Beds
- 4 Baths
- 2,237 sq. ft.
- Townhouse
- Active
Listed by: sid magill
Office: real broker, llc. (farmington)
MLS#:2172637
Source:SL
Price summary
- Price:$529,000
- Price per sq. ft.:$236.48
- Monthly HOA dues:$211
About this home
***Seller is offering up to $10K in concessions for the buyer to use as they see fit.*** Built in 2022, this Farmington townhome offers 2,237 square feet of living space with 4 bedrooms and 3.5 bathrooms across three levels. The open main living area features a well-appointed kitchen with granite countertops, a gas range and oven, and plenty of space for everyday living and entertaining. The primary suite includes an en suite bath and walk-in closet, with additional bedrooms providing flexible space for a variety of needs. Additional features include an attached two-car garage, central air, a smart thermostat, a video doorbell, and a covered deck. HOA amenities include a picnic area, playground, and snow removal. Conveniently located near Station Park shopping, dining, and entertainment, with access to I-15, US-89, and the West Davis Corridor. Schedule a showing to experience this Farmington townhome's space, features, and location.
Contact an agent
Home facts
- Year built:2022
- Subdivision & Development:ARROWGATE
- Listing ID #:2172637
- Added:98 day(s) ago
- Updated:October 24, 2026 at 11:28 AM
Rooms and interior
- Bedrooms:4
- Total bathrooms:4
- Full bathrooms:3
- Half bathrooms:1
- Rooms Total:13
- Flooring:Carpet, Laminate
- Kitchen Description:Disposal, Microwave, Oven: Gas, Range: Gas
- Basement Description:Slab
- Living area:2,237 sq. ft.
Heating and cooling
- Cooling:Central Air
- Heating:Gas: Central
Structure and exterior
- Roof:Asphalt
- Year built:2022
- Building area:2,237 sq. ft.
- Lot area:0.03 Acres
- Architectural Style:Townhouse
- Construction Materials:Asphalt, Composition
- Exterior Features:Deck: Covered, Porch: Open
- Levels:3 Story
Schools
- High school:Farmington
- Middle school:Centennial
- Elementary school:Endeavour
Utilities
- Water:Culinary, Water Connected
- Sewer:Sewer Connected, Sewer: Connected
Finances and disclosures
- Price:$529,000
- Price per sq. ft.:$236.48
- Tax amount:$2,723
Features and amenities
- Laundry features:Electric Dryer Hookups
- Amenities:Closet: Walk-In, Picnic Area, Playground, Smart Thermostat(s), Snow Removal, Video Door Bell(s)
Parking
- Total parking spaces:2
- Parking description:2 Car Garage, Attached, Attached Garage, Built-In, Garage Door Opener
- Garage spaces:2
New listings near 1112 N 1880 W
- New
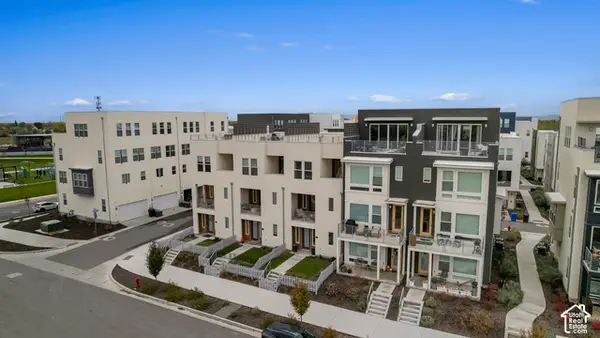 $499,999Active2 beds 3 baths1,441 sq. ft.
565 N 1400 W #178, Farmington, UT 84025
MLS# 2192834Listed by: JUPIDOOR LLC - New
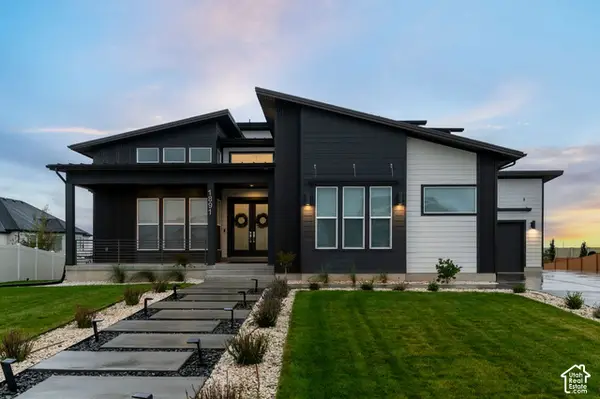 $2,125,000Active7 beds 6 baths6,529 sq. ft.
1891 W Flat Rock Cir, Farmington, UT 84025
MLS# 2192786Listed by: MAPLE HILLS REALTY - New
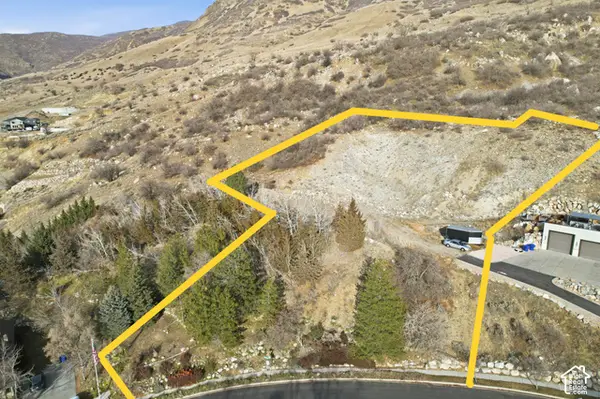 $499,000Active1.28 Acres
13 Sunset Dr #202, Farmington, UT 84025
MLS# 2192598Listed by: RE/MAX ASSOCIATES - Open Sat, 11am to 1pmNew
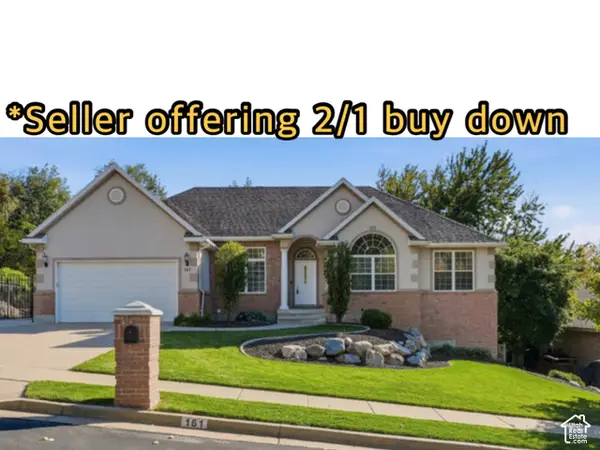 $899,000Active5 beds 3 baths4,019 sq. ft.
161 Shannon Dr, Farmington, UT 84025
MLS# 2192495Listed by: REAL BROKER, LLC - Open Sat, 3:30 to 5:30pmNew
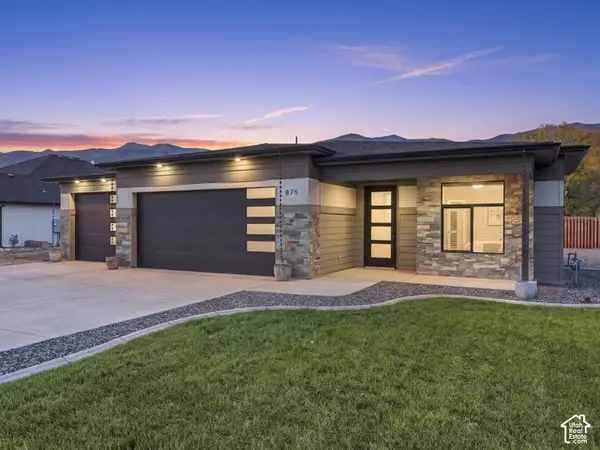 $799,000Active3 beds 3 baths3,000 sq. ft.
875 Shirley Rae Dr, Farmington, UT 84025
MLS# 2192496Listed by: RE/MAX ASSOCIATES - New
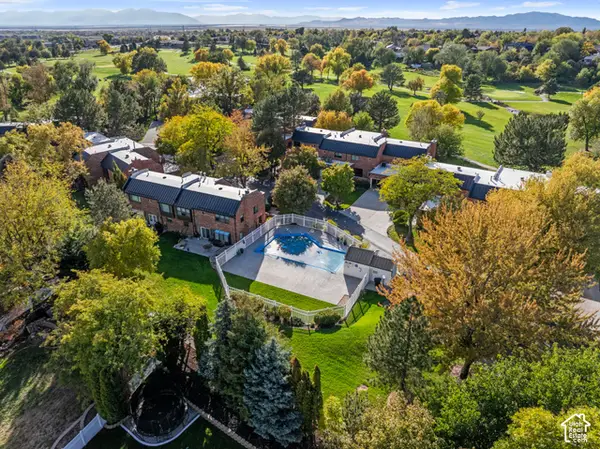 $599,900Active3 beds 3 baths2,231 sq. ft.
1508 N Sweetwater Ln W, Farmington, UT 84025
MLS# 2192458Listed by: CENTURY 21 EVEREST (CENTERVILLE) - New
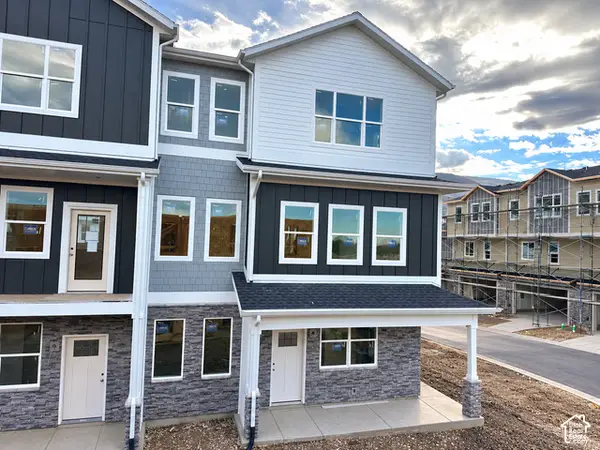 $549,990Active3 beds 3 baths1,800 sq. ft.
981 N Hay #40, Farmington, UT 84025
MLS# 2192435Listed by: WEEKLEY HOMES, LLC - Open Sat, 2 to 4pmNew
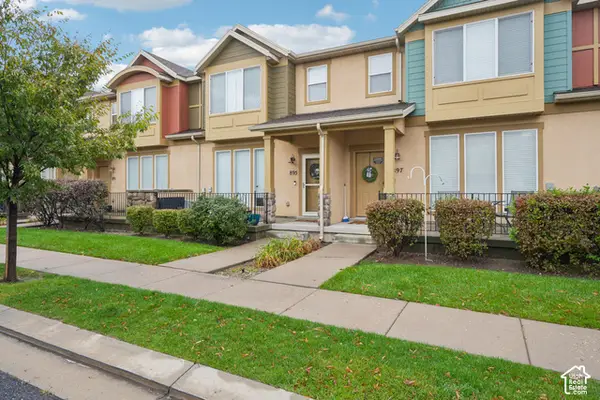 $450,000Active3 beds 3 baths1,621 sq. ft.
895 Waterside Dr, Farmington, UT 84025
MLS# 2191142Listed by: REDFIN CORPORATION - New
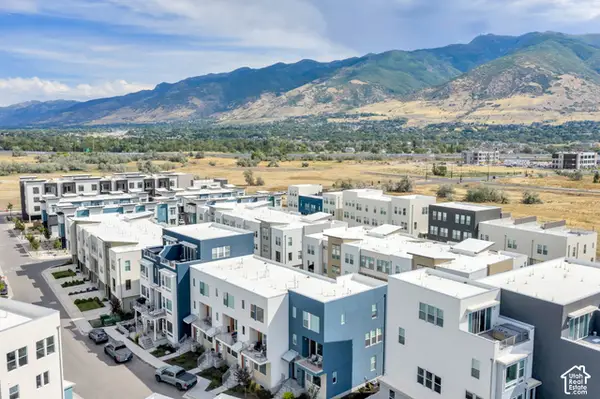 $499,999Active4 beds 4 baths1,994 sq. ft.
566 N Sego Way, Farmington, UT 84025
MLS# 2192224Listed by: RE/MAX ASSOCIATES - New
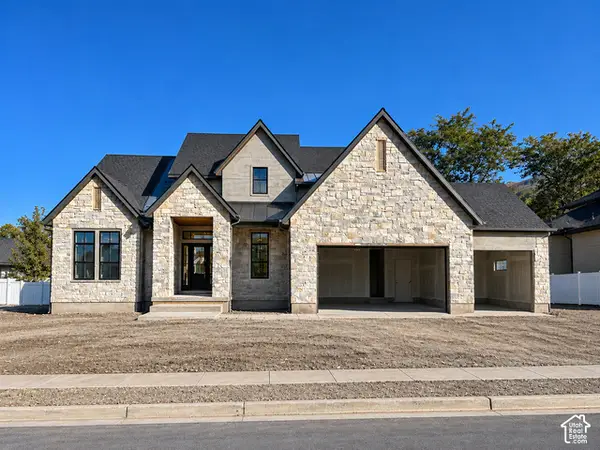 $1,849,900Active5 beds 4 baths5,159 sq. ft.
7 E 1500 S, Farmington, UT 84025
MLS# 2192190Listed by: BRAVO REALTY SERVICES, LLC


Protect your home and budget from life's surprises with an Assurant Home Warranty, backed by a partner that supports you through every step of homeownership. Explore Plans.
© 2023 - 2026 ERA Franchise Systems LLC. All rights reserved. ERA Franchise Systems LLC fully supports the principles of the Fair Housing Act and the Equal Opportunity Act. ERA, ERA Real Estate powered, and their respective logos are registered service marks of ERA Franchise Systems LLC. Each office is independently owned and operated.