
147 W 25 N #5, Farmington, UT 84025
Local realty services provided by:ERA Brokers Consolidated
147 W 25 N #5,Farmington, UT 84025
$979,900
- 4 Beds
- 4 Baths
- 3,934 sq. ft.
- Single family
- Pending
Listed by: blake bastian
Office: windermere real estate (layton branch)
MLS#:2159830
Source:SL
Price summary
- Price:$979,900
- Price per sq. ft.:$249.08
- Monthly HOA dues:$65
About this home
This is the final remaining lot in the highly sought-after Gatrell Gardens community in the heart of downtown Farmington. This beautifully designed rambler offers over 3,900 square feet of thoughtfully crafted living space with 4 bedrooms, 3.5 bathrooms, a finished basement, and a 3-car garage. Inside, you'll find an open-concept layout featuring custom cabinetry, quartz countertops, luxury vinyl plank flooring, and soaring 9-foot ceilings throughout. The chef-inspired kitchen is appointed with stainless steel appliances, designer finishes, and oversized windows that fill the home with natural light. Step outside to a covered deck overlooking the backyard - the perfect space for entertaining, relaxing, or enjoying Utah evenings. Conveniently located near top-rated schools, parks, trails, shopping, and everything Davis County has to offer, this home delivers the ideal combination of comfort, style, and functionality. Rare opportunities like this don't come along often - don't miss your chance to own the last available lot in this coveted Farmington community. Construction update: The foundation was just poured, and the crew is now backfilling around it....
Contact an agent
Home facts
- Year built:2026
- Subdivision & Development:GATRELL GARDENS
- Listing ID #:2159830
- Added:155 day(s) ago
- Updated:October 24, 2026 at 09:14 AM
Rooms and interior
- Bedrooms:4
- Total bathrooms:4
- Full bathrooms:2
- Half bathrooms:1
- Rooms Total:14
- Flooring:Carpet, Tile
- Bathrooms Description:Bath: Sep. Tub/Shower
- Kitchen Description:Disposal, Microwave, Oven: Double, Oven: Wall, Range Hood, Range/Oven: Built-In, Range: Countertop, Range: Gas
- Basement Description:Full
- Living area:3,934 sq. ft.
Heating and cooling
- Cooling:Central Air
- Heating:Gas: Central
Structure and exterior
- Roof:Asphalt
- Year built:2026
- Building area:3,934 sq. ft.
- Lot area:0.14 Acres
- Lot Features:Corner Lot, Fenced: Partial
- Architectural Style:Rambler/Ranch
- Construction Materials:Brick, Clapboard/Masonite
- Exterior Features:Deck: Covered, Entry (Foyer), Porch: Open
- Levels:2 Story
Schools
- High school:Farmington
- Middle school:Farmington
- Elementary school:Farmington
Utilities
- Water:Culinary, Secondary, Water Connected
- Sewer:Sewer Connected, Sewer: Connected, Sewer: Public
Finances and disclosures
- Price:$979,900
- Price per sq. ft.:$249.08
- Tax amount:$1
Features and amenities
- Amenities:Ceiling Fan, Closet: Walk-In, Den/Office, French Doors, Gas Logs
Parking
- Total parking spaces:3
- Parking description:3 Car Garage, Attached, Attached Garage
- Garage spaces:3
New listings near 147 W 25 N #5
- New
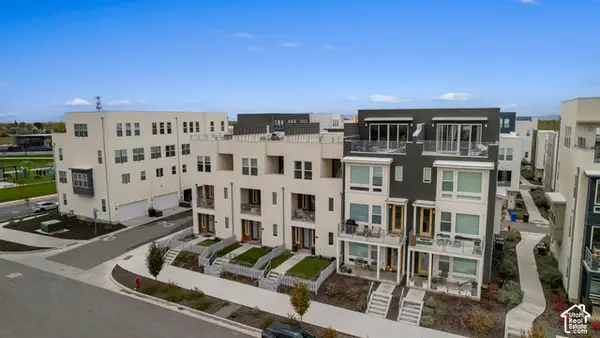 $499,999Active2 beds 3 baths1,441 sq. ft.
565 N 1400 W #178, Farmington, UT 84025
MLS# 2192834Listed by: JUPIDOOR LLC - New
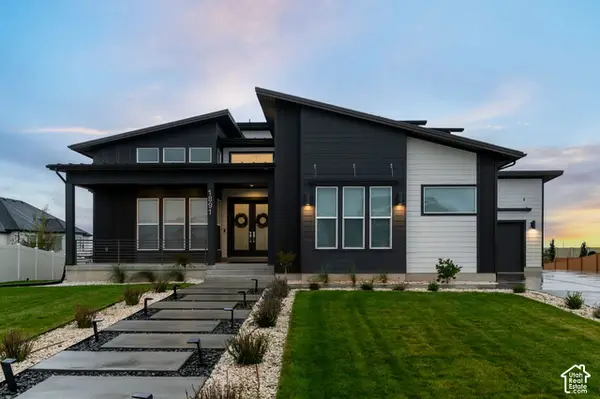 $2,125,000Active7 beds 6 baths6,529 sq. ft.
1891 W Flat Rock Cir, Farmington, UT 84025
MLS# 2192786Listed by: MAPLE HILLS REALTY - New
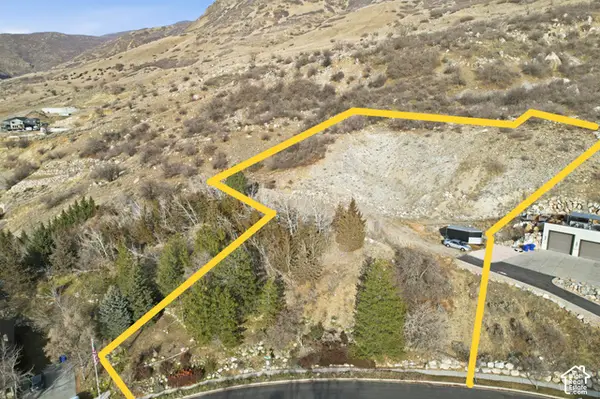 $499,000Active1.28 Acres
13 Sunset Dr #202, Farmington, UT 84025
MLS# 2192598Listed by: RE/MAX ASSOCIATES - Open Sat, 11am to 1pmNew
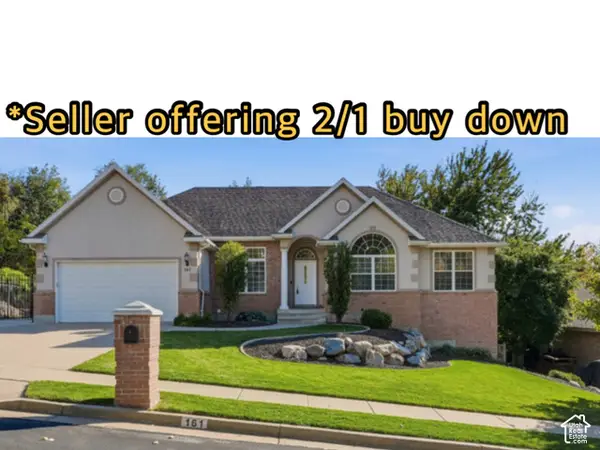 $899,000Active5 beds 3 baths4,019 sq. ft.
161 Shannon Dr, Farmington, UT 84025
MLS# 2192495Listed by: REAL BROKER, LLC - Open Sat, 3:30 to 5:30pmNew
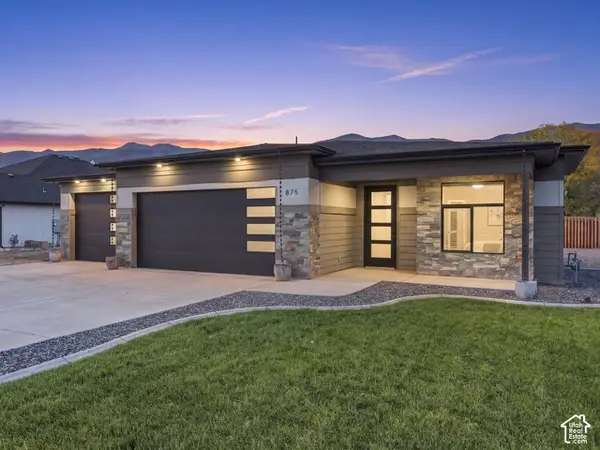 $799,000Active3 beds 3 baths3,000 sq. ft.
875 Shirley Rae Dr, Farmington, UT 84025
MLS# 2192496Listed by: RE/MAX ASSOCIATES - New
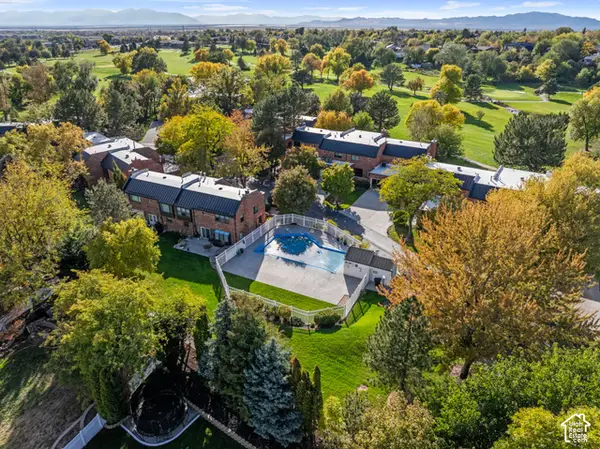 $599,900Active3 beds 3 baths2,231 sq. ft.
1508 N Sweetwater Ln W, Farmington, UT 84025
MLS# 2192458Listed by: CENTURY 21 EVEREST (CENTERVILLE) - New
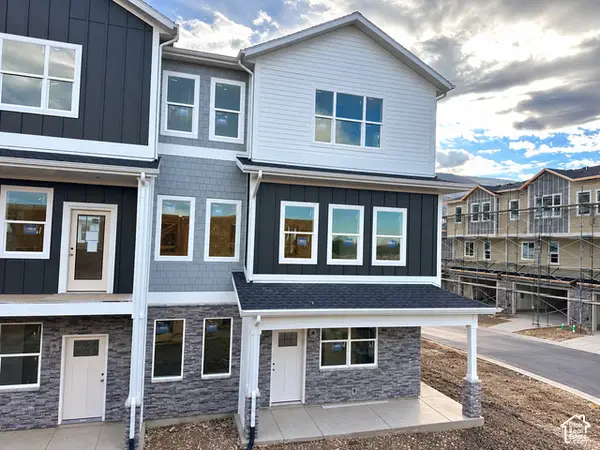 $549,990Active3 beds 3 baths1,800 sq. ft.
981 N Hay #40, Farmington, UT 84025
MLS# 2192435Listed by: WEEKLEY HOMES, LLC - Open Sat, 2 to 4pmNew
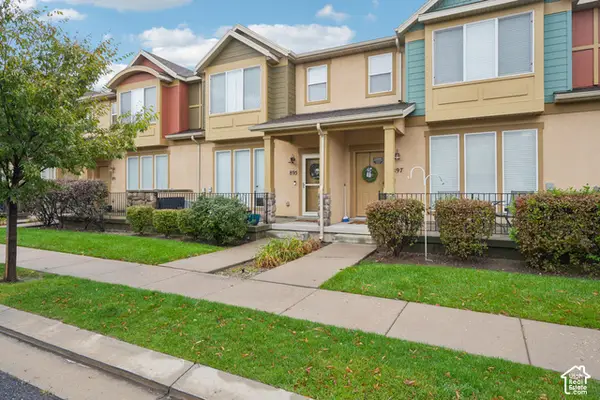 $450,000Active3 beds 3 baths1,621 sq. ft.
895 Waterside Dr, Farmington, UT 84025
MLS# 2191142Listed by: REDFIN CORPORATION - New
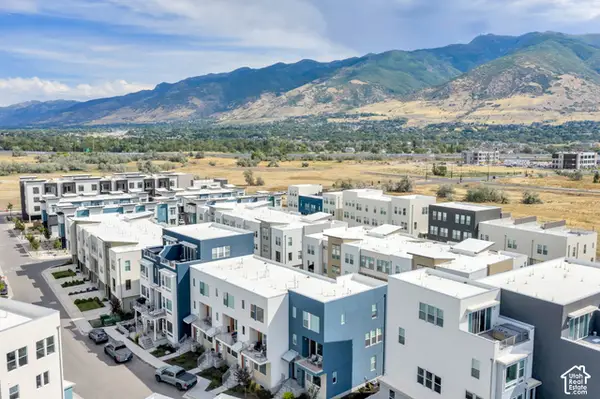 $499,999Active4 beds 4 baths1,994 sq. ft.
566 N Sego Way, Farmington, UT 84025
MLS# 2192224Listed by: RE/MAX ASSOCIATES - New
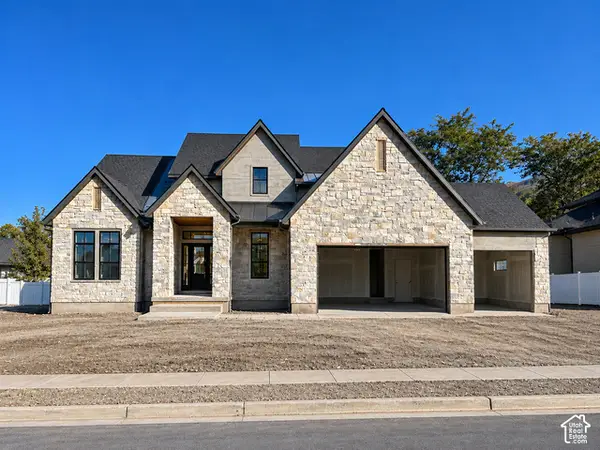 $1,849,900Active5 beds 4 baths5,159 sq. ft.
7 E 1500 S, Farmington, UT 84025
MLS# 2192190Listed by: BRAVO REALTY SERVICES, LLC


Protect your home and budget from life's surprises with an Assurant Home Warranty, backed by a partner that supports you through every step of homeownership. Explore Plans.
© 2023 - 2026 ERA Franchise Systems LLC. All rights reserved. ERA Franchise Systems LLC fully supports the principles of the Fair Housing Act and the Equal Opportunity Act. ERA, ERA Real Estate powered, and their respective logos are registered service marks of ERA Franchise Systems LLC. Each office is independently owned and operated.