
1498 W Aspen Ridge Ln #122, Farmington, UT 84025
Local realty services provided by:ERA Realty Center
1498 W Aspen Ridge Ln #122,Farmington, UT 84025
$565,000
- 3 Beds
- 3 Baths
- 1,877 sq. ft.
- Townhouse
- Pending
Listed by: rachel green
Office: real broker, llc.
MLS#:2174074
Source:SL
Price summary
- Price:$565,000
- Price per sq. ft.:$301.01
- Monthly HOA dues:$99
About this home
You're obsessed. Just when you thought that home with all the too-good-to-be-true details only existed in your Instagram saved folder... along comes 1498 Aspen Ridge Lane. Better than new, this designer-finished townhome doesn't just check every box... it rewrites the list. Fully upgraded through the builder, then the owners took it even further with custom roller shades, a jaw-dropping full-height European tile backsplash, Roman clay fireplace surround, custom lighting, wallpaper, and thoughtful storage solutions. Cathedral-height ceilings, an executive-style primary suite, and a fully covered deck make this townhome live like a dream. The kitchen is made for equal parts gazing and gathering, with ceiling-height cabinetry, a gas range, textured quartz countertops, and a separate pantry. The open-concept main level was designed for entertaining and everyday living alike. Located just minutes from Station Park, premier shopping and dining, parks, FrontRunner, and convenient freeway access, you'll love having everything you need within easy reach. Skip the design center. Someone with exceptional taste already did the hard part....
Contact an agent
Home facts
- Year built:2025
- Subdivision & Development:FARMINGTON STATION
- Listing ID #:2174074
- Added:24 day(s) ago
- Updated:August 17, 2026 at 12:24 PM
Rooms and interior
- Bedrooms:3
- Total bathrooms:3
- Full bathrooms:1
- Half bathrooms:1
- Rooms Total:12
- Flooring:Carpet, Tile
- Kitchen Description:Disposal, Microwave, Range/Oven: Built-In, Range: Gas
- Basement Description:Slab
- Living area:1,877 sq. ft.
Heating and cooling
- Cooling:Central Air
- Heating:Forced Air, Gas: Central
Structure and exterior
- Roof:Flat, Rubber
- Year built:2025
- Building area:1,877 sq. ft.
- Lot area:0.02 Acres
- Lot Features:Corner Lot, Curb & Gutter, Flat, Sidewalks, Sprinkler: Auto-Full
- Architectural Style:Townhouse
- Construction Materials:Composition, Stucco
- Exterior Features:Deck: Covered, Entry (Foyer)
- Levels:3 Story
Schools
- High school:Farmington
- Middle school:Farmington
- Elementary school:Canyon Creek
Utilities
- Water:Culinary, Water Connected
- Sewer:Sewer Connected, Sewer: Connected, Sewer: Public
Finances and disclosures
- Price:$565,000
- Price per sq. ft.:$301.01
- Tax amount:$1,270
Features and amenities
- Laundry features:Electric Dryer Hookups
- Amenities:Ceiling Fan, Closet: Walk-In, Gas Logs, Hiking Trails, Maintenance, Pets Permitted, Smart Thermostat(s), Snow Removal, Water Softener Owned, Window Coverings
Parking
- Total parking spaces:2
- Parking description:2 Car Garage, Attached Garage
- Garage spaces:2
New listings near 1498 W Aspen Ridge Ln #122
- New
 $2,250,000Active3 beds 5 baths7,078 sq. ft.
438 S 950 W, Farmington, UT 84025
MLS# 2179079Listed by: EXP REALTY, LLC - New
 $1,749,000Active6 beds 5 baths4,842 sq. ft.
1017 N Oakridge Dr, Farmington, UT 84025
MLS# 2178786Listed by: CENTURY 21 EVEREST (CENTERVILLE) - New
 $689,900Active4 beds 2 baths2,760 sq. ft.
946 S 650 W, Farmington, UT 84025
MLS# 2178689Listed by: SIMPLE CHOICE REAL ESTATE - New
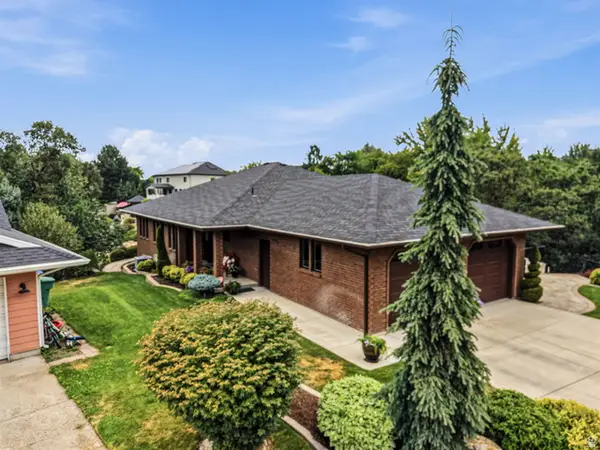 $915,000Active4 beds 4 baths4,172 sq. ft.
1668 W 1440 N, Farmington, UT 84025
MLS# 2178713Listed by: CENTURY 21 EVEREST - New
 $750,000Active7 beds 4 baths4,461 sq. ft.
1647 W 1410 N, Farmington, UT 84025
MLS# 2178522Listed by: RE/MAX ASSOCIATES - New
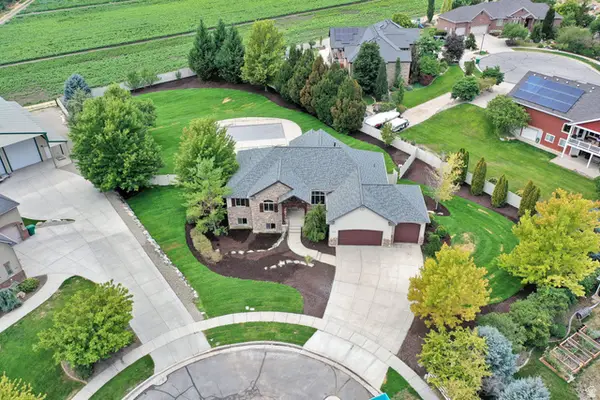 $1,500,000Active6 beds 5 baths4,410 sq. ft.
516 S 1175 W, Farmington, UT 84025
MLS# 2178547Listed by: REFINED REAL ESTATE LLC - New
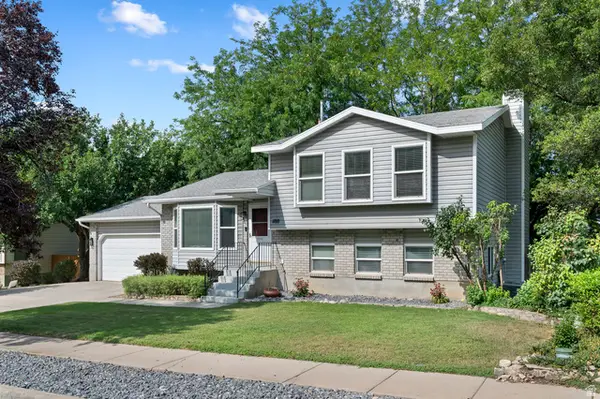 $625,000Active4 beds 3 baths2,278 sq. ft.
1188 Cannon Dr, Farmington, UT 84025
MLS# 2177700Listed by: ADAMS COMPANY/THE - New
 $539,900Active3 beds 3 baths1,850 sq. ft.
1516 W Fiore Dr #104, Farmington, UT 84025
MLS# 2178157Listed by: TREO RENTALS & SALES, INC - New
 $1,475,000Active5 beds 4 baths4,673 sq. ft.
532 S 1450 W, Farmington, UT 84025
MLS# 2177755Listed by: WINDERMERE REAL ESTATE (LAYTON BRANCH) - New
 $899,000Active5 beds 3 baths3,066 sq. ft.
1898 W Old Fort Cir, Farmington, UT 84025
MLS# 2177452Listed by: EXP REALTY, LLC


Protect your home and budget from life's surprises with an Assurant Home Warranty, backed by a partner that supports you through every step of homeownership. Explore Plans.
© 2023 - 2026 ERA Franchise Systems LLC. All rights reserved. ERA Franchise Systems LLC fully supports the principles of the Fair Housing Act and the Equal Opportunity Act. ERA, ERA Real Estate powered, and their respective logos are registered service marks of ERA Franchise Systems LLC. Each office is independently owned and operated.