
1917 N Farmington Hollow Cir, Farmington, UT 84025
Local realty services provided by:ERA Realty Center
Listed by: m. brock andersen
Office: berkshire hathaway homeservices utah properties (north salt lake)
MLS#:2170410
Source:SL
Price summary
- Price:$749,900
- Price per sq. ft.:$337.19
- Monthly HOA dues:$125
About this home
Honey stop the car! Rarely available, single level home in Farmington-No Stairs. Welcome to 1917 Farmington Hollow Circle in Farmington. A quiet 55 and older community. You will walk into a spacious kitchen with a gas range and double ovens, granite countertops, a generous sized dining space and a large great room for entertaining. Vaulted ceilings and plantation shutters. 3 bedrooms, 2 bathrooms and an office all on the main floor and a 3 car garage. The fully fenced backyard is the perfect size for you to overlook from your covered patio. Amazing mountain views. Clean and well cared for. Close to station park outdoor shopping area, lagoon, restaurants and great access to freeway entrances going both north and south. Minutes from golf courses, 30 minutes from Snowbasin ski resort and less than 30 minutes to the Salt Lake International airport.
Contact an agent
Home facts
- Year built:2016
- Subdivision & Development:FARMINGTON HOLLOW
- Listing ID #:2170410
- Added:34 day(s) ago
- Updated:August 10, 2026 at 08:30 AM
Rooms and interior
- Bedrooms:3
- Total bathrooms:2
- Full bathrooms:2
- Rooms Total:12
- Flooring:Carpet, Tile
- Kitchen Description:Disposal, Microwave, Oven: Double, Oven: Gas, Range/Oven: Free Stdng., Range: Gas, Refrigerator
- Living area:2,224 sq. ft.
Heating and cooling
- Cooling:Central Air
- Heating:Forced Air, Gas: Central
Structure and exterior
- Roof:Asphalt
- Year built:2016
- Building area:2,224 sq. ft.
- Lot area:0.18 Acres
- Lot Features:Cul-De-Sac, Cul-de-sac, Curb & Gutter, Drip Irrigation, Fenced: Full, Flat, Road: Paved, Sidewalks, Sprinkler: Auto-Partial
- Architectural Style:Rambler/Ranch
- Construction Materials:Cement Siding, Stone, Stucco
- Exterior Features:Covered, Patio: Covered
- Levels:1 Story
Schools
- High school:Davis
- Middle school:Kaysville
- Elementary school:Windridge
Utilities
- Water:Culinary, Water Connected
- Sewer:Sewer Connected, Sewer: Connected, Sewer: Public
Finances and disclosures
- Price:$749,900
- Price per sq. ft.:$337.19
- Tax amount:$4,014
Features and amenities
- Laundry features:Electric Dryer Hookups
- Amenities:Ceiling Fan, Closet: Walk-In, Gas Logs, Snow Removal, Vaulted Ceilings, Water Softener Owned, Window Coverings
Parking
- Total parking spaces:3
- Parking description:3 Car Garage, Attached Garage
- Garage spaces:3
New listings near 1917 N Farmington Hollow Cir
- New
 $539,900Active3 beds 3 baths1,850 sq. ft.
1516 W Fiore Dr #104, Farmington, UT 84025
MLS# 2178157Listed by: TREO RENTALS & SALES, INC - Open Sat, 11am to 2pmNew
 $1,475,000Active5 beds 4 baths4,673 sq. ft.
532 S 1450 W, Farmington, UT 84025
MLS# 2177755Listed by: WINDERMERE REAL ESTATE (LAYTON BRANCH) - New
 $899,000Active5 beds 3 baths3,066 sq. ft.
1898 W Old Fort Cir, Farmington, UT 84025
MLS# 2177452Listed by: EXP REALTY, LLC - New
 $689,900Active4 beds 3 baths3,290 sq. ft.
1121 Oakridge Park Dr, Farmington, UT 84025
MLS# 2177416Listed by: RE/MAX ASSOCIATES - New
 $1,090,565Active5 beds 5 baths5,013 sq. ft.
88 S Horizon Dr #209, Farmington, UT 84025
MLS# 2177161Listed by: AIM REALTY - New
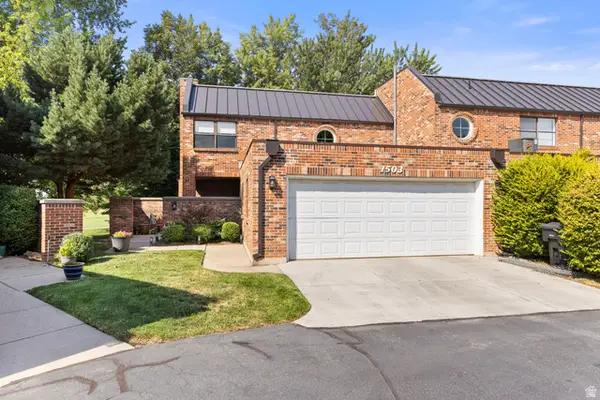 $600,000Active3 beds 3 baths2,400 sq. ft.
1503 Sweetwater Ln, Farmington, UT 84025
MLS# 2176894Listed by: EXP REALTY, LLC - New
 $1,450,000Active6 beds 4 baths4,572 sq. ft.
1567 Ridgeview Cir, Farmington, UT 84025
MLS# 2176918Listed by: THE SUMMIT GROUP - New
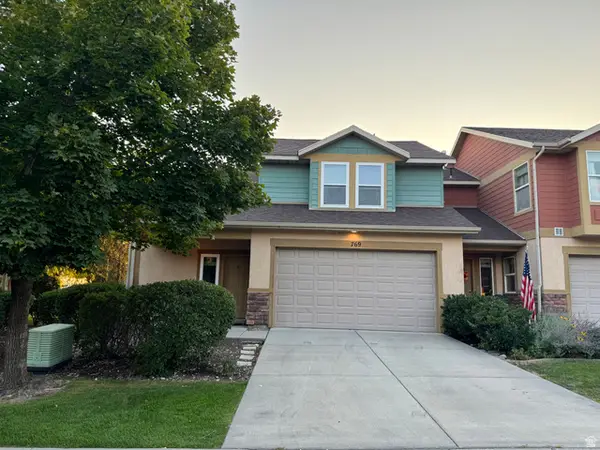 $469,000Active3 beds 3 baths1,845 sq. ft.
769 N Willow Green Way, Farmington, UT 84025
MLS# 2176579Listed by: EQUITY REAL ESTATE - New
 $1,649,000Active7 beds 5 baths5,735 sq. ft.
452 S Daniel Dr #804, Farmington, UT 84025
MLS# 2176513Listed by: AIM REALTY - New
 $800,000Active4 beds 3 baths3,070 sq. ft.
511 W 1400 N, Farmington, UT 84025
MLS# 2176315Listed by: RE/MAX ASSOCIATES


Protect your home and budget from life's surprises with an Assurant Home Warranty, backed by a partner that supports you through every step of homeownership. Explore Plans.
© 2023 - 2026 ERA Franchise Systems LLC. All rights reserved. ERA Franchise Systems LLC fully supports the principles of the Fair Housing Act and the Equal Opportunity Act. ERA, ERA Real Estate powered, and their respective logos are registered service marks of ERA Franchise Systems LLC. Each office is independently owned and operated.