
517 S 10 W, Farmington, UT 84025
Local realty services provided by:ERA Realty Center
Listed by: georgieann p elliott
Office: exit realty advantage
MLS#:2182591
Source:SL
Price summary
- Price:$528,000
- Price per sq. ft.:$309.68
About this home
Charming, fully updated 4-bedroom home in Farmington! Modernized from top to bottom, this turnkey home features fresh interior paint, new doors, updated lighting, stylish flooring, and comfortable new carpet. The majorly remodeled kitchen offers sleek finishes and ideal flow into the main living spaces for seamless daily living and entertaining. Both bathrooms have been completely refreshed with stylish, modern updates. Step outside to a private, fully fenced backyard, perfect for outdoor relaxation, pets, or dining. Conveniently located just blocks from Farmington Elementary, Farmington Junior High, and Farmington High School, as well as local parks and historic downtown Farmington. Clean, bright, and ready for its new owners!
Contact an agent
Home facts
- Year built:1983
- Listing ID #:2182591
- Added:28 day(s) ago
- Updated:October 01, 2026 at 09:03 AM
Rooms and interior
- Bedrooms:4
- Total bathrooms:2
- Full bathrooms:1
- Half bathrooms:1
- Rooms Total:12
- Flooring:Carpet, Laminate, Tile
- Kitchen Description:Kitchen: Updated, Range/Oven: Free Stdng.
- Basement Description:Daylight
- Living area:1,705 sq. ft.
Heating and cooling
- Cooling:Central Air
- Heating:Electric
Structure and exterior
- Roof:Composition
- Year built:1983
- Building area:1,705 sq. ft.
- Lot area:0.19 Acres
- Lot Features:Fenced: Full, Private, Road: Paved, Sidewalks, Sprinkler: Auto-Full
- Architectural Style:Tri/Multi-Level
- Construction Materials:Metal Siding
- Exterior Features:Covered, Patio: Covered
- Levels:3 Story
Schools
- High school:Farmington
- Middle school:Farmington
- Elementary school:Farmington
Utilities
- Water:Culinary, Secondary, Water Connected
- Sewer:Sewer Connected, Sewer: Connected
Finances and disclosures
- Price:$528,000
- Price per sq. ft.:$309.68
- Tax amount:$2,595
Features and amenities
- Laundry features:Electric Dryer Hookups
- Amenities:Ceiling Fan
Parking
- Total parking spaces:4
- Parking description:2 Car Garage, Attached, Attached Garage
- Garage spaces:2
New listings near 517 S 10 W
- New
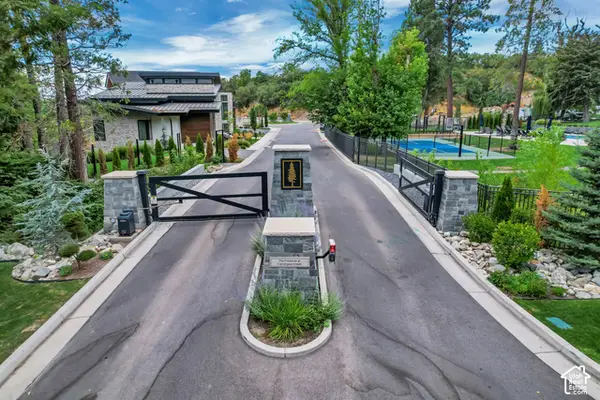 $850,000Active0.56 Acres
669 N Hidden Holw #5, Farmington, UT 84025
MLS# 2188386Listed by: EQUITY REAL ESTATE (SELECT) - New
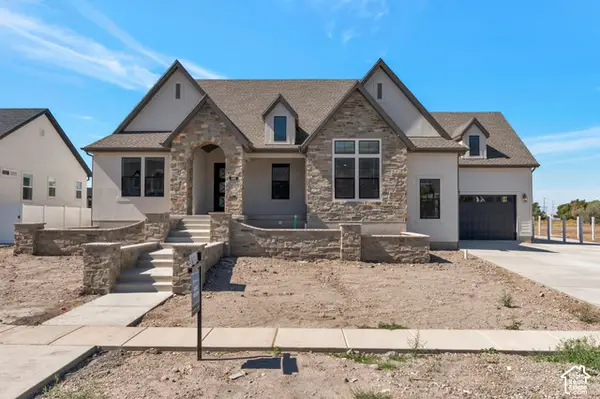 $1,949,900Active4 beds 4 baths4,842 sq. ft.
480 S 1400 W, Farmington, UT 84025
MLS# 2188143Listed by: BRAVO REALTY SERVICES, LLC  $1,499,000Active5 beds 4 baths5,329 sq. ft.
481 S Daniel Dr #817, Farmington, UT 84025
MLS# 2171834Listed by: AIM REALTY- New
 $1,899,000Active6 beds 4 baths5,762 sq. ft.
576 S 1450 W, Farmington, UT 84025
MLS# 2187680Listed by: RE/MAX ASSOCIATES - New
 $900,000Active4 beds 3 baths3,468 sq. ft.
399 Oak Ln, Farmington, UT 84025
MLS# 2187408Listed by: ADAMS COMPANY/THE - New
 $1,300,000Active1 Acres
430 S 450 E #16-17, Farmington, UT 84025
MLS# 2187410Listed by: ADAMS COMPANY/THE - New
 $1,100,000Active6 beds 4 baths3,407 sq. ft.
1737 W Ranch Rd N, Farmington, UT 84025
MLS# 2187364Listed by: COLDWELL BANKER REALTY (DAVIS COUNTY) - New
 $1,479,900Active5 beds 4 baths4,685 sq. ft.
622 S 1475 W, Farmington, UT 84025
MLS# 2187338Listed by: EQUITY REAL ESTATE (PRESTIGE) - Open Sat, 11am to 2pmNew
 $689,800Active5 beds 4 baths2,975 sq. ft.
188 W 90 S, Farmington, UT 84025
MLS# 2187299Listed by: COLDWELL BANKER REALTY (DAVIS COUNTY) - New
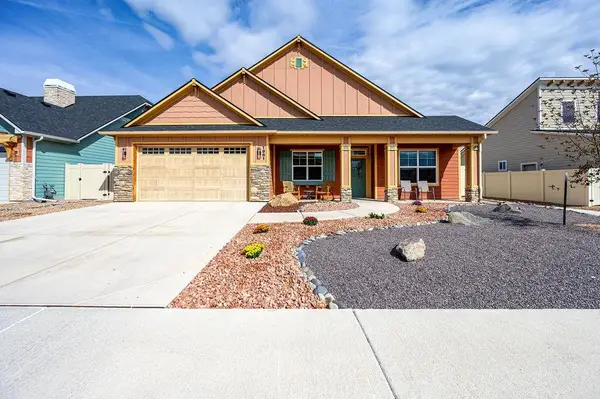 $580,000Active4 beds 2 baths1,784 sq. ft.
1961 Tomochic Drive, Fruita, CO 81521
MLS# 20264810Listed by: BRAY REAL ESTATE


Protect your home and budget from life's surprises with an Assurant Home Warranty, backed by a partner that supports you through every step of homeownership. Explore Plans.
© 2023 - 2026 ERA Franchise Systems LLC. All rights reserved. ERA Franchise Systems LLC fully supports the principles of the Fair Housing Act and the Equal Opportunity Act. ERA, ERA Real Estate powered, and their respective logos are registered service marks of ERA Franchise Systems LLC. Each office is independently owned and operated.