
88 W Canyon View Dr N, Farmington, UT 84025
Local realty services provided by:ERA Brokers Consolidated
88 W Canyon View Dr N,Farmington, UT 84025
$774,000
- 5 Beds
- 4 Baths
- 3,101 sq. ft.
- Single family
- Active
Listed by:
 Jeff Good(801) 710 - 3932ERA Brokers Consolidated
Office: era brokers consolidated (ogden)
MLS#:2172720
Source:SL
Price summary
- Price:$774,000
- Price per sq. ft.:$249.6
About this home
PRICE REDUCED! Welcome to one of the most desirable locations on the East Bench of Farmington, tucked away in a quiet, established cul-de-sac neighborhood with no through traffic. This is the kind of location buyers wait for-and this home has been meticulously transformed to match it. Nearly every aspect of this 5-bedroom, 4-bath home has been updated, creating a truly move-in-ready property where you can simply unpack and enjoy. Major Updates Include: Brand-new 50-year roof; All-new exterior concrete; Top-of-the-line double-pane insulated windows; New interior AND exterior paint; New doors throughout; New flooring; New faucets; New vanities; And so much more! Inside, you'll find vaulted ceilings, abundant natural light, and a spacious, flexible layout designed for the way people live today. The versatile flex room can easily become your home office, music room, study, formal dining room, or whatever your lifestyle requires. A two-zone HVAC system provides year-round comfort, while the home's elevated East Bench setting gives you that incredible "on top of the world" feeling every time you come home. Square footage figures are provided as a courtesy estimate only. Buyer is advised to obtain an independent measurement....
Contact an agent
Home facts
- Year built:1983
- Listing ID #:2172720
- Added:96 day(s) ago
- Updated:October 24, 2026 at 11:28 AM
Rooms and interior
- Bedrooms:5
- Total bathrooms:4
- Full bathrooms:2
- Half bathrooms:1
- Rooms Total:16
- Flooring:Carpet, Tile
- Basement Description:Daylight, Full, Slab
- Living area:3,101 sq. ft.
Heating and cooling
- Cooling:Central Air
- Heating:Forced Air, Gas: Central
Structure and exterior
- Roof:Asphalt
- Year built:1983
- Building area:3,101 sq. ft.
- Lot area:0.21 Acres
- Lot Features:Cul-De-Sac, Cul-de-sac, Private, Road: Paved, Sprinkler: Auto-Full
- Construction Materials:Aluminum, Brick
- Exterior Features:Patio: Open
- Levels:3 Story
Schools
- High school:Farmington
- Middle school:Farmington
- Elementary school:Knowlton
Utilities
- Water:Culinary, Water Connected
- Sewer:Sewer Connected, Sewer: Connected
Finances and disclosures
- Price:$774,000
- Price per sq. ft.:$249.6
- Tax amount:$3,764
Parking
- Total parking spaces:6
- Parking description:2 Car Garage, Attached, Attached Garage, Built-In, Extra Width, Garage Door Opener
- Garage spaces:2
New listings near 88 W Canyon View Dr N
- New
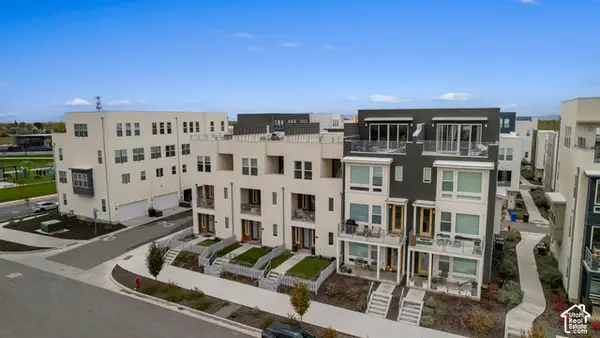 $499,999Active2 beds 3 baths1,441 sq. ft.
565 N 1400 W #178, Farmington, UT 84025
MLS# 2192834Listed by: JUPIDOOR LLC - New
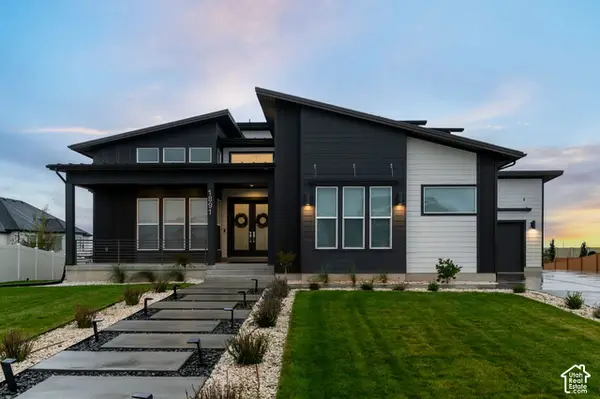 $2,125,000Active7 beds 6 baths6,529 sq. ft.
1891 W Flat Rock Cir, Farmington, UT 84025
MLS# 2192786Listed by: MAPLE HILLS REALTY - New
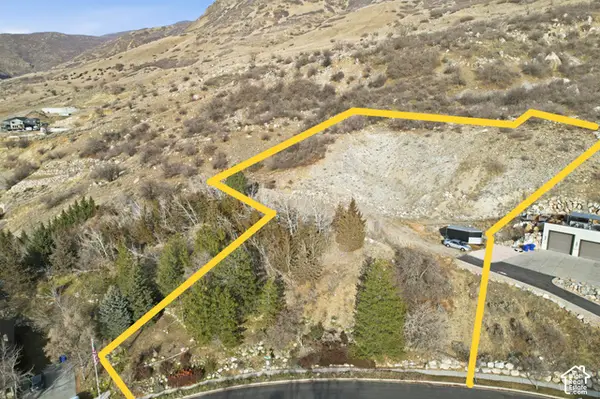 $499,000Active1.28 Acres
13 Sunset Dr #202, Farmington, UT 84025
MLS# 2192598Listed by: RE/MAX ASSOCIATES - Open Sat, 11am to 1pmNew
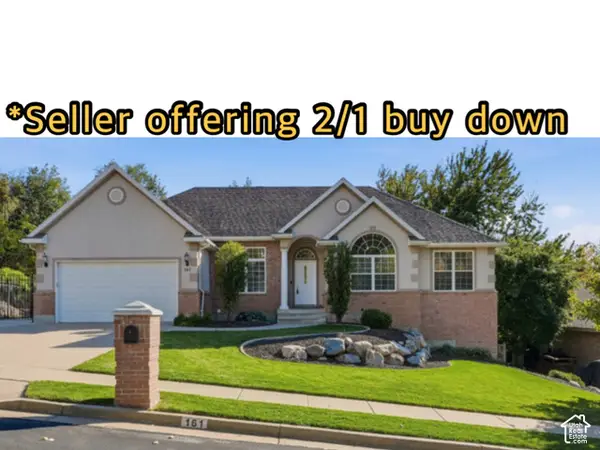 $899,000Active5 beds 3 baths4,019 sq. ft.
161 Shannon Dr, Farmington, UT 84025
MLS# 2192495Listed by: REAL BROKER, LLC - Open Sat, 3:30 to 5:30pmNew
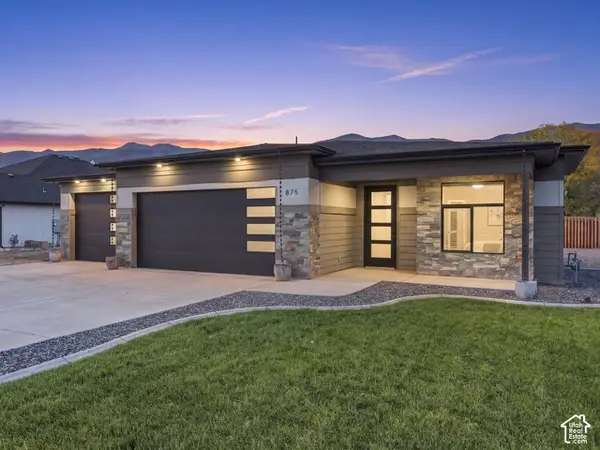 $799,000Active3 beds 3 baths3,000 sq. ft.
875 Shirley Rae Dr, Farmington, UT 84025
MLS# 2192496Listed by: RE/MAX ASSOCIATES - New
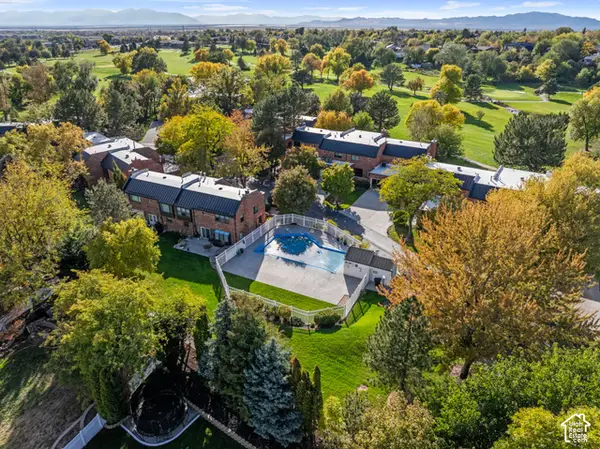 $599,900Active3 beds 3 baths2,231 sq. ft.
1508 N Sweetwater Ln W, Farmington, UT 84025
MLS# 2192458Listed by: CENTURY 21 EVEREST (CENTERVILLE) - New
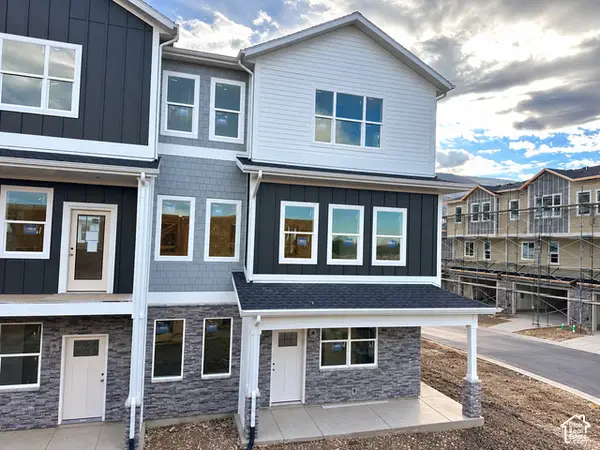 $549,990Active3 beds 3 baths1,800 sq. ft.
981 N Hay #40, Farmington, UT 84025
MLS# 2192435Listed by: WEEKLEY HOMES, LLC - Open Sat, 2 to 4pmNew
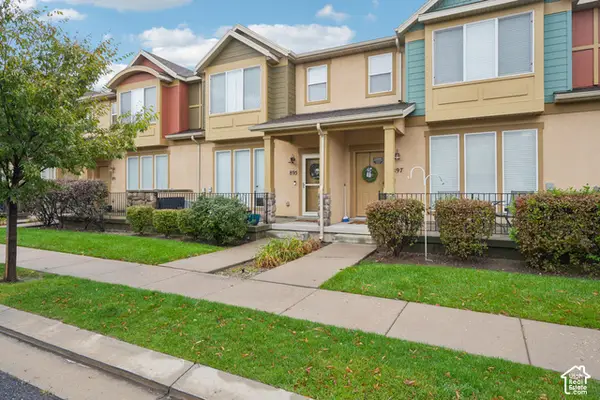 $450,000Active3 beds 3 baths1,621 sq. ft.
895 Waterside Dr, Farmington, UT 84025
MLS# 2191142Listed by: REDFIN CORPORATION - New
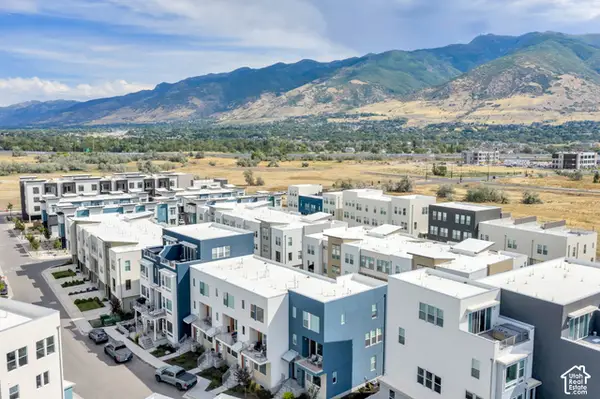 $499,999Active4 beds 4 baths1,994 sq. ft.
566 N Sego Way, Farmington, UT 84025
MLS# 2192224Listed by: RE/MAX ASSOCIATES - New
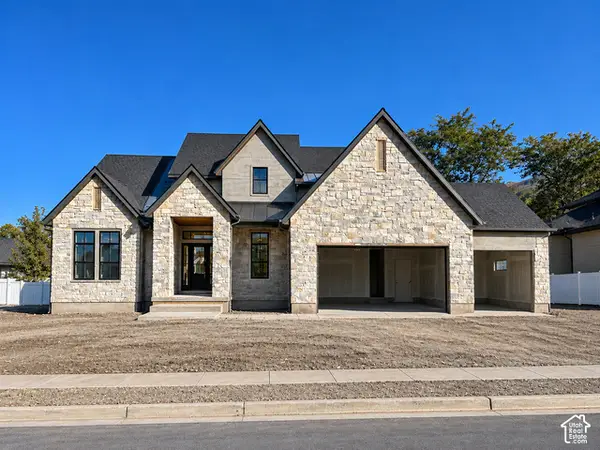 $1,849,900Active5 beds 4 baths5,159 sq. ft.
7 E 1500 S, Farmington, UT 84025
MLS# 2192190Listed by: BRAVO REALTY SERVICES, LLC


Protect your home and budget from life's surprises with an Assurant Home Warranty, backed by a partner that supports you through every step of homeownership. Explore Plans.
© 2023 - 2026 ERA Franchise Systems LLC. All rights reserved. ERA Franchise Systems LLC fully supports the principles of the Fair Housing Act and the Equal Opportunity Act. ERA, ERA Real Estate powered, and their respective logos are registered service marks of ERA Franchise Systems LLC. Each office is independently owned and operated.