
963 N Shetland Ln W, Farmington, UT 84025
Local realty services provided by:ERA Brokers Consolidated
963 N Shetland Ln W,Farmington, UT 84025
$369,000
- 2 Beds
- 2 Baths
- 1,651 sq. ft.
- Condominium
- Pending
Listed by: braden boyson, sarah thompson boyson
Office: real broker, llc.
MLS#:2183526
Source:SL
Price summary
- Price:$369,000
- Price per sq. ft.:$223.5
- Monthly HOA dues:$237
About this home
Open and bright end-unit 2 bed/2 bath/2 car garage Farmington condo! Vaulted ceilings and large windows flood the open concept kitchen/living area with tons of natural light. The updated kitchen has quartz countertops, a large quartz composite single-bowl sink, tiled backsplash, and newer stainless steel appliances (all included!). Highlights include LVP flooring, a gas fireplace with a built-in mantle, and a covered balcony. The primary suite features an ensuite bathroom with a massive walk-in closet. The second bedroom also features a large walk-in closet and bay box windows. Laundry is conveniently located near both bedrooms (washer & dryer included!). Low-maintenance living is a plus here - HOA covers landscaping, snow removal, trash removal, and exterior insurance. Situated in an ideal location close to parks, walking trails,schools, Farmington Station, I-15, Legacy Parkway, and Highway 89. This gorgeous condo is clean, move-in ready, and waiting for its new owner- come see it today!...
Contact an agent
Home facts
- Year built:1999
- Subdivision & Development:HOMES@SHEPARD CRK
- Listing ID #:2183526
- Added:23 day(s) ago
- Updated:September 28, 2026 at 08:36 AM
Rooms and interior
- Bedrooms:2
- Total bathrooms:2
- Full bathrooms:2
- Rooms Total:10
- Flooring:Carpet, Tile
- Bathrooms Description:Jetted Tub
- Kitchen Description:Kitchen: Updated, Microwave, Range: Gas, Refrigerator
- Living area:1,651 sq. ft.
Heating and cooling
- Cooling:Central Air
- Heating:Electric, Forced Air, Hydronic
Structure and exterior
- Roof:Asphalt
- Year built:1999
- Building area:1,651 sq. ft.
- Lot area:0.01 Acres
- Lot Features:Curb & Gutter, Flat, Road: Paved, Sprinkler: Auto-Full
- Architectural Style:Condo
- Construction Materials:Stone, Stucco
- Exterior Features:Balcony, Bay Box Windows, Lighting
- Levels:2 Story
Schools
- High school:Farmington
- Middle school:Farmington
- Elementary school:Knowlton
Utilities
- Water:Culinary, Water Connected
- Sewer:Sewer Connected, Sewer: Connected
Finances and disclosures
- Price:$369,000
- Price per sq. ft.:$223.5
- Tax amount:$2,002
Features and amenities
- Laundry features:Dryer, Electric Dryer Hookups, Washer
- Amenities:Ceiling Fan, Closet: Walk-In, Insurance, Jetted Tub, Maintenance, Smart Thermostat(s), Snow Removal, Trash, Vaulted Ceilings, Video Door Bell(s)
Parking
- Total parking spaces:6
- Parking description:2 Car Garage, Attached, Attached Garage, Garage Door Opener
- Garage spaces:2
New listings near 963 N Shetland Ln W
- New
 $1,899,000Active6 beds 4 baths5,762 sq. ft.
576 S 1450 W, Farmington, UT 84025
MLS# 2187680Listed by: RE/MAX ASSOCIATES - New
 $900,000Active4 beds 3 baths3,468 sq. ft.
399 Oak Ln, Farmington, UT 84025
MLS# 2187408Listed by: ADAMS COMPANY/THE - New
 $1,300,000Active1 Acres
430 S 450 E #16-17, Farmington, UT 84025
MLS# 2187410Listed by: ADAMS COMPANY/THE - New
 $1,100,000Active6 beds 4 baths3,407 sq. ft.
1737 W Ranch Rd N, Farmington, UT 84025
MLS# 2187364Listed by: COLDWELL BANKER REALTY (DAVIS COUNTY) - New
 $1,479,900Active5 beds 4 baths4,685 sq. ft.
622 S 1475 W, Farmington, UT 84025
MLS# 2187338Listed by: EQUITY REAL ESTATE (PRESTIGE) - New
 $689,800Active5 beds 4 baths2,975 sq. ft.
188 W 90 S, Farmington, UT 84025
MLS# 2187299Listed by: COLDWELL BANKER REALTY (DAVIS COUNTY) - New
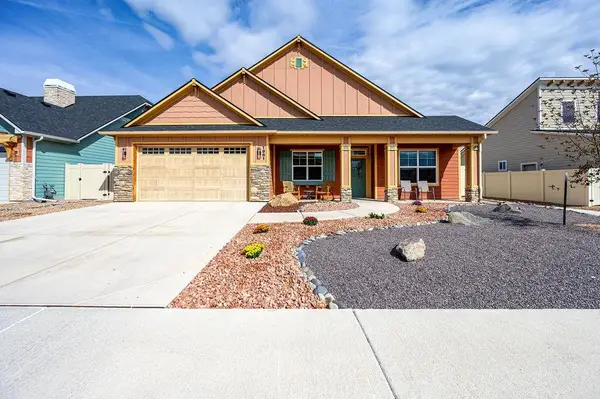 $580,000Active4 beds 2 baths1,784 sq. ft.
1961 Tomochic Drive, Fruita, CO 81521
MLS# 20264810Listed by: BRAY REAL ESTATE - New
 $637,500Active5 beds 3 baths2,295 sq. ft.
77 E Glovers Ln, Farmington, UT 84025
MLS# 2187099Listed by: CORNERSTONE REAL ESTATE GROUP - New
 $669,900Active5 beds 4 baths2,681 sq. ft.
1071 S 55 W, Farmington, UT 84025
MLS# 2186976Listed by: NORTH BENCH REAL ESTATE LLC - New
 $1,075,000Active6 beds 4 baths4,462 sq. ft.
96 S Horizon Dr #210, Farmington, UT 84025
MLS# 2186165Listed by: AIM REALTY


Protect your home and budget from life's surprises with an Assurant Home Warranty, backed by a partner that supports you through every step of homeownership. Explore Plans.
© 2023 - 2026 ERA Franchise Systems LLC. All rights reserved. ERA Franchise Systems LLC fully supports the principles of the Fair Housing Act and the Equal Opportunity Act. ERA, ERA Real Estate powered, and their respective logos are registered service marks of ERA Franchise Systems LLC. Each office is independently owned and operated.