
1111 N 2000 W #28, Farr West, UT 84404
Local realty services provided by:ERA Brokers Consolidated
1111 N 2000 W #28,Farr West, UT 84404
$125,000
- 3 Beds
- 2 Baths
- 1,440 sq. ft.
- Mobile / Manufactured
- Active
Listed by: brandon checketts, kanyon checketts
Office: elevation re llc.
MLS#:2196403
Source:SL
Price summary
- Price:$125,000
- Price per sq. ft.:$86.81
- Monthly HOA dues:$947
About this home
Don't miss this incredible opportunity to own a beautifully renovated home with extensive updates and improvements throughout. From the moment you step inside, you'll appreciate the time, effort, and attention to detail that have gone into transforming this home into a comfortable and inviting place to call your own. The extensive renovations include a new roof, reframing, insulation, updated kitchen and bathrooms, new drywall, electrical, flooring, windows, appliances, and beautifully updated decks. So many of the major improvements have already been completed, allowing you to simply move in and enjoy! But the appeal doesn't stop with the home itself. Enjoy an impressive selection of community amenities designed to enhance your lifestyle. Take a dip in the swimming pool, unwind in the hot tub, relax in the sauna, or spend some quiet time in the library. The community clubhouse is also available for reservations, making it a great place to gather with family and friends. RV parking is another fantastic bonus!...
Contact an agent
Home facts
- Year built:1980
- Subdivision & Development:WESTWOOD VILLAGE
- Listing ID #:2196403
- Added:1 day(s) ago
- Updated:November 18, 2026 at 01:37 PM
Rooms and interior
- Bedrooms:3
- Total bathrooms:2
- Rooms Total:10
- Flooring:Carpet
- Kitchen Description:Disposal, Kitchen: Updated, Microwave, Oven: Gas, Range/Oven: Free Stdng., Refrigerator
- Living area:1,440 sq. ft.
Heating and cooling
- Cooling:Central Air
- Heating:Forced Air, Gas: Central
Structure and exterior
- Roof:Membrane
- Year built:1980
- Building area:1,440 sq. ft.
- Lot Features:Road: Paved
- Architectural Style:Mobile Home
- Exterior Features:Deck: Covered, Patio: Open
- Levels:1 Story
Schools
- High school:None/Other
- Middle school:None/Other
- Elementary school:None/Other
Utilities
- Water:Culinary, Water Connected
- Sewer:Sewer Connected, Sewer: Connected, Sewer: Public
Finances and disclosures
- Price:$125,000
- Price per sq. ft.:$86.81
- Tax amount:$1
Features and amenities
- Laundry features:Electric Dryer Hookups
- Amenities:Fitness Center, Management, Pet Rules, Pets Permitted, Pool, Sewer Paid, Storage Shed(s), Trash, Water
Parking
- Total parking spaces:5
- Parking description:Covered
- Carport spaces:2
New listings near 1111 N 2000 W #28
- New
 $574,900Active3 beds 3 baths2,237 sq. ft.
1573 N 2300 W #130, Farr West, UT 84404
MLS# 2196736Listed by: VISIONARY REAL ESTATE - New
 $559,900Active3 beds 2 baths1,848 sq. ft.
2291 W 1600 N #105, Farr West, UT 84404
MLS# 2196755Listed by: VISIONARY REAL ESTATE - New
 $514,900Active3 beds 3 baths1,688 sq. ft.
1615 N 2300 W #134, Farr West, UT 84404
MLS# 2196698Listed by: VISIONARY REAL ESTATE - New
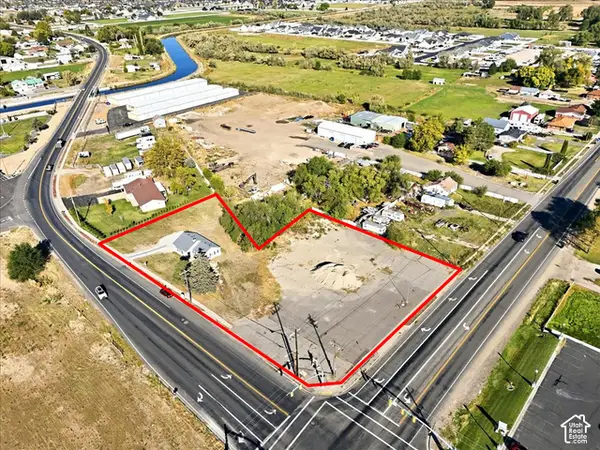 Active1.37 Acres
1819 N 2000 W, Farr West, UT 84404
MLS# 2196625Listed by: CREST REALTY LLC - New
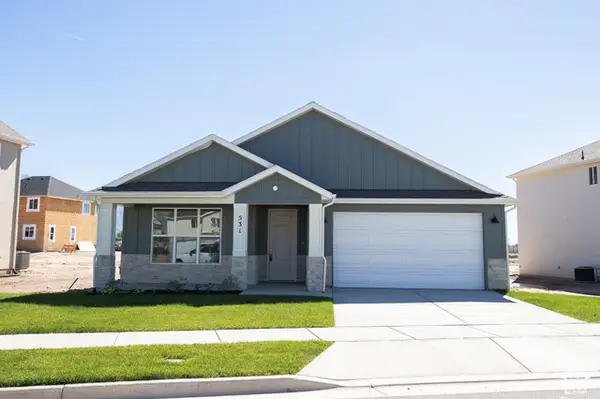 $489,938Active3 beds 2 baths1,500 sq. ft.
531 W 1850 N, Harrisville, UT 84404
MLS# 2196244Listed by: TRUE NORTH REALTY LLC - Open Sat, 12 to 2pmNew
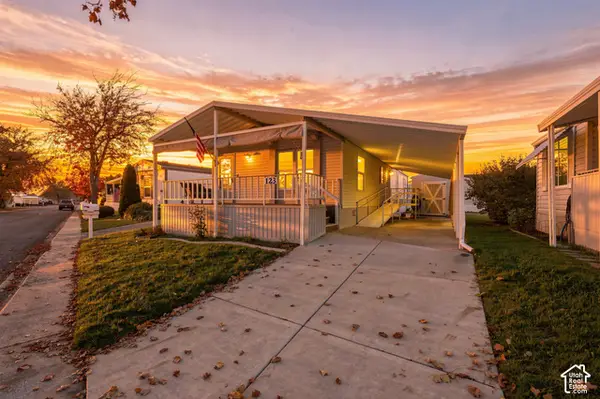 $98,000Active3 beds 2 baths1,120 sq. ft.
1111 N 2000 W #123, Farr West, UT 84404
MLS# 2195734Listed by: RE/MAX COMMUNITY- VALLEY - New
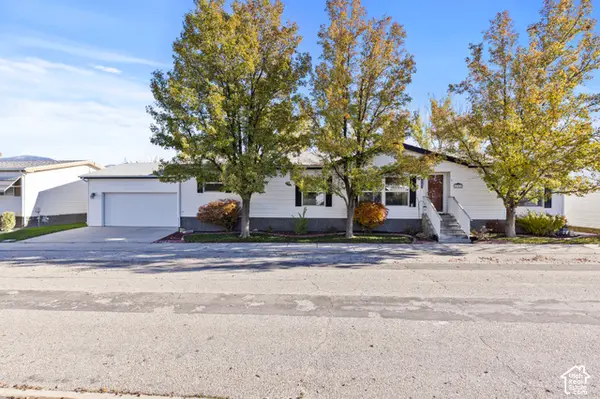 $148,900Active3 beds 2 baths1,650 sq. ft.
1111 N 2000 W #402, Farr West, UT 84404
MLS# 2195385Listed by: LPT REALTY, LLC 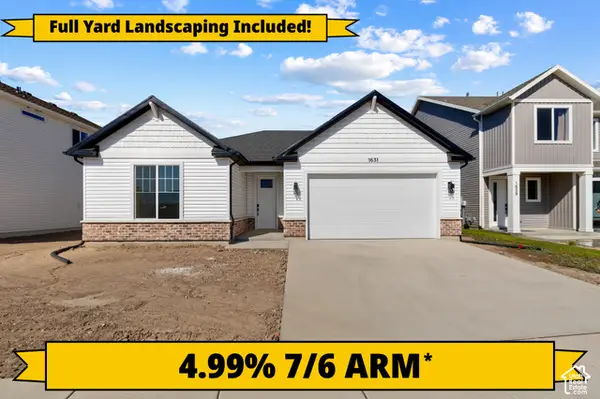 $529,900Active3 beds 2 baths1,848 sq. ft.
1631 N 2300 W #136, Farr West, UT 84404
MLS# 2195197Listed by: VISIONARY REAL ESTATE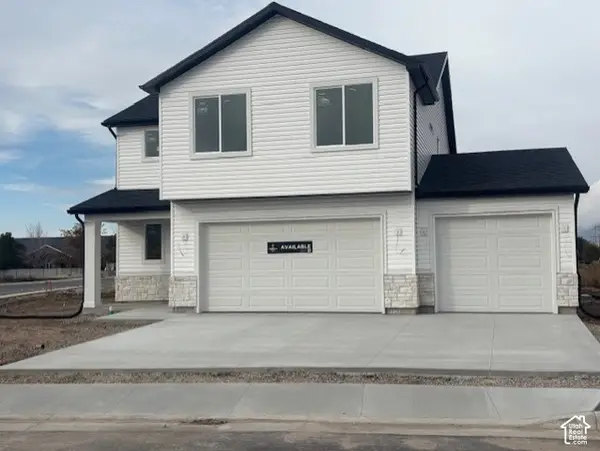 $594,900Active4 beds 3 baths2,237 sq. ft.
2294 W 1650 N #101, Farr West, UT 84404
MLS# 2194932Listed by: VISIONARY REAL ESTATE


Protect your home and budget from life's surprises with an Assurant Home Warranty, backed by a partner that supports you through every step of homeownership. Explore Plans.
© 2023 - 2026 ERA Franchise Systems LLC. All rights reserved. ERA Franchise Systems LLC fully supports the principles of the Fair Housing Act and the Equal Opportunity Act. ERA, ERA Real Estate powered, and their respective logos are registered service marks of ERA Franchise Systems LLC. Each office is independently owned and operated.