
1993 N 2250 W, Farr West, UT 84404
Local realty services provided by:ERA Brokers Consolidated
Upcoming open houses
- Sat, Oct 0311:00 am - 01:00 pm
Listed by: graham allen
Office: real broker, llc.
MLS#:2188834
Source:SL
Price summary
- Price:$775,000
- Price per sq. ft.:$186.52
- Monthly HOA dues:$35
About this home
Nearly new rambler on over 1/3 acre with no backyard neighbors, mountain views, and the big projects already complete: full landscaping, vinyl fencing, gated RV access, and a fully finished basement! A separate walkout entrance and plumbing stubbed for a kitchenette offer potential for an ADU or mother-in-law apartment. Inside, enjoy bright, open living spaces with 9-foot ceilings, a 10-foot tray ceiling, gas fireplace, and luxury vinyl plank flooring throughout the main level. The gourmet kitchen features two-tone shaker cabinets, soft-close doors and drawers, upgraded quartz countertops and backsplash, 10? 4? island, stainless steel appliances, built-in wall oven, five-burner gas range, and an expansive walk-in pantry with outlets for small appliances. The primary suite offers a generous walk-in closet, double vanity, separate tub and shower, and tucked-away linen storage. A mudroom and oversized laundry room add everyday convenience. Downstairs, three bedrooms, a full bathroom, spacious family room, theater/media area, exercise flex space, and abundant storage provide room to spread out. Enjoy mountain and sunset views from the covered Trex deck, with additional concrete patio space. The fully landscaped yard includes sprinklers with secondary water, gated RV access, and lots of space! An oversized three-car garage with tall ceilings and approximately 30-foot depth in the deeper bay, whole-house water filtration, and water softener round out this thoughtfully upgraded home. 2-10 builder warranty is transferrable and included in the sale....
Contact an agent
Home facts
- Year built:2023
- Subdivision & Development:PARKSIDE ESTATES
- Listing ID #:2188834
- Added:1 day(s) ago
- Updated:October 03, 2026 at 11:35 AM
Rooms and interior
- Bedrooms:5
- Total bathrooms:3
- Full bathrooms:3
- Rooms Total:15
- Flooring:Carpet, Vinyl
- Bathrooms Description:Bath: Sep. Tub/Shower
- Kitchen Description:Disposal, Microwave, Oven: Wall, Range: Countertop, Range: Gas, Refrigerator
- Basement Description:Daylight, Entrance, Full, Walk-Out Access
- Living area:4,155 sq. ft.
Heating and cooling
- Cooling:Central Air
- Heating:Forced Air, Gas: Central
Structure and exterior
- Roof:Asphalt, Pitched
- Year built:2023
- Building area:4,155 sq. ft.
- Lot area:0.34 Acres
- Lot Features:Cul-De-Sac, Cul-de-sac, Curb & Gutter, Fenced: Full, Flat, Road: Paved, Sidewalks, Sprinkler: Auto-Full
- Architectural Style:Rambler/Ranch
- Construction Materials:Cement Siding, Stone, Stucco
- Exterior Features:Deck: Covered, Patio: Open
- Levels:2 Story
Schools
- High school:Fremont
- Middle school:Wahlquist
- Elementary school:Farr West
Utilities
- Water:Culinary, Secondary, Water Connected
- Sewer:Sewer Connected, Sewer: Connected, Sewer: Public
Finances and disclosures
- Price:$775,000
- Price per sq. ft.:$186.52
- Tax amount:$5,065
Features and amenities
- Laundry features:Dryer, Electric Dryer Hookups, Washer
- Amenities:Ceiling Fan, Closet: Walk-In, Gas Logs, Video Door Bell(s), Water Softener Owned
Parking
- Total parking spaces:10
- Parking description:2 Car Deep (Tandem), 4 Car Garage, Attached, Attached Garage, Extra Height, Garage Door Opener, Rv Parking
- Garage spaces:4
New listings near 1993 N 2250 W
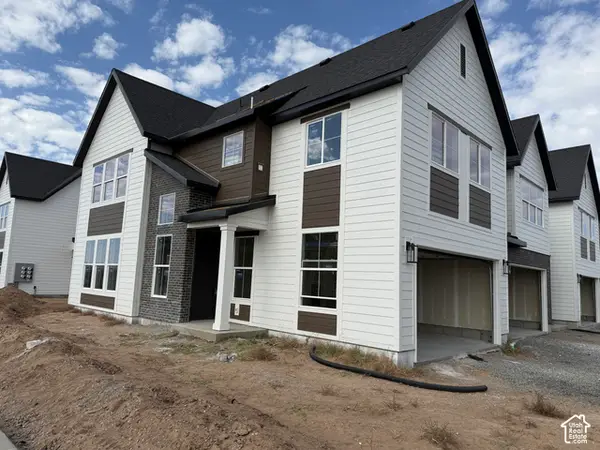 $429,775Pending3 beds 3 baths1,581 sq. ft.
2715 W 2850 N #195, Plain City, UT 84404
MLS# 2188754Listed by: NILSON HOMES $429,775Pending3 beds 3 baths1,581 sq. ft.
2721 W 2850 N #198, Plain City, UT 84404
MLS# 2188758Listed by: NILSON HOMES- New
 $729,900Active3 beds 4 baths3,676 sq. ft.
2111 W 1975 N, Farr West, UT 84404
MLS# 2188675Listed by: HERBON REAL ESTATE CORPORATION - New
 $399,900Active3 beds 1 baths1,295 sq. ft.
2147 W 1025 N, Farr West, UT 84404
MLS# 2188544Listed by: ASCENT REAL ESTATE GROUP LLC - New
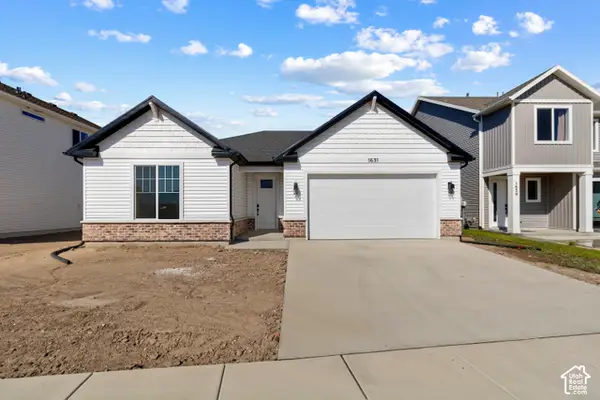 $529,900Active3 beds 2 baths1,848 sq. ft.
1631 N 2300 W #136, Farr West, UT 84404
MLS# 2188411Listed by: VISIONARY REAL ESTATE - New
 $418,275Active3 beds 3 baths1,712 sq. ft.
2719 W 2735 N #134, Plain City, UT 84404
MLS# 2188106Listed by: NILSON HOMES - New
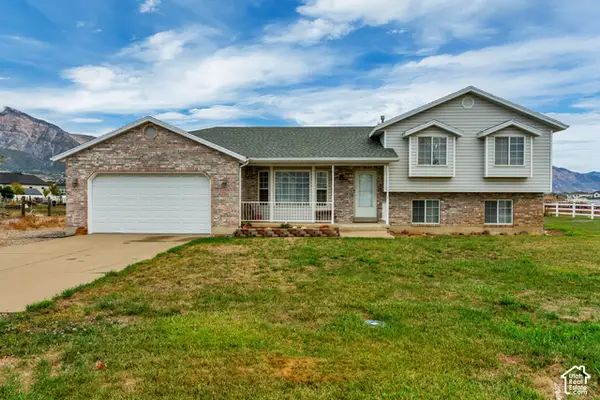 $540,000Active3 beds 3 baths1,638 sq. ft.
3032 N 2575 W, Farr West, UT 84404
MLS# 2188091Listed by: JUPIDOOR LLC - New
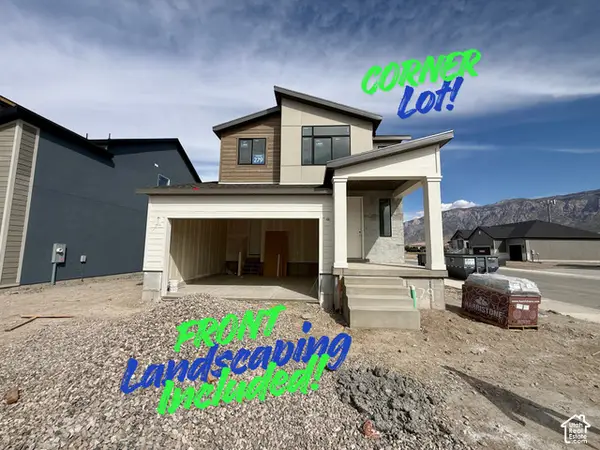 $555,375Active3 beds 3 baths2,641 sq. ft.
2730 W Aleutian Dr #279, Ogden, UT 84404
MLS# 2187828Listed by: NILSON HOMES - New
 $374,900Active3 beds 3 baths1,524 sq. ft.
2260 W 1400 N #176, Farr West, UT 84404
MLS# 2187372Listed by: VISIONARY REAL ESTATE


Protect your home and budget from life's surprises with an Assurant Home Warranty, backed by a partner that supports you through every step of homeownership. Explore Plans.
© 2023 - 2026 ERA Franchise Systems LLC. All rights reserved. ERA Franchise Systems LLC fully supports the principles of the Fair Housing Act and the Equal Opportunity Act. ERA, ERA Real Estate powered, and their respective logos are registered service marks of ERA Franchise Systems LLC. Each office is independently owned and operated.