
3436 N 2575 W, Farr West, UT 84404
Local realty services provided by:ERA Brokers Consolidated
3436 N 2575 W,Farr West, UT 84404
$669,900
- 5 Beds
- 3 Baths
- 3,539 sq. ft.
- Single family
- Active
Listed by: steve cummings
Office: r3 realty inc.
MLS#:2193771
Source:SL
Price summary
- Price:$669,900
- Price per sq. ft.:$189.29
About this home
This golf course community is a wonderful place to call home. The perfect place on the golf course, secluded and yet open space and amazing views of the mountains is just the start. Rare opportunity to own a home that has at least two of everything. The layout and design of this home allows you to capture all the features of this location. The main level features 3 bedrooms or a great flex space for an office. The great room has amazing views and vaulted ceilings that features a cozy fireplace and built in entertainment center and wall of windows that make this space feel grand. The great room, Dining and Kitchen area allow fantastic interaction and interactions. Features a great layout with the covered deck off the dining, kitchen area looking into a relaxing setting. Adjacent Kitchen is the laundry walk in pantry area and lots of storage, The Master bedroom has the tub and separate shower, large vanity and walk in closet. You will love the downstairs that has the daylight package, lots of natural light and huge spaces. This coupled with 2 nice size bedrooms with walk-in closets and nice sized bathroom make this space very usable. The downstairs has a walk-in entrance storage and all the space you would hope for with additional fireplace and lots of space, Full Kitchen in the basement is great for entertaining or secondary kitchen space appropriate storage cold and regular storage for all the things you need. For those wanting a nice 3 car garage with deeper 3rd car garage space this home has it. Call for the list of extras, preview today and see why you may want this first time offered home on the golf course!...
Contact an agent
Home facts
- Year built:2005
- Subdivision & Development:REMUDA
- Listing ID #:2193771
- Added:1 day(s) ago
- Updated:October 30, 2026 at 05:01 AM
Rooms and interior
- Bedrooms:5
- Total bathrooms:3
- Full bathrooms:3
- Rooms Total:19
- Flooring:Carpet, Hardwood, Tile
- Bathrooms Description:Bath: Sep. Tub/Shower, Jetted Tub
- Kitchen Description:Kitchen: Second, Microwave, Range/Oven: Free Stdng., Refrigerator
- Basement Description:Daylight, Entrance, Full, Walk-Out Access
- Living area:3,539 sq. ft.
Heating and cooling
- Cooling:Central Air
- Heating:Forced Air, Gas: Central
Structure and exterior
- Roof:Asphalt
- Year built:2005
- Building area:3,539 sq. ft.
- Lot area:0.23 Acres
- Lot Features:Adjacent to Golf Course, Flat, Near Golf Course, Sprinkler: Auto-Full
- Architectural Style:Rambler/Ranch
- Construction Materials:Brick, Stucco
- Exterior Features:Bay Box Windows, Deck: Covered, Walkout
- Levels:2 Story
Schools
- High school:Fremont
- Middle school:Wahlquist
- Elementary school:Silver Ridge
Utilities
- Water:Culinary, Secondary
- Sewer:Sewer Connected, Sewer: Connected
Finances and disclosures
- Price:$669,900
- Price per sq. ft.:$189.29
- Tax amount:$3,410
Features and amenities
- Amenities:Ceiling Fan, Closet: Walk-In, Jetted Tub, Vaulted Ceilings, Water Softener Owned, Window Coverings
Parking
- Total parking spaces:7
- Parking description:3 Car Garage, Attached, Attached Garage, Extra Length, Garage Door Opener
- Garage spaces:3
New listings near 3436 N 2575 W
- Open Sat, 12 to 3pmNew
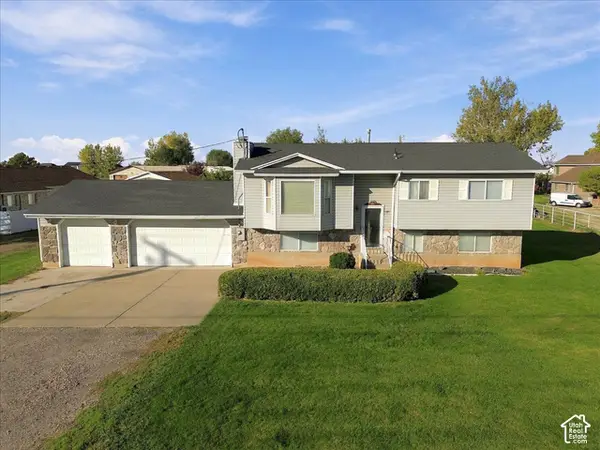 $950,000Active4 beds 2 baths1,928 sq. ft.
3197 N Higley Rd, Farr West, UT 84404
MLS# 2193570Listed by: KW SUCCESS KELLER WILLIAMS REALTY - New
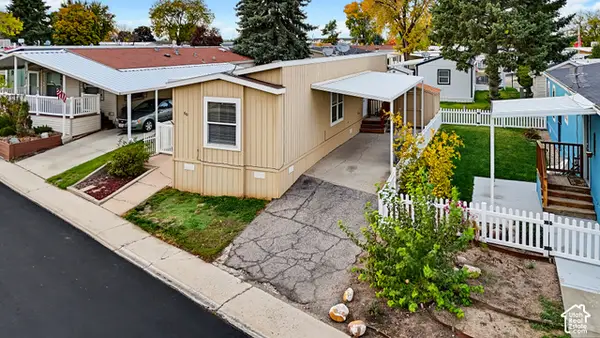 $49,900Active2 beds 2 baths784 sq. ft.
1111 N 2000 W #60, Farr West, UT 84404
MLS# 2193360Listed by: LOCAL UTAH REALTY - New
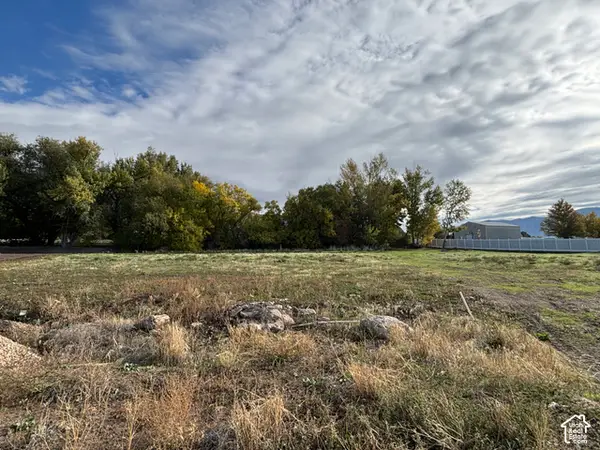 $440,000Active0.84 Acres
1158 W 3425 N #212, Pleasant View, UT 84414
MLS# 2193291Listed by: REALTYPATH LLC (SUMMIT) - New
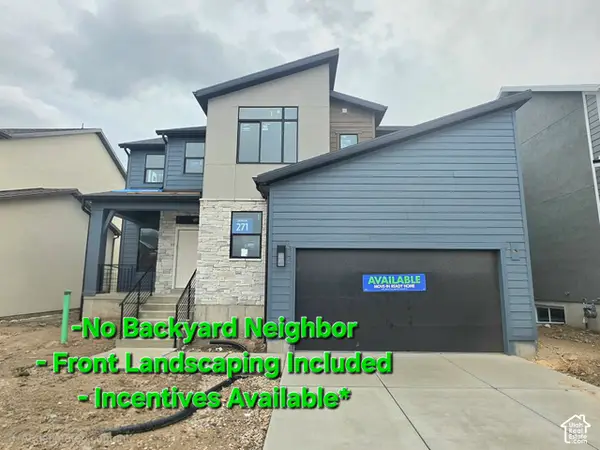 $644,875Active4 beds 3 baths3,942 sq. ft.
2751 W Guernsey Ln #271, Plain City, UT 84404
MLS# 2193006Listed by: NILSON HOMES - New
 $569,795Active3 beds 3 baths2,764 sq. ft.
2736 W Aleutian Dr #277, Plain City, UT 84404
MLS# 2192604Listed by: NILSON HOMES  $427,775Active3 beds 3 baths1,581 sq. ft.
2720 W 2735 N #140, Plain City, UT 84404
MLS# 2191742Listed by: NILSON HOMES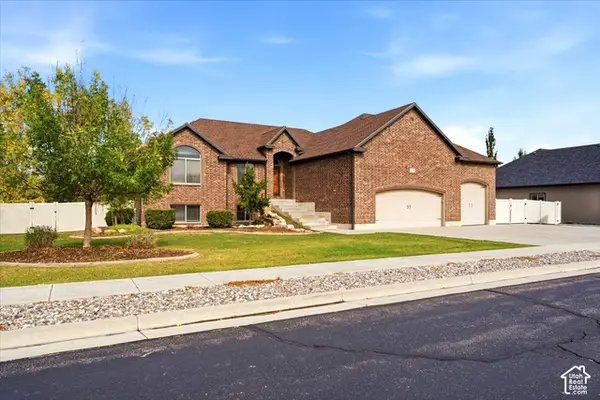 $775,000Active6 beds 3 baths3,373 sq. ft.
2628 W 2400 N, Farr West, UT 84404
MLS# 2191534Listed by: OGDEN BAY REALTY AND DEVELOPMENT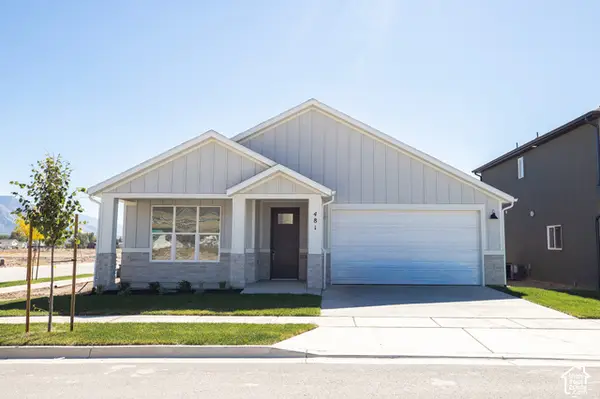 $482,956Active3 beds 2 baths1,499 sq. ft.
481 W 1800 N, Harrisville, UT 84404
MLS# 2190658Listed by: TRUE NORTH REALTY LLC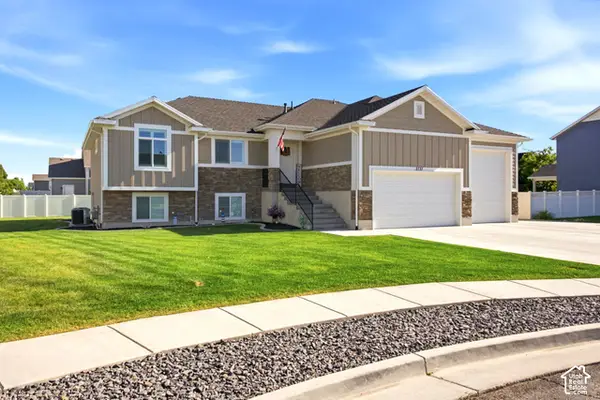 $695,000Active4 beds 3 baths3,083 sq. ft.
2737 W 2550 N, Plain City, UT 84404
MLS# 2189941Listed by: GOLDEN SPIKE REALTY


Protect your home and budget from life's surprises with an Assurant Home Warranty, backed by a partner that supports you through every step of homeownership. Explore Plans.
© 2023 - 2026 ERA Franchise Systems LLC. All rights reserved. ERA Franchise Systems LLC fully supports the principles of the Fair Housing Act and the Equal Opportunity Act. ERA, ERA Real Estate powered, and their respective logos are registered service marks of ERA Franchise Systems LLC. Each office is independently owned and operated.