
440 N 200 E, Ferron, UT 84523
Local realty services provided by:ERA Brokers Consolidated
440 N 200 E,Ferron, UT 84523
$320,000
- 4 Beds
- 1 Baths
- 1,842 sq. ft.
- Single family
- Active
Listed by: brenda quick
Office: quick realty, llc.
MLS#:2181209
Source:SL
Price summary
- Price:$320,000
- Price per sq. ft.:$173.72
About this home
Welcome to this spacious Ferron home filled with potential and plenty of room to make it your own! Featuring 4 bedrooms and 1 bathroom, this property offers flexible living space with a den that could easily be converted into a 5th bedroom. Whether you need additional sleeping space, a home office, hobby room, or playroom, there are plenty of possibilities. Situated on a generous 0.42-acre lot, you'll have room to enjoy the outdoors, garden, entertain, or create the backyard you've been dreaming of. The property also features established apple and apricot fruit trees, giving you the opportunity to enjoy fresh fruit right from your own yard. Inside, this home offers a great opportunity to build equity while adding your own finishing touches. A second bathroom has been started and is ready to be completed, allowing the new owner to customize it to their style and needs. The basement offers the added convenience of a walkout, providing easy access to the yard and making the lower level even more functional. Several recent updates have already been taken care of, including a new condenser and furnace motor installed in 2025 and a new garbage disposal in 2026. The washer and dryer are also included and are only approximately three years old, making this home even more move-in ready. With its spacious lot, multiple bedrooms, flexible den, walkout basement, mature fruit trees, recent mechanical updates, and opportunity to finish the second bathroom, this property has so much to offer. If you're looking for a home where you can add your personal touches while building equity, this could be the one. Come see the possibilities this Ferron home has to offer!...
Contact an agent
Home facts
- Year built:1976
- Listing ID #:2181209
- Added:58 day(s) ago
- Updated:October 24, 2026 at 11:28 AM
Rooms and interior
- Bedrooms:4
- Total bathrooms:1
- Full bathrooms:1
- Rooms Total:10
- Flooring:Carpet, Linoleum, Vinyl
- Kitchen Description:Microwave, Range Hood, Range/Oven: Free Stdng., Refrigerator
- Basement Description:Daylight, Full, Walk-Out Access
- Living area:1,842 sq. ft.
Heating and cooling
- Cooling:Central Air
- Heating:Forced Air, Gas: Central
Structure and exterior
- Roof:Asphalt, Pitched
- Year built:1976
- Building area:1,842 sq. ft.
- Lot area:0.42 Acres
- Lot Features:Fenced: Partial, Flat, Road: Paved, Sprinkler: Manual-Full
- Architectural Style:Split Entry/Bi Level
- Construction Materials:Aluminum, Brick, Frame
- Exterior Features:Basement Entrance, Horse Property, Lighting, Patio: Open, Walkout
- Levels:2 Story
Schools
- High school:Emery County
- Middle school:San Rafael
- Elementary school:Ferron
Utilities
- Water:Culinary, Secondary, Water Connected
- Sewer:Sewer Connected, Sewer: Connected, Sewer: Public
Finances and disclosures
- Price:$320,000
- Price per sq. ft.:$173.72
- Tax amount:$1,816
Features and amenities
- Laundry features:Dryer, Electric Dryer Hookups, Washer
- Amenities:Play Gym, Window Coverings
Parking
- Total parking spaces:1
- Parking description:Covered, Parking: Uncovered, Rv Parking
- Carport spaces:1
New listings near 440 N 200 E
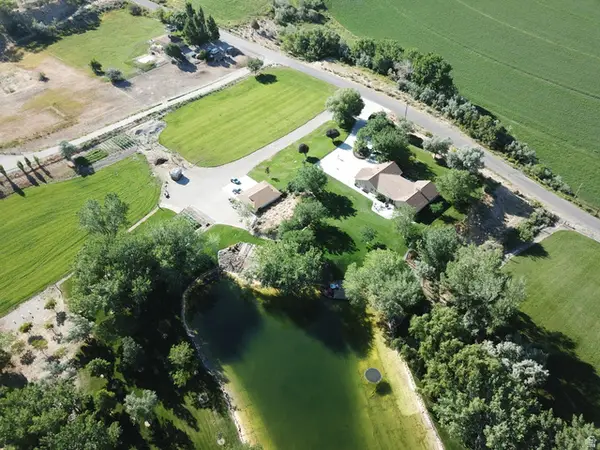 $2,000,000Active6 beds 3 baths5,088 sq. ft.
1040 W Mill Rd, Ferron, UT 84523
MLS# 2184070Listed by: CENTURY 21 COUNTRY REALTY $274,600Active2 beds 2 baths1,389 sq. ft.
665 E & 655 E Molen Rd, Ferron, UT 84523
MLS# 2182790Listed by: ETZEL REALTY, LLC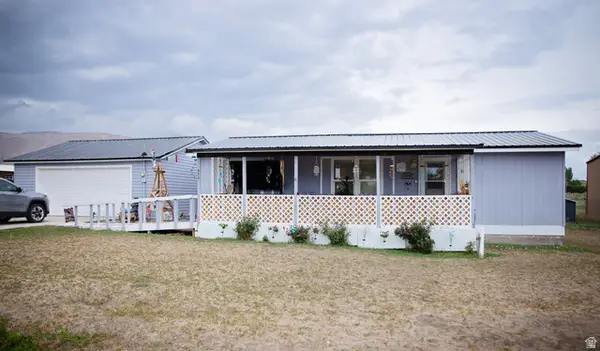 $240,000Pending3 beds 2 baths980 sq. ft.
380 W 300 N, Ferron, UT 84523
MLS# 2179698Listed by: ELEVEN11 REAL ESTATE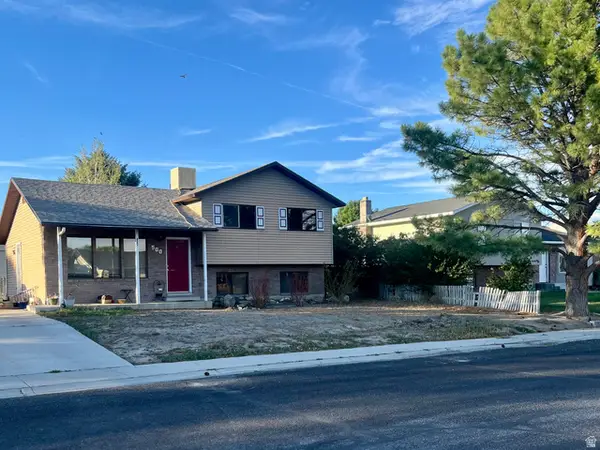 $290,000Active3 beds 2 baths2,056 sq. ft.
500 W Ferron Creek Dr, Ferron, UT 84523
MLS# 2174265Listed by: RODEO REALTY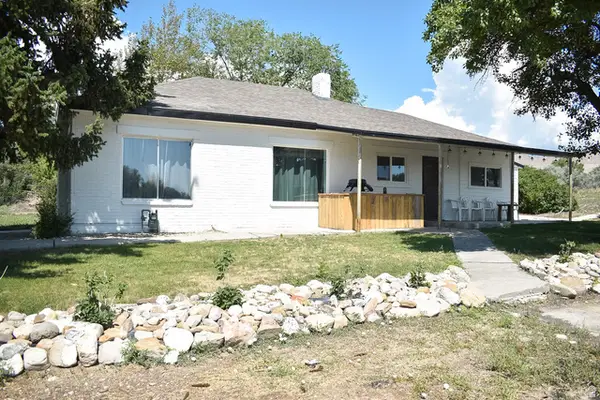 $305,000Active3 beds 2 baths1,254 sq. ft.
85 E 300 N, Ferron, UT 84523
MLS# 2173915Listed by: UPT REAL ESTATE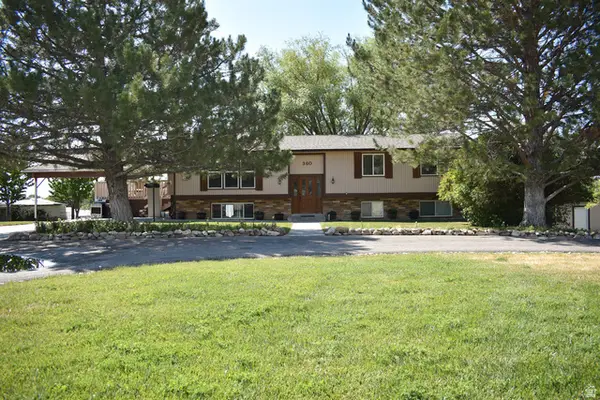 $419,000Active6 beds 3 baths3,272 sq. ft.
360 N State St, Ferron, UT 84523
MLS# 2172958Listed by: UPT REAL ESTATE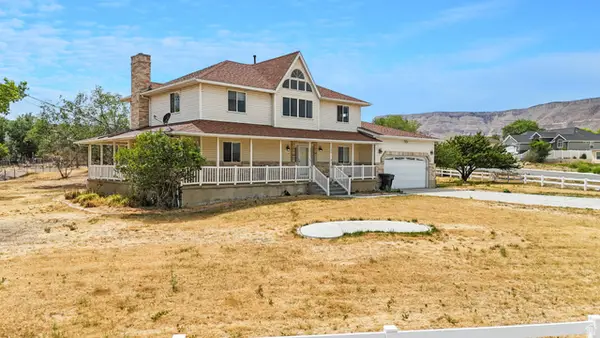 $494,000Active5 beds 4 baths3,855 sq. ft.
190 E 600 N, Ferron, UT 84523
MLS# 2171219Listed by: ANDERSON REALTY LLC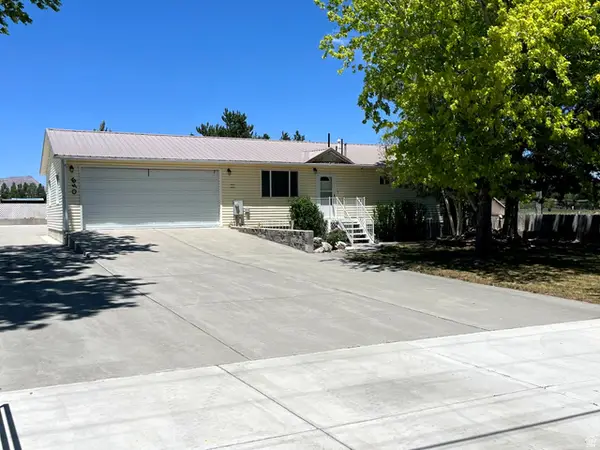 $330,000Pending4 beds 3 baths2,240 sq. ft.
640 W Canyon Rd, Ferron, UT 84523
MLS# 2170921Listed by: RODEO REALTY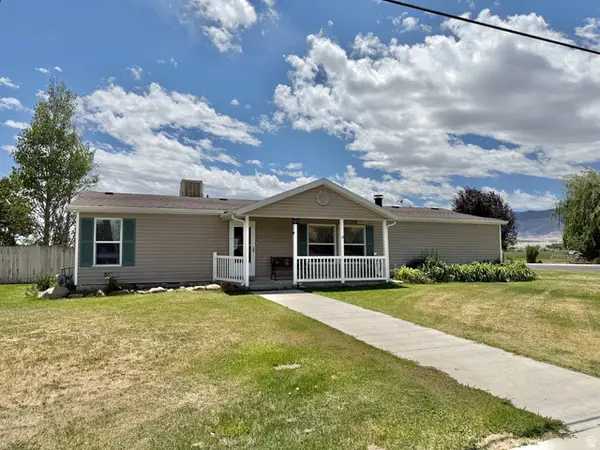 $265,000Active3 beds 2 baths1,539 sq. ft.
105 W 500 S, Ferron, UT 84523
MLS# 2165464Listed by: ANDERSON REALTY LLC


Protect your home and budget from life's surprises with an Assurant Home Warranty, backed by a partner that supports you through every step of homeownership. Explore Plans.
© 2023 - 2026 ERA Franchise Systems LLC. All rights reserved. ERA Franchise Systems LLC fully supports the principles of the Fair Housing Act and the Equal Opportunity Act. ERA, ERA Real Estate powered, and their respective logos are registered service marks of ERA Franchise Systems LLC. Each office is independently owned and operated.