
4415 W 16650 N, Fielding, UT 84311
Local realty services provided by:ERA Brokers Consolidated
Listed by: logan meyer
Office: century 21 everest
MLS#:2179636
Source:SL
Price summary
- Price:$549,900
- Price per sq. ft.:$191
About this home
Beautiful move-in-ready 3-bedroom, 2-bath home with space to enjoy inside and out! Features include a large fully fenced yard, oversized RV parking, kids' play area, fire pit, covered patio, smart HVAC and sprinkler systems, and a spacious 2-car garage. The large unfinished basement offers tons of future potential, with some framing and electrical already completed. Located in a great neighborhood near the elementary school! Video of Property is located in the Virtual Tour Link.
Contact an agent
Home facts
- Year built:2024
- Subdivision & Development:HORIZON ESTATES
- Listing ID #:2179636
- Added:42 day(s) ago
- Updated:September 30, 2026 at 09:22 AM
Rooms and interior
- Bedrooms:3
- Total bathrooms:2
- Full bathrooms:2
- Rooms Total:9
- Flooring:Carpet
- Bathrooms Description:Bath: Sep. Tub/Shower
- Kitchen Description:Disposal, Kitchen: Updated, Oven: Gas
- Basement Description:Full
- Living area:2,879 sq. ft.
Heating and cooling
- Cooling:Central Air
- Heating:Forced Air, Gas: Central
Structure and exterior
- Roof:Asphalt, Pitched
- Year built:2024
- Building area:2,879 sq. ft.
- Lot area:0.56 Acres
- Lot Features:Corner Lot, Curb & Gutter, Drip Irrigation, Fenced: Full, Flat, Road: Paved, Sidewalks, Sprinkler: Auto-Full
- Architectural Style:Rambler/Ranch
- Construction Materials:Asphalt, Stone
- Exterior Features:Covered, Entry (Foyer), Horse Property, Lighting, Patio: Covered
- Levels:2 Story
Schools
- High school:Bear River
- Middle school:Bear River
- Elementary school:Fielding
Utilities
- Water:Culinary, Irrigation, Shares, Water Connected
- Sewer:Septic Tank, Sewer: Septic Tank
Finances and disclosures
- Price:$549,900
- Price per sq. ft.:$191
- Tax amount:$2,389
Features and amenities
- Laundry features:Dryer, Electric Dryer Hookups, Gas Dryer Hookups, Washer
- Amenities:Ceiling Fan, Closet: Walk-In, Smart Thermostat(s), Swing Set, Vaulted Ceilings, Window Coverings
Parking
- Total parking spaces:2
- Parking description:2 Car Garage, Attached, Attached Garage, Garage Door Opener, Rv Parking
- Garage spaces:2
New listings near 4415 W 16650 N
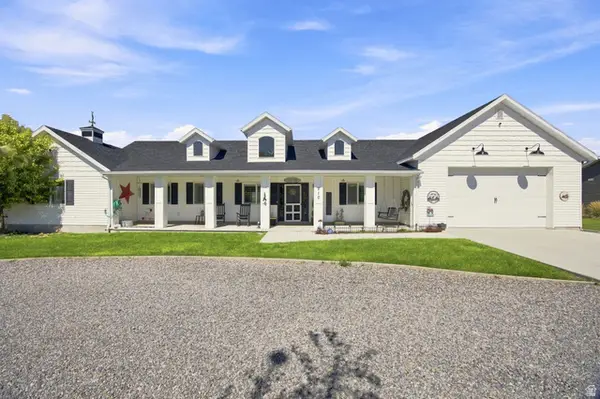 $569,000Active2 beds 2 baths2,100 sq. ft.
210 W 100 N, Fielding, UT 84311
MLS# 2184940Listed by: COLDWELL BANKER TUGAW REALTORS (TREMONTON)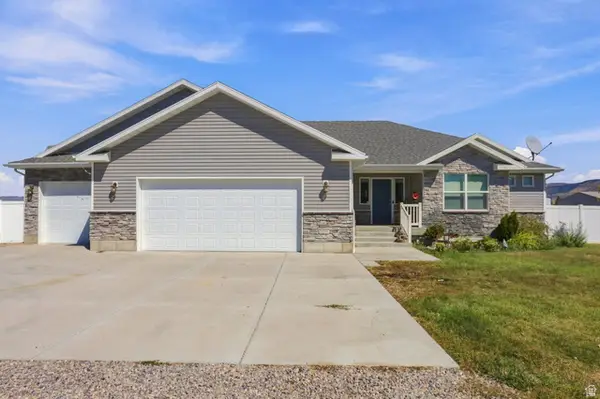 $675,000Pending6 beds 4 baths3,701 sq. ft.
120 W 100 N, Fielding, UT 84311
MLS# 2181182Listed by: BERKSHIRE HATHAWAY HOME SERVICES UTAH PROPERTIES (CACHE VALLEY)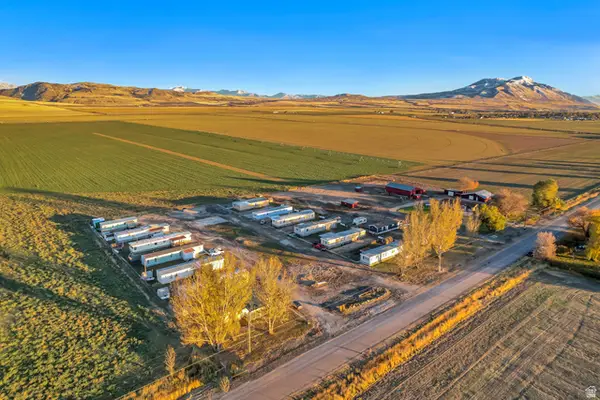 Active2 Acres
18120 N 4400 W, Fielding, UT 84311
MLS# 2176245Listed by: NGAWAKA REAL ESTATE LLC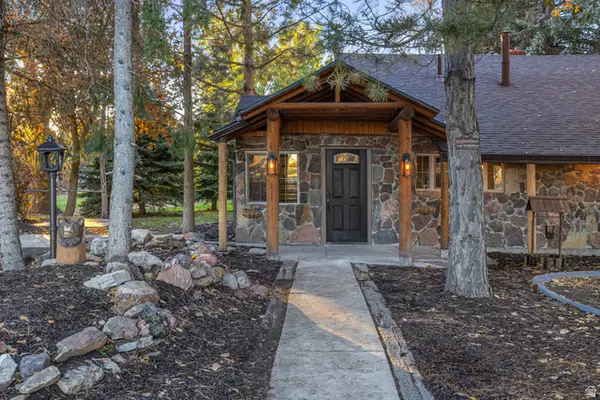 $559,900Active4 beds 2 baths2,375 sq. ft.
210 S 100 E, Fielding, UT 84311
MLS# 2168500Listed by: BESST REALTY GROUP LLC $239,900Active0.87 Acres
15920 N 4000 W #14, Fielding, UT 84311
MLS# 2140088Listed by: CENTURY 21 NAOMI $3,789,300Active44.58 Acres
1 Tax Id 05-072-0096, Tremonton, UT 84337
MLS# 2125178Listed by: BERKSHIRE HATHAWAY HOMESERVICES UTAH PROPERTIES (SO OGDEN)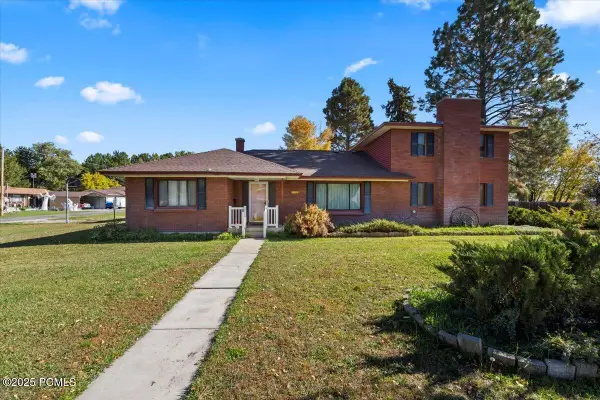 $529,000Pending5 beds 2 baths2,423 sq. ft.
303 S Center Street, Fielding, UT 84311
MLS# 12504634Listed by: DAVIS COLEMAN REALTY


Protect your home and budget from life's surprises with an Assurant Home Warranty, backed by a partner that supports you through every step of homeownership. Explore Plans.
© 2023 - 2026 ERA Franchise Systems LLC. All rights reserved. ERA Franchise Systems LLC fully supports the principles of the Fair Housing Act and the Equal Opportunity Act. ERA, ERA Real Estate powered, and their respective logos are registered service marks of ERA Franchise Systems LLC. Each office is independently owned and operated.