
575 S 30 W, Fountain Green, UT 84632
Local realty services provided by:ERA Realty Center
575 S 30 W,Fountain Green, UT 84632
$425,000
- 5 Beds
- 3 Baths
- 4,374 sq. ft.
- Single family
- Pending
Listed by: stacy h millar
Office: coldwell banker realty (provo-orem-sundance)
MLS#:2177852
Source:SL
Price summary
- Price:$425,000
- Price per sq. ft.:$97.17
About this home
Located in Fountain Green, this home offers plenty of space and potential for someone looking to create their own version of country living. The home has a comfortable layout with warm wood details, natural stonework, and a separate entrance to the basement, providing flexibility for a variety of uses. Outside, the property includes a spacious shop with room for storage, projects, hobbies, or recreational equipment, along with a half basketball court. There is plenty of opportunity to personalize both the home and outdoor spaces over time. With its small-town setting, useful outbuildings, and room to make it your own, this property is a great blank canvas for anyone looking for a little more space and a quieter pace of life. Square footage figures are provided as a courtesy estimate only and were obtained from County Records. Buyer to verify all.
Contact an agent
Home facts
- Year built:1976
- Subdivision & Development:DAILEY MINOR
- Listing ID #:2177852
- Added:44 day(s) ago
- Updated:September 22, 2026 at 08:18 AM
Rooms and interior
- Bedrooms:5
- Total bathrooms:3
- Full bathrooms:3
- Rooms Total:11
- Flooring:Carpet, Tile
- Kitchen Description:Disposal, Range/Oven: Free Stdng.
- Basement Description:Full
- Living area:4,374 sq. ft.
Heating and cooling
- Cooling:Central Air
- Heating:Gas: Central
Structure and exterior
- Roof:Asphalt
- Year built:1976
- Building area:4,374 sq. ft.
- Lot area:0.42 Acres
- Lot Features:Drip Irrigation, Fenced: Partial, Road: Paved, Sidewalks, Sprinkler: Auto-Full
- Architectural Style:Rambler/Ranch
- Construction Materials:Brick
- Exterior Features:Covered, Entry (Foyer), Out Buildings, Patio: Covered
- Levels:2 Story
Schools
- High school:North Sanpete
- Middle school:North Sanpete
- Elementary school:Fountain Green
Utilities
- Water:Culinary, Water Connected
- Sewer:Sewer Connected, Sewer: Connected
Finances and disclosures
- Price:$425,000
- Price per sq. ft.:$97.17
- Tax amount:$2,052
Parking
- Total parking spaces:2
- Parking description:2 Car Garage, Attached, Attached Garage
- Garage spaces:2
New listings near 575 S 30 W
- New
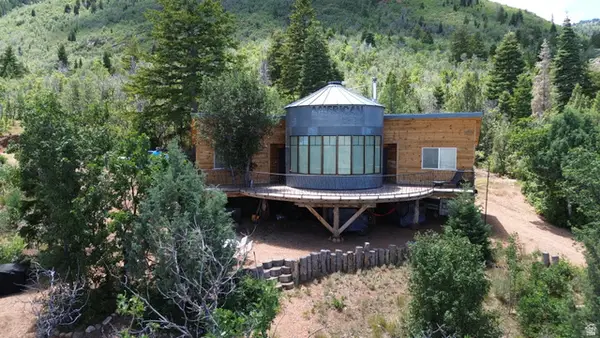 $439,000Active3 beds 1 baths800 sq. ft.
0, Fountain Green, UT 84632
MLS# 2186458Listed by: HERITAGE REALTY GROUP LLC - New
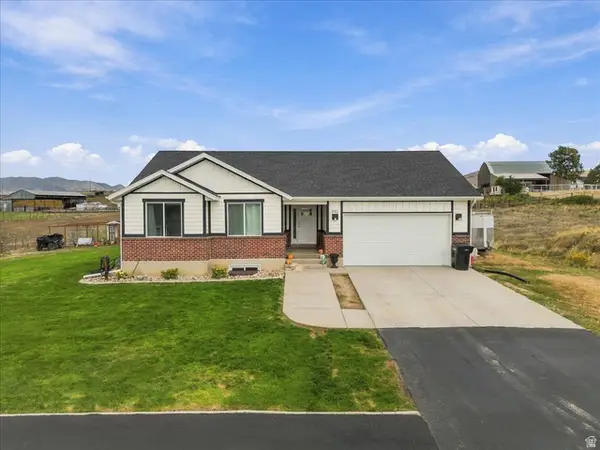 $520,000Active5 beds 3 baths2,712 sq. ft.
290 W 400 N, Fountain Green, UT 84632
MLS# 2186335Listed by: HOMESTEAD REALTY LLC - New
 $129,000Active0.46 Acres
887 W 300 N #19, Fountain Green, UT 84632
MLS# 2186311Listed by: KW WESTFIELD 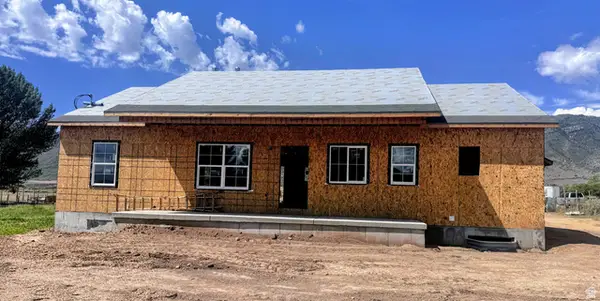 $680,000Active6 beds 4 baths3,649 sq. ft.
250 W 580 S, Fountain Green, UT 84632
MLS# 2181879Listed by: INTERMOUNTAIN PROPERTIES $410,000Active4 beds 2 baths2,245 sq. ft.
237 N 300 W, Fountain Green, UT 84632
MLS# 2179142Listed by: KW WESTFIELD $199,000Active0.86 Acres
631 S 250 W #3, Fountain Green, UT 84632
MLS# 2177018Listed by: WOODLEY REAL ESTATE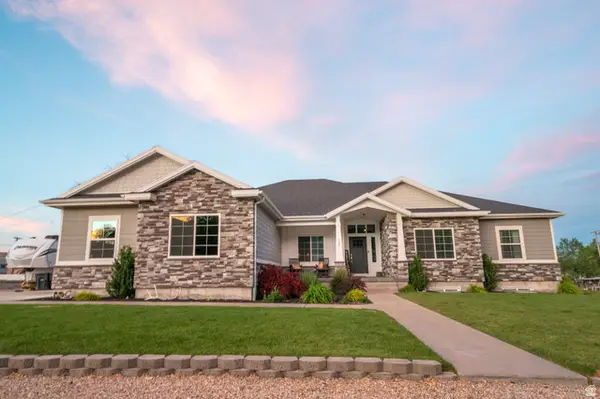 $899,000Active7 beds 4 baths5,177 sq. ft.
121 S 100 W, Fountain Green, UT 84632
MLS# 2165917Listed by: R AND R REALTY LLC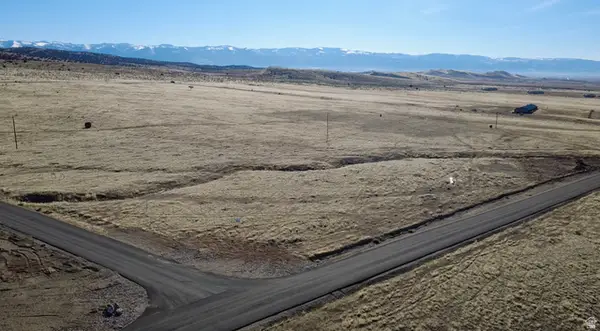 $249,900Active5.95 Acres
2329 E 22330 N #13, Fountain Green, UT 84632
MLS# 2165366Listed by: REALTYPATH LLC (HOME AND FAMILY)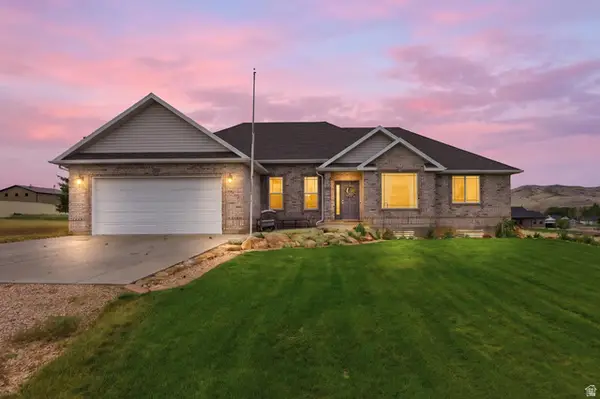 $599,000Active6 beds 4 baths4,144 sq. ft.
710 W 100 N, Fountain Green, UT 84632
MLS# 2160068Listed by: THE AGENCY SALT LAKE CITY (NEPHI)


Protect your home and budget from life's surprises with an Assurant Home Warranty, backed by a partner that supports you through every step of homeownership. Explore Plans.
© 2023 - 2026 ERA Franchise Systems LLC. All rights reserved. ERA Franchise Systems LLC fully supports the principles of the Fair Housing Act and the Equal Opportunity Act. ERA, ERA Real Estate powered, and their respective logos are registered service marks of ERA Franchise Systems LLC. Each office is independently owned and operated.