
1314 Country Ln #LOT 72, Francis, UT 84036
Local realty services provided by:ERA Realty Center
1314 Country Ln #LOT 72,Francis, UT 84036
$4,800,000
- 5 Beds
- 7 Baths
- 7,153 sq. ft.
- Single family
- Active
Listed by: curry o christy, meredith reed
Office: coldwell banker realty (park city-newpark)
MLS#:2170511
Source:SL
Price summary
- Price:$4,800,000
- Price per sq. ft.:$671.05
- Monthly HOA dues:$61.67
About this home
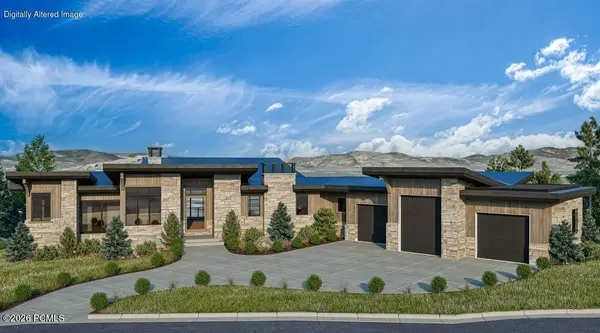
Welcome to luxury mountain living in the highly sought-after Francis Gate community. This stunning to-be-built new construction home offers the perfect blend of modern design, thoughtful layout, and year-round outdoor access--all under 30 minutes from Park City. Positioned at the foothills of the Uinta Mountains, this residence is a gateway to Utah's premier outdoor lifestyle--world-class skiing, hiking, mountain biking, snowmobiling, and fly fishing are all within easy reach. Designed with both comfort and entertaining in mind, the home features over 7,100 square feet of living space with expansive indoor and outdoor areas, including multiple covered decks and patios that capture the surrounding mountain views. The main level offers a bright and open floor plan anchored by a spacious great room, chef's kitchen, and dining area with vaulted ceilings, along with a private owner's suite and thoughtfully designed mudroom and laundry spaces. The terrace level is built for gathering and relaxation, complete with a large family room, wet bar, and additional bedrooms -- perfect for hosting guests or creating a private retreat. Whether you're looking for a full-time residence or a mountain getaway, this home delivers the best of both worlds--peaceful small-town living with quick access to Park City's dining, shopping, and recreation....
Contact an agent
Home facts
- Year built:2028
- Listing ID #:2170511
- Added:3 day(s) ago
- Updated:July 12, 2026 at 12:18 PM
Rooms and interior
- Bedrooms:5
- Total bathrooms:7
- Full bathrooms:5
- Half bathrooms:2
- Rooms Total:20
- Flooring:Carpet, Concrete, Hardwood, Tile
- Bathrooms Description:Bath: Sep. Tub/Shower
- Kitchen Description:Disposal, Microwave, Range Hood, Range/Oven: Built-In, Refrigerator
- Basement Description:Walk-Out Access
- Living area:7,153 sq. ft.
Heating and cooling
- Cooling:Central Air
- Heating:Forced Air
Structure and exterior
- Roof:Asphalt, Metal
- Year built:2028
- Building area:7,153 sq. ft.
- Lot area:1.14 Acres
- Lot Features:Road: Paved, Terrain: Grad Slope, Terrain: Mountain
- Construction Materials:Stone
- Exterior Features:Balcony, Basement Entrance, Deck: Covered, Entry (Foyer), Lighting, Walkout
Schools
- High school:South Summit
- Middle school:South Summit
- Elementary school:South Summit
Utilities
- Water:Culinary, Irrigation, Water Connected
- Sewer:Sewer Connected, Sewer: Connected, Sewer: Public
Finances and disclosures
- Price:$4,800,000
- Price per sq. ft.:$671.05
- Tax amount:$2,875
Features and amenities
- Amenities:Bar: Wet, Closet: Walk-In, Den/Office, Theater Room
Parking
- Total parking spaces:3
- Parking description:3 Car Garage, Attached Garage, Covered, Rv Parking
- Garage spaces:3
New listings near 1314 Country Ln #LOT 72
- New
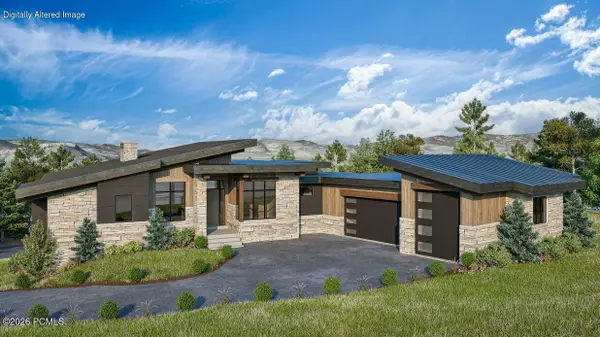
 $2,300,000Active4 beds 6 baths4,679 sq. ft.
1073 Francis Gate, Francis, UT 84036
MLS# 12603147Listed by: COLDWELL BANKER REALTY (PARK CITY-NEWPARK) - New
 $2,100,000Active4 beds 5 baths4,236 sq. ft.
1149 Francis Gate, Francis, UT 84036
MLS# 12603148Listed by: COLDWELL BANKER REALTY (PARK CITY-NEWPARK) - New
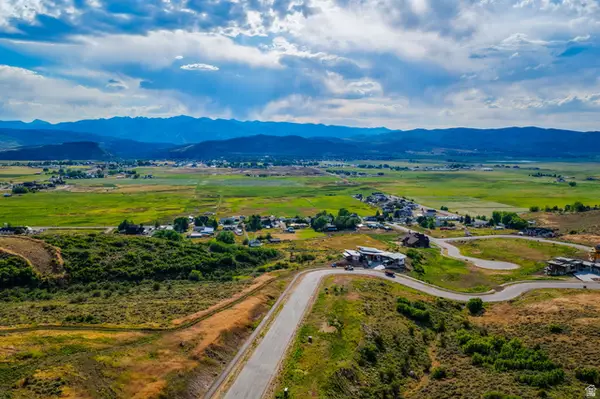 $700,000Active1.37 Acres
1221 High Country Ln #29, Francis, UT 84036
MLS# 2170545Listed by: KW SOUTH VALLEY KELLER WILLIAMS  $1,585,000Active4 beds 4 baths2,646 sq. ft.
1373 Sage Way #47, Kamas, UT 84036
MLS# 2110288Listed by: ENGEL & VOLKERS PARK CITY- New
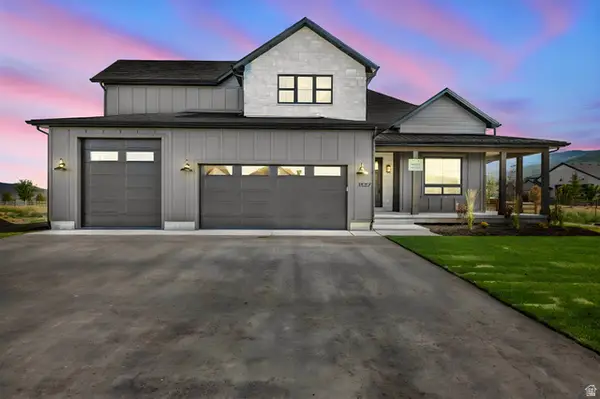 $1,200,000Active3 beds 3 baths2,071 sq. ft.
1327 Taylee Ln #33, Kamas, UT 84036
MLS# 2170126Listed by: ENGEL & VOLKERS PARK CITY - New
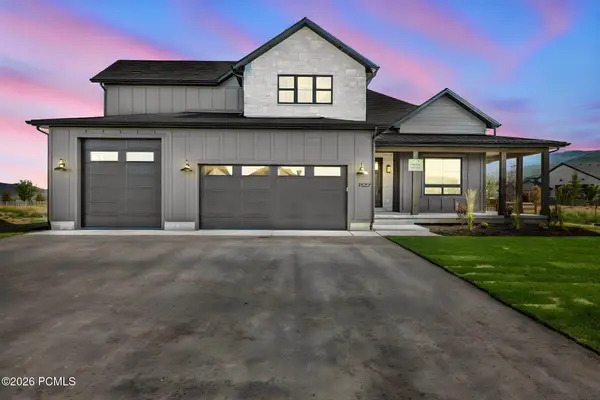 $1,200,000Active3 beds 3 baths2,071 sq. ft.
1327 Taylee Lane, Kamas, UT 84036
MLS# 12603115Listed by: ENGEL & VOLKERS PARK CITY 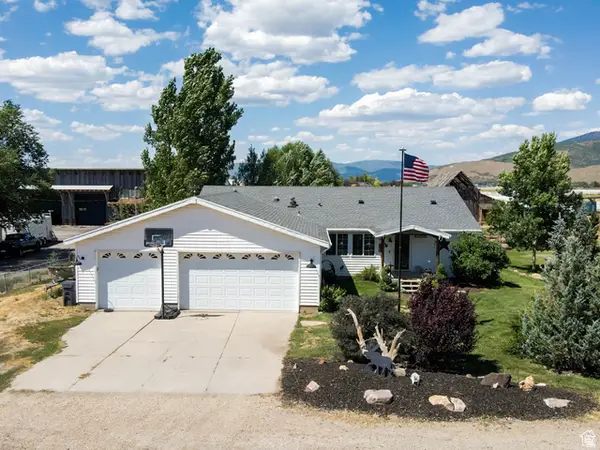 $999,999Pending3 beds 2 baths1,944 sq. ft.
91 E State Road 35, Kamas, UT 84036
MLS# 2169938Listed by: ELEVEN11 REAL ESTATE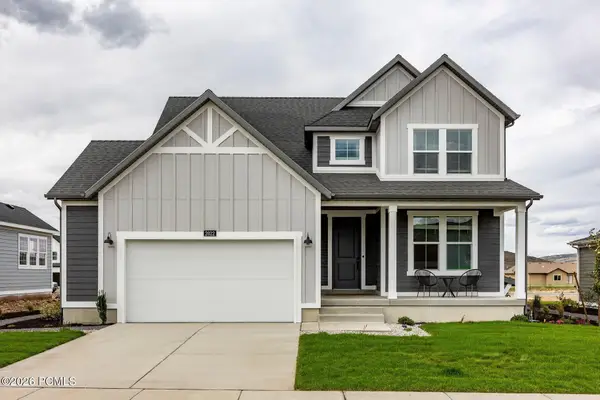 $878,765Pending3 beds 3 baths3,322 sq. ft.
3035 S Rock View Drive, Francis, UT 84036
MLS# 12603057Listed by: SUMMIT SOTHEBY'S (HEBER)- $878,765Pending3 beds 3 baths3,322 sq. ft.
3035 S Rock View Drive, Francis, UT 84036
MLS# 12603057Listed by: SUMMIT SOTHEBY'S (HEBER)


Protect your home and budget from life's surprises with an Assurant Home Warranty, backed by a partner that supports you through every step of homeownership. Explore Plans.
© 2023 - 2026 ERA Franchise Systems LLC. All rights reserved. ERA Franchise Systems LLC fully supports the principles of the Fair Housing Act and the Equal Opportunity Act. ERA, ERA Real Estate powered, and their respective logos are registered service marks of ERA Franchise Systems LLC. Each office is independently owned and operated.