
437 Scenic Rd, Francis, UT 84036
Local realty services provided by:ERA Brokers Consolidated
437 Scenic Rd,Francis, UT 84036
$765,000
- 4 Beds
- 3 Baths
- 2,166 sq. ft.
- Single family
- Active
Listed by: myan burton
Office: realife realty, llc.
MLS#:2188397
Source:SL
Price summary
- Price:$765,000
- Price per sq. ft.:$353.19
- Monthly HOA dues:$24.08
About this home
Welcome to Francis, where you can enjoy a little more space, fresh mountain air, and easy access to everything the Kamas Valley has to offer. This beautifully finished and well-maintained home offers a bright, open floor plan designed for comfortable everyday living and easy entertaining. The kitchen is a standout, featuring rich wood cabinetry, stainless steel appliances, generous counter space, and a large island that creates a natural gathering place. Warm wood-look flooring, clean finishes, and abundant natural light give the home an inviting feel throughout. The flexible layout provides comfortable living spaces and additional areas that can work well for a media room, playroom, home office, or guest space. Outside, the finished yard creates another great place to relax and entertain. The patio and pergola provide a comfortable setting for summer dinners, weekend gatherings, or simply enjoying the peaceful surroundings. Located near Kamas, this home puts you close to hiking, biking, fishing, camping, skiing, boating, and endless outdoor recreation, while still providing convenient access to local shops, dining, schools, and everyday necessities. Buyer to verify all info....
Contact an agent
Home facts
- Year built:2014
- Subdivision & Development:RIVER BLUFFS SUBDIVI
- Listing ID #:2188397
- Added:1 day(s) ago
- Updated:October 01, 2026 at 12:04 PM
Rooms and interior
- Bedrooms:4
- Total bathrooms:3
- Full bathrooms:2
- Rooms Total:11
- Flooring:Hardwood, Tile
- Kitchen Description:Disposal, Kitchen: Updated, Microwave, Range/Oven: Built-In
- Living area:2,166 sq. ft.
Heating and cooling
- Cooling:Central Air
- Heating:Forced Air, Gas: Central
Structure and exterior
- Roof:Asphalt
- Year built:2014
- Building area:2,166 sq. ft.
- Lot area:0.41 Acres
- Lot Features:Fenced: Full, Flat, Road: Paved, Sprinkler: Auto-Full
- Architectural Style:Rambler/Ranch
- Construction Materials:Cement Siding, Stone, Stucco
- Exterior Features:Patio: Open
- Levels:2 Story
Schools
- High school:South Summit
- Middle school:South Summit
- Elementary school:South Summit
Utilities
- Water:Culinary, Water Connected
- Sewer:Sewer Connected, Sewer: Connected, Sewer: Public
Finances and disclosures
- Price:$765,000
- Price per sq. ft.:$353.19
- Tax amount:$2,475
Features and amenities
- Amenities:Biking Trails, Closet: Walk-In, Playground, Snow Removal
Parking
- Total parking spaces:6
- Parking description:2 Car Garage, Attached, Attached Garage, Covered, Garage Door Opener, Rv Parking
- Garage spaces:2
New listings near 437 Scenic Rd
- New
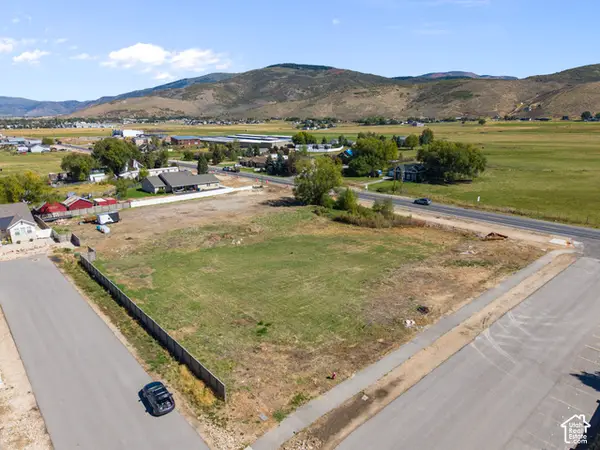 $2,500,000Active1.64 Acres
1548 S State Road 32 W, Francis, UT 84036
MLS# 2188197Listed by: WASATCH BACK MOUNTAIN PROPERTIES - New
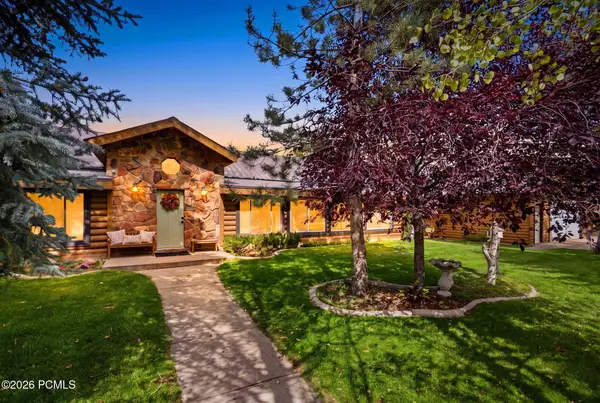 $1,500,000Active4 beds 2 baths3,215 sq. ft.
1404 S Hallam, Kamas, UT 84036
MLS# 12604370Listed by: EXP REALTY, LLC (PC MAIN) - New
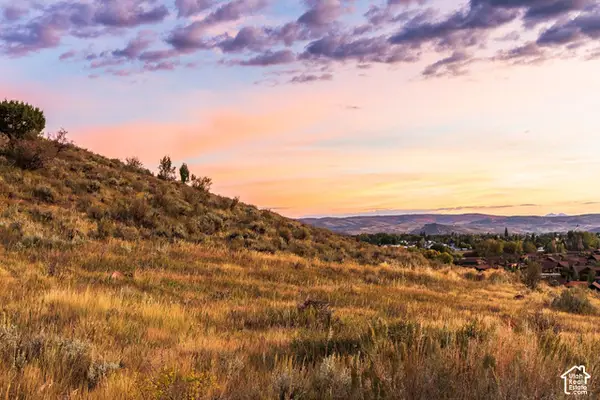 $1,400,000Active1.75 Acres
886 Wasatch View Dr #12, Kamas, UT 84036
MLS# 2187867Listed by: SUMMIT SOTHEBY'S INTERNATIONAL REALTY - New
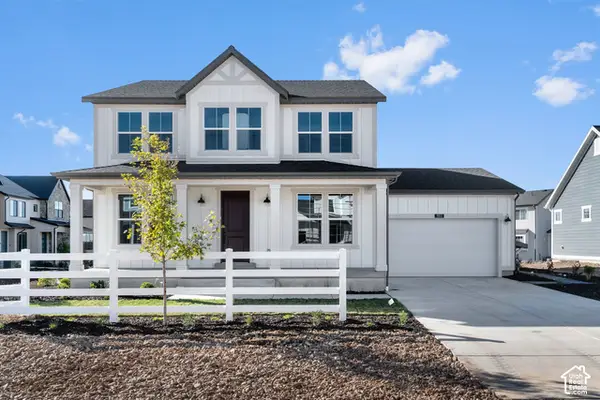 $902,074Active4 beds 3 baths4,227 sq. ft.
3022 S Rock View Dr #101, Francis, UT 84036
MLS# 2187292Listed by: SUMMIT SOTHEBY'S INTERNATIONAL REALTY - New
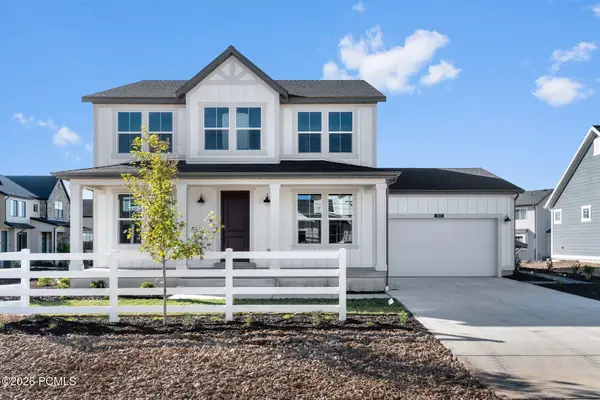 $902,074Active4 beds 3 baths4,227 sq. ft.
3022 S Rock View Drive, Francis, UT 84036
MLS# 12604327Listed by: SUMMIT SOTHEBY'S (HEBER) - New
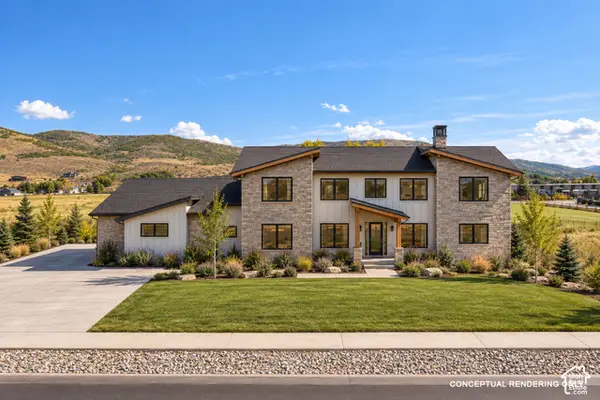 $1,550,000Active4 beds 4 baths3,774 sq. ft.
811 Lazy Way #6, Francis, UT 84036
MLS# 2187266Listed by: BERKSHIRE HATHAWAY HOMESERVICES UTAH PROPERTIES (SADDLEVIEW) - New
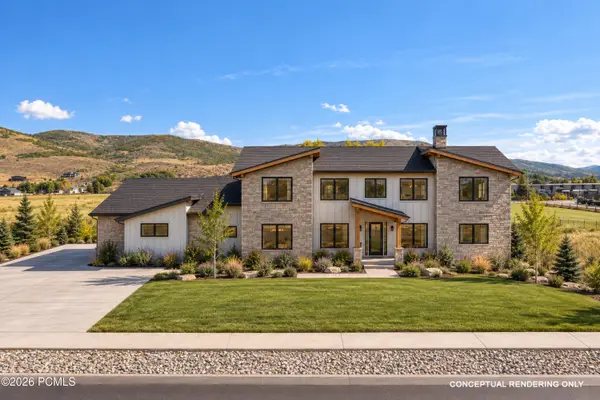 $1,550,000Active4 beds 4 baths3,774 sq. ft.
811 Lazy Way, Francis, UT 84036
MLS# 12604323Listed by: BHHS UTAH PROPERTIES - SV 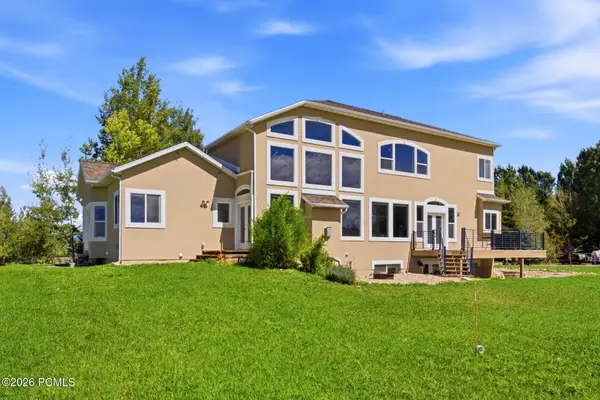 $1,750,000Active7 beds 5 baths5,911 sq. ft.
88 W Wild Willow Drive, Francis, UT 84036
MLS# 12604157Listed by: BHHS UTAH PROPERTIES - SV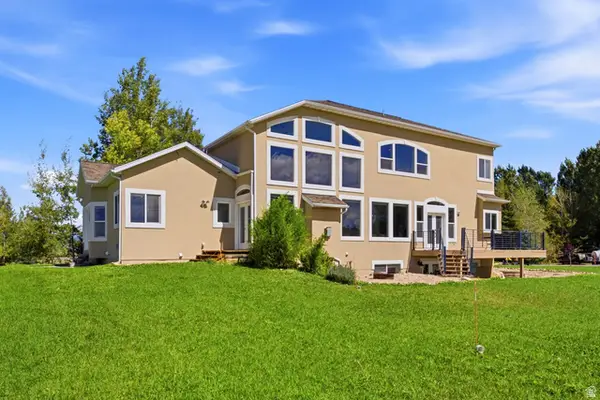 $1,750,000Active7 beds 5 baths5,911 sq. ft.
88 W Wild Willow Dr #A26, Francis, UT 84036
MLS# 2184489Listed by: BERKSHIRE HATHAWAY HOMESERVICES UTAH PROPERTIES (SADDLEVIEW)


Protect your home and budget from life's surprises with an Assurant Home Warranty, backed by a partner that supports you through every step of homeownership. Explore Plans.
© 2023 - 2026 ERA Franchise Systems LLC. All rights reserved. ERA Franchise Systems LLC fully supports the principles of the Fair Housing Act and the Equal Opportunity Act. ERA, ERA Real Estate powered, and their respective logos are registered service marks of ERA Franchise Systems LLC. Each office is independently owned and operated.