
560 Aspen Rd, Francis, UT 84036
Local realty services provided by:ERA Realty Center
Listed by: robert (tyler) richardson, david spinowitz
Office: berkshire hathaway homeservices utah properties (saddleview)
MLS#:2178959
Source:SL
Price summary
- Price:$1,445,000
- Price per sq. ft.:$343.23
- Monthly HOA dues:$9.58
About this home
This thoughtfully designed residence offers it all! Built in 2018 nestled in Wild Willow this 4,210 SQFT it features 5 beds/4.5 baths, generous indoor and outdoor areas, and extensive storage. The main level is designed for comfortable everyday living and effortless entertaining. A spacious kitchen with pantry opens to the dining area and great room, where a fireplace creates a warm and inviting space. The main level also includes a powder room and a flexible bonus room that can serve as a home office, playroom, or storage. The private master suite includes a sitting area, master bath with double vanities, an oversized walk-in closet, and access to one of two laundry rooms. At the opposite end of the house is a bedroom, 3/4 bathroom and office. Upstairs, another bedroom with an ensuite bathroom is complemented by abundant storage and a second laundry area. The upper level also includes an approximately 1,500 SQFT lockout mother-in-law apartment with a full kitchen, great room, 2 bedrooms, and a 3/4 bathroom. Accessible from the home or via a private entrance off the deck, it is ideal for extended family, guests, or potential rental income. The heated, 1,108 SQFT attached garage includes 3 large bays, including an oversized bay suitable for an RV or boat. Behind the home, a separate heated toy barn provides 1,728 SQFT of parking and storage. Automatic doors on both sides accommodate RV's and large trailers. A separate shed offers an additional 200 SQFT of storage and an adjacent concrete RV pad includes 2 water, electrical, and sewer connections providing even more flexibility. Bordering the Wild Willow equestrian trails, it is just a short walk from the community equestrian arena and bike track. With convenient access to the Uinta Mountains, Jordanelle Reservoir, and the year-round recreation of the Wasatch Back, this property is equally well suited as a full-time residence, family retreat, or recreational base camp....
Contact an agent
Home facts
- Year built:2018
- Subdivision & Development:WILD WILLOW SUB
- Listing ID #:2178959
- Added:47 day(s) ago
- Updated:October 01, 2026 at 12:04 PM
Rooms and interior
- Bedrooms:5
- Total bathrooms:5
- Full bathrooms:1
- Half bathrooms:1
- Rooms Total:21
- Flooring:Carpet, Concrete, Tile
- Kitchen Description:Disposal, Kitchen: Second, Microwave, Oven: Double, Range: Gas, Refrigerator
- Basement Description:Slab
- Living area:4,210 sq. ft.
Heating and cooling
- Heating:Gas: Radiant
Structure and exterior
- Roof:Asphalt
- Year built:2018
- Building area:4,210 sq. ft.
- Lot area:0.67 Acres
- Lot Features:Fenced: Partial, Flat, Road: Paved, Sprinkler: Auto-Full
- Construction Materials:Asphalt, Stone
- Exterior Features:Balcony, Barn, Covered, Lighting, Patio: Covered, Patio: Open, Walkout
- Levels:2 Story
Schools
- High school:South Summit
- Middle school:South Summit
- Elementary school:South Summit
Utilities
- Water:Culinary, Water Connected
- Sewer:Sewer Connected, Sewer: Connected, Sewer: Public
Finances and disclosures
- Price:$1,445,000
- Price per sq. ft.:$343.23
- Tax amount:$4,887
Features and amenities
- Laundry features:Gas Dryer Hookups, Washer
- Amenities:Alarm: Fire, Bar: Wet, Ceiling Fan, Central Vacuum, Closet: Walk-In, Den/Office, Instantaneous Hot Water, Mother-In-Law Apartment, Satellite Dish, Storage Shed(s), Video Camera(s), Water Softener Owned, Window Coverings
Parking
- Total parking spaces:2944
- Parking description:Attached, Attached Garage, Extra Height, Extra Length, Extra Width, Garage Door Opener, Heated Garage, Rv Parking, Storage Above, Workshop
- Garage spaces:2936
New listings near 560 Aspen Rd
- New
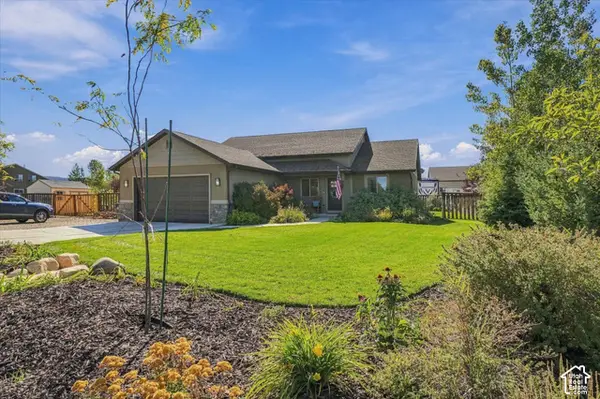 $765,000Active4 beds 3 baths2,166 sq. ft.
437 Scenic Rd, Francis, UT 84036
MLS# 2188397Listed by: REALIFE REALTY, LLC - New
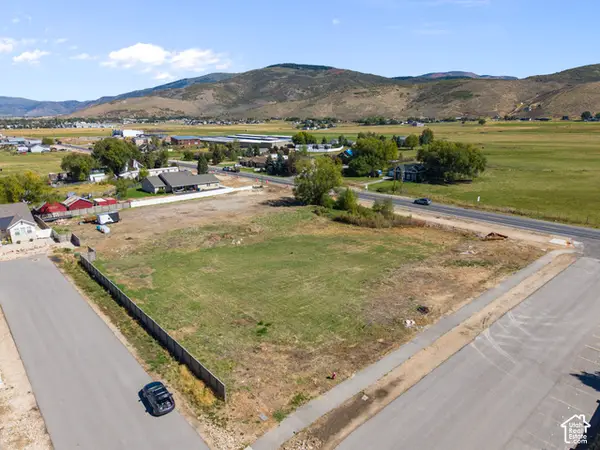 $2,500,000Active1.64 Acres
1548 S State Road 32 W, Francis, UT 84036
MLS# 2188197Listed by: WASATCH BACK MOUNTAIN PROPERTIES - New
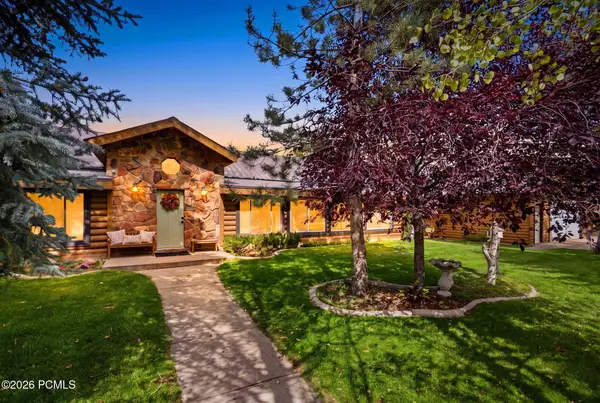 $1,500,000Active4 beds 2 baths3,215 sq. ft.
1404 S Hallam, Kamas, UT 84036
MLS# 12604370Listed by: EXP REALTY, LLC (PC MAIN) - New
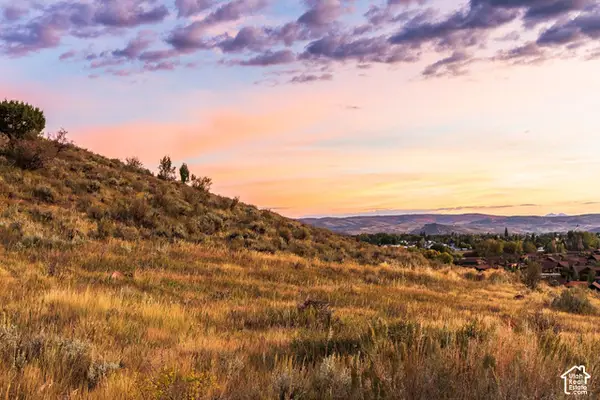 $1,400,000Active1.75 Acres
886 Wasatch View Dr #12, Kamas, UT 84036
MLS# 2187867Listed by: SUMMIT SOTHEBY'S INTERNATIONAL REALTY - New
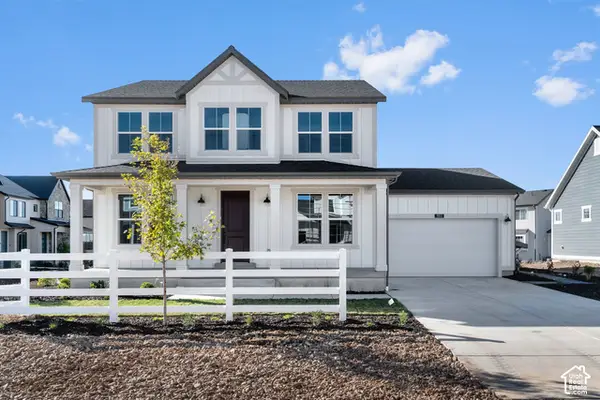 $902,074Active4 beds 3 baths4,227 sq. ft.
3022 S Rock View Dr #101, Francis, UT 84036
MLS# 2187292Listed by: SUMMIT SOTHEBY'S INTERNATIONAL REALTY - New
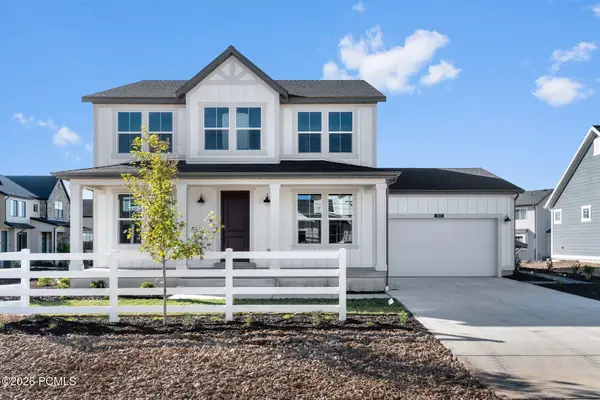 $902,074Active4 beds 3 baths4,227 sq. ft.
3022 S Rock View Drive, Francis, UT 84036
MLS# 12604327Listed by: SUMMIT SOTHEBY'S (HEBER) - New
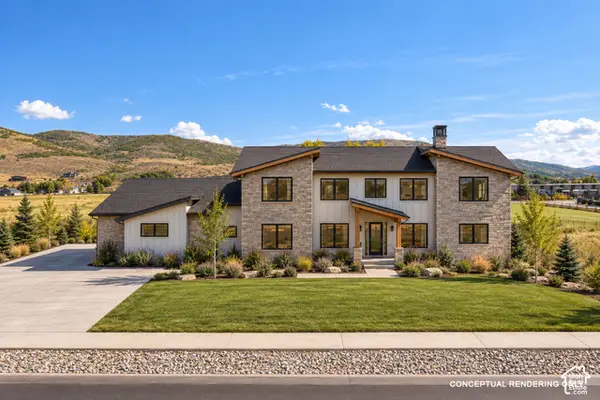 $1,550,000Active4 beds 4 baths3,774 sq. ft.
811 Lazy Way #6, Francis, UT 84036
MLS# 2187266Listed by: BERKSHIRE HATHAWAY HOMESERVICES UTAH PROPERTIES (SADDLEVIEW) - New
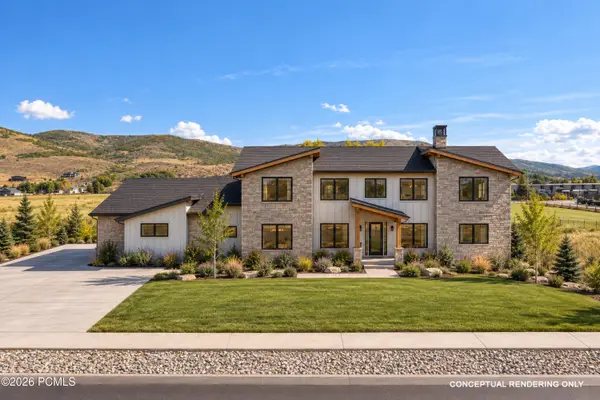 $1,550,000Active4 beds 4 baths3,774 sq. ft.
811 Lazy Way, Francis, UT 84036
MLS# 12604323Listed by: BHHS UTAH PROPERTIES - SV 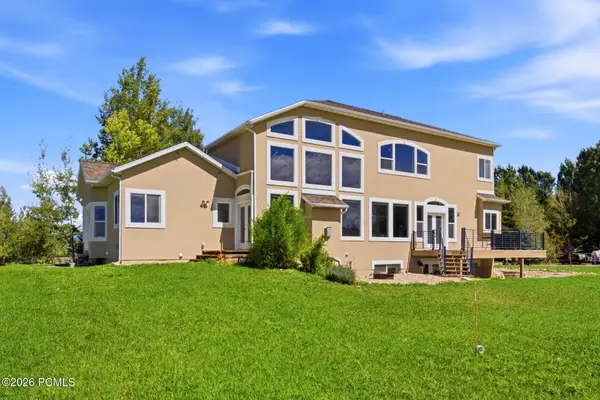 $1,750,000Active7 beds 5 baths5,911 sq. ft.
88 W Wild Willow Drive, Francis, UT 84036
MLS# 12604157Listed by: BHHS UTAH PROPERTIES - SV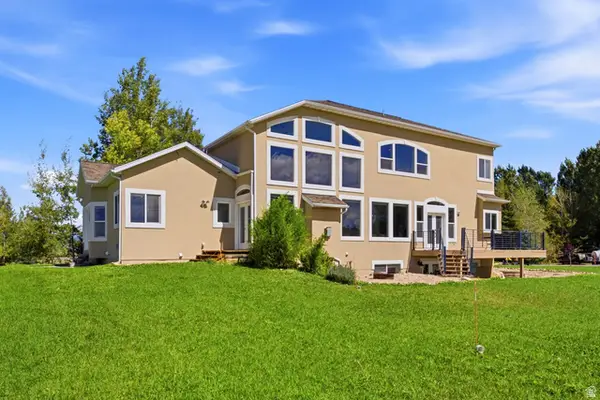 $1,750,000Active7 beds 5 baths5,911 sq. ft.
88 W Wild Willow Dr #A26, Francis, UT 84036
MLS# 2184489Listed by: BERKSHIRE HATHAWAY HOMESERVICES UTAH PROPERTIES (SADDLEVIEW)


Protect your home and budget from life's surprises with an Assurant Home Warranty, backed by a partner that supports you through every step of homeownership. Explore Plans.
© 2023 - 2026 ERA Franchise Systems LLC. All rights reserved. ERA Franchise Systems LLC fully supports the principles of the Fair Housing Act and the Equal Opportunity Act. ERA, ERA Real Estate powered, and their respective logos are registered service marks of ERA Franchise Systems LLC. Each office is independently owned and operated.