
862 W Hilltop Ct W, Francis, UT 84036
Local realty services provided by:ERA Brokers Consolidated
862 W Hilltop Ct W,Francis, UT 84036
$975,000
- 3 Beds
- 3 Baths
- 2,414 sq. ft.
- Single family
- Active
Listed by: cara stuart
Office: diligence real estate partners, llc.
MLS#:2160089
Source:SL
Price summary
- Price:$975,000
- Price per sq. ft.:$403.89
About this home
Set on a rare .41-acre lot in the desirable Hilltop Ridge neighborhood, this thoughtfully designed home offers space, privacy, and flexibility(no HOA!) that are increasingly hard to find. Tucked at the corner of a quiet cul-de-sac, the lot provides room to build and is located steps from South Summit school bus stops. Inside, the open-concept layout is filled with natural light from expansive windows and elevated by soaring ceilings that create an airy, welcoming feel. The great room is anchored by a striking fireplace, making it a natural gathering space for everyday living and entertaining. The kitchen blends warmth and functionality with custom cabinetry, a large center island, and modern finishes ideal for hosting or daily use. Indoor living flows seamlessly outdoors to multiple patio and deck spaces--perfect for summer dining, morning coffee, or unwinding in the included hot tub overlooking the fully fenced backyard. The oversized RV garage adds rare versatility, easily accommodating adventure vehicles, storage, or a workshop, home gym, or hobby space. The expansive lot allows room for a future ADU, home expansion, or enhanced outdoor amenities--flexibility rarely available in this area. Located minutes from the Mirror Lake Highway and the backcountry of the Uinta Mountains, and less than 20 minutes from the new Deer Valley East Village, this home offers year-round recreation while maintaining the charm and quiet of Kamas Valley living. A rare blend of land, lifestyle, and long-term potential....
Contact an agent
Home facts
- Year built:2021
- Listing ID #:2160089
- Added:4 day(s) ago
- Updated:May 27, 2026 at 11:09 AM
Rooms and interior
- Bedrooms:3
- Total bathrooms:3
- Full bathrooms:2
- Half bathrooms:1
- Rooms Total:13
- Flooring:Carpet, Tile, Vinyl
- Bathrooms Description:Bath: Sep. Tub/Shower
- Kitchen Description:Microwave, Oven: Gas, Range/Oven: Built-In, Range: Gas, Refrigerator
- Living area:2,414 sq. ft.
Heating and cooling
- Cooling:Central Air
- Heating:Forced Air, Gas: Central
Structure and exterior
- Roof:Asphalt
- Year built:2021
- Building area:2,414 sq. ft.
- Lot area:0.41 Acres
- Lot Features:Corner Lot, Cul-De-Sac, Cul-de-sac, Fenced: Partial, Flat, Road: Paved, Sprinkler: Auto-Full
- Construction Materials:Asphalt, Stone, Stucco
- Exterior Features:Entry (Foyer), Lighting, Porch: Open
- Levels:2 Story
Schools
- High school:South Summit
- Middle school:South Summit
- Elementary school:South Summit
Utilities
- Water:Culinary, Water Connected
- Sewer:Sewer Connected, Sewer: Connected, Sewer: Public
Finances and disclosures
- Price:$975,000
- Price per sq. ft.:$403.89
- Tax amount:$3,450
Features and amenities
- Laundry features:Dryer, Gas Dryer Hookups, Washer
- Amenities:Ceiling Fan, Closet: Walk-In, Den/Office, Gas Logs, Window Coverings
Parking
- Total parking spaces:8
- Parking description:3 Car Garage, Attached Garage
- Garage spaces:3
New listings near 862 W Hilltop Ct W
- New
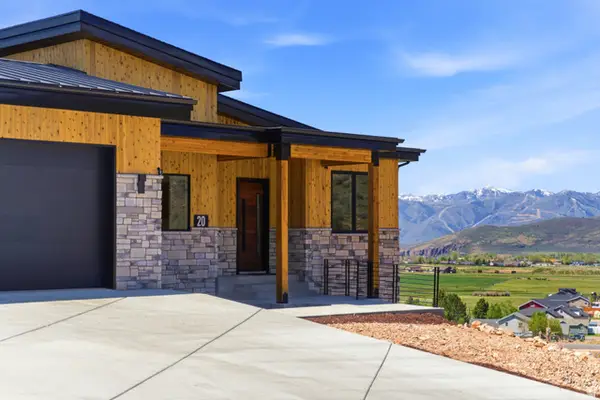 $2,785,000Active5 beds 6 baths5,668 sq. ft.
872 High Country Ln #20, Francis, UT 84036
MLS# 2159012Listed by: COLDWELL BANKER REALTY (PARK CITY-NEWPARK) - New
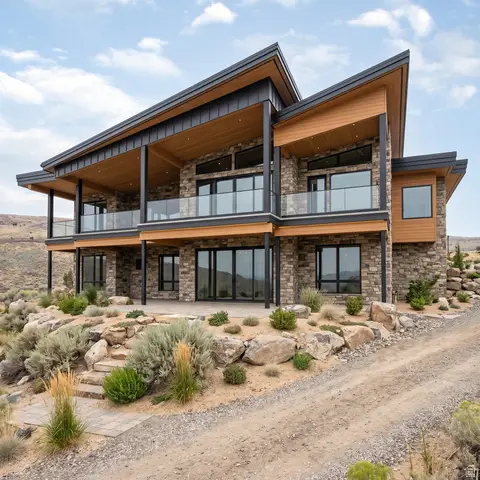 $4,500,000Active6 beds 7 baths7,989 sq. ft.
1264 High Country Ln #72, Francis, UT 84036
MLS# 2159015Listed by: COLDWELL BANKER REALTY (PARK CITY-NEWPARK) - New
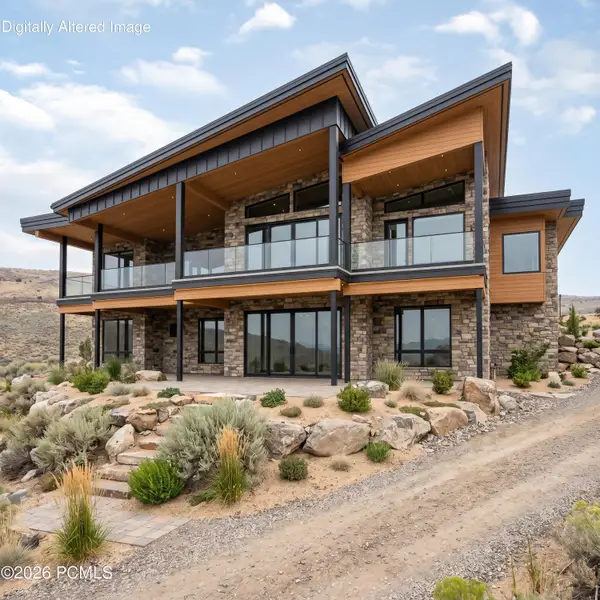 $4,500,000Active6 beds 7 baths8,447 sq. ft.
1264 High Country Lane, Francis, UT 84036
MLS# 12602074Listed by: COLDWELL BANKER REALTY (PARK CITY-NEWPARK) - New
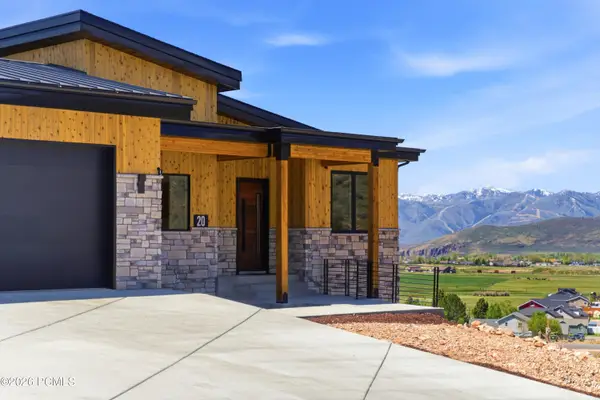 $2,785,000Active5 beds 6 baths5,668 sq. ft.
872 High Country Lane, Francis, UT 84036
MLS# 12602075Listed by: COLDWELL BANKER REALTY (PARK CITY-NEWPARK) - Open Wed, 12 to 3pmNew
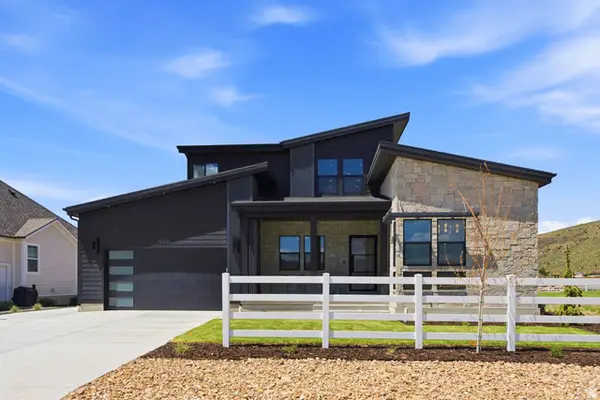 $2,325,000Active6 beds 8 baths6,326 sq. ft.
1633 Rocky Mountain Way, Francis, UT 84036
MLS# 2158971Listed by: CHRISTIES INTERNATIONAL REAL ESTATE VUE 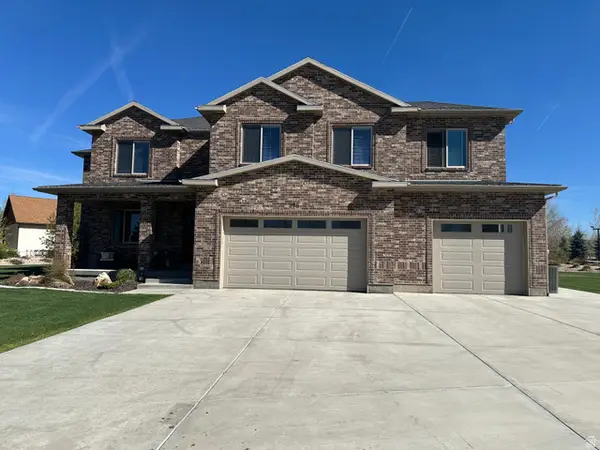 $2,500,000Active6 beds 4 baths5,490 sq. ft.
695 W Oak Cir S #B16, Francis, UT 84036
MLS# 2158245Listed by: UNITED REAL ESTATE ADVANTAGE $430,000Active0.62 Acres
1329 High Country Ln #32, Francis, UT 84036
MLS# 2157019Listed by: SUMMIT SOTHEBY'S INTERNATIONAL REALTY $535,751Active3 beds 3 baths1,541 sq. ft.
180 Scenic Heights Road, Kamas, UT 84036
MLS# 12601902Listed by: SUMMIT SOTHEBY'S (HEBER) $468,105Active2 beds 3 baths1,255 sq. ft.
67 Scenic Heights Road, Kamas, UT 84036
MLS# 12601905Listed by: SUMMIT SOTHEBY'S (HEBER)


Protect your home and budget from life's surprises with an Assurant Home Warranty, backed by a partner that supports you through every step of homeownership. Explore Plans.
© 2023 - 2026 ERA Franchise Systems LLC. All rights reserved. ERA Franchise Systems LLC fully supports the principles of the Fair Housing Act and the Equal Opportunity Act. ERA, ERA Real Estate powered, and their respective logos are registered service marks of ERA Franchise Systems LLC. Each office is independently owned and operated.