
1503 E Mirabella Way S, Fruit Heights, UT 84037
Local realty services provided by:ERA Brokers Consolidated
Listed by: heather weight
Office: chapman-richards & associates, inc.
MLS#:2188290
Source:SL
Price summary
- Price:$970,000
- Price per sq. ft.:$267.73
- Monthly HOA dues:$370
About this home
Elevated Foothills Living in a Gated Community. Discover refined living in this beautifully appointed home nestled within an exclusive gated community in the foothills of Fruit Heights. Thoughtfully designed for effortless main-level living, this residence combines sophisticated finishes, beautiful views, and exceptional functionality with an enviable mountain lifestyle. The main level welcomes you with a gourmet kitchen designed for both everyday living and entertaining, a luxurious primary suite, convenient main-floor laundry, and a private office showcasing beautiful views. Step outside onto your private deck and enjoy a peaceful setting that feels like your own retreat. The daylight-filled lower level expands the living space with a generous family room and two additional bedrooms, offering exceptional flexibility for guests, family, or a dedicated recreation space. Beyond the home, enjoy the amenities of this desirable community, including scenic walking trails, a pool, and clubhouse. Outdoor enthusiasts will appreciate the close proximity to the mountains, with endless opportunities for hiking, biking, and enjoying Utah's natural beauty. The oversized three-car garage is as functional as it is spacious, featuring a built-in workbench and an enclosed area ideal for storage, hobbies, or projects. Perfectly positioned near major freeways and highways, this home offers convenient access to schools, shopping, dining, recreation, and everything the surrounding area has to offer. Excluded from Sale- Three light fixtures - main-floor office fixture, black fixture over dining room table, and hallway fixture adjacent to the primary suite. Information provided as a courtesy, buyer and buyers agent to verify all. Square footage from previous listing....
Contact an agent
Home facts
- Year built:2014
- Subdivision & Development:DEER COVE
- Listing ID #:2188290
- Added:1 day(s) ago
- Updated:October 01, 2026 at 12:04 PM
Rooms and interior
- Bedrooms:5
- Total bathrooms:5
- Full bathrooms:3
- Half bathrooms:1
- Rooms Total:20
- Flooring:Carpet, Hardwood, Tile
- Bathrooms Description:Bath: Sep. Tub/Shower
- Kitchen Description:Disposal, Oven: Double
- Basement Description:Daylight, Full
- Living area:3,623 sq. ft.
Heating and cooling
- Cooling:Central Air
- Heating:Forced Air
Structure and exterior
- Roof:Asphalt
- Year built:2014
- Building area:3,623 sq. ft.
- Lot area:0.07 Acres
- Lot Features:Curb & Gutter, Flat, Private, Road: Paved, Secluded, Sidewalks, Sprinkler: Auto-Full, Wooded
- Architectural Style:Rambler/Ranch
- Construction Materials:Asphalt, Cement Siding, Stone, Stucco
- Exterior Features:Deck: Covered, Entry (Foyer)
- Levels:3 Story
Schools
- High school:Davis
- Middle school:Fairfield
- Elementary school:Morgan
Utilities
- Water:Culinary, Secondary, Water Connected
- Sewer:Sewer Connected, Sewer: Connected, Sewer: Public
Finances and disclosures
- Price:$970,000
- Price per sq. ft.:$267.73
- Tax amount:$5,504
Features and amenities
- Laundry features:Electric Dryer Hookups, Gas Dryer Hookups
- Amenities:Closet: Walk-In, Den/Office, Fitness Center, Gas Logs, Gated, Pets Permitted, Playground, Pool, Snow Removal, Vaulted Ceilings
- Pool features:Gunite, Heated, In Ground
Parking
- Total parking spaces:3
- Parking description:3 Car Garage, Attached, Attached Garage, Garage Door Opener, Workbench, Workshop
- Garage spaces:3
New listings near 1503 E Mirabella Way S
- New
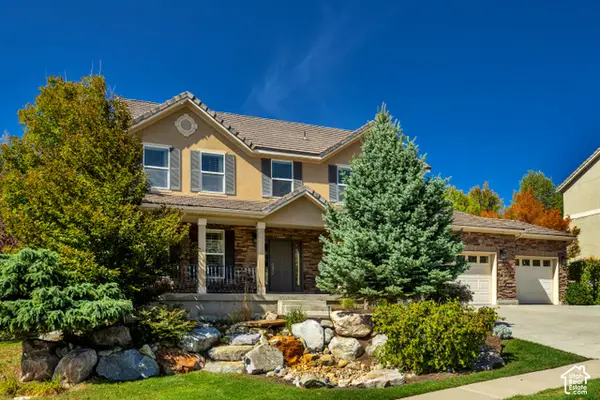 $950,000Active6 beds 4 baths3,619 sq. ft.
1016 Sage Ln, Fruit Heights, UT 84037
MLS# 2187986Listed by: EXP REALTY, LLC - New
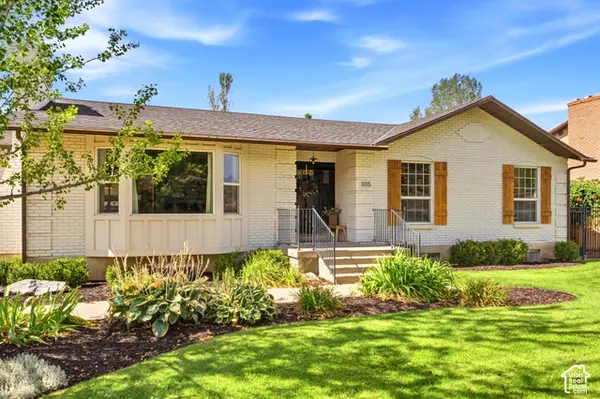 $749,875Active5 beds 3 baths2,732 sq. ft.
105 N Country Way, Fruit Heights, UT 84037
MLS# 2186121Listed by: REAL BROKER, LLC 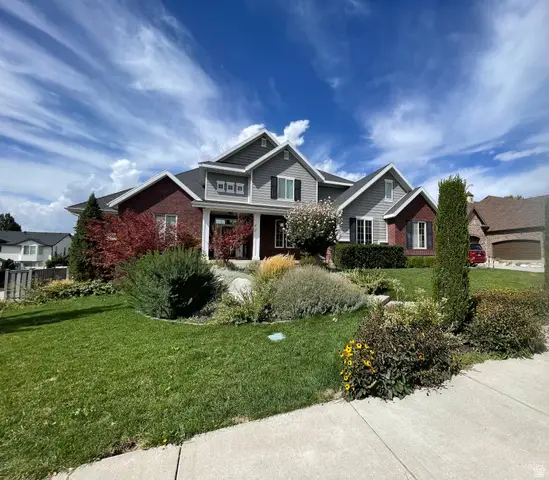 $1,250,000Active8 beds 7 baths6,953 sq. ft.
889 Fence Post Rd, Fruit Heights, UT 84037
MLS# 2186032Listed by: MOUNTAINLAND REALTY, INC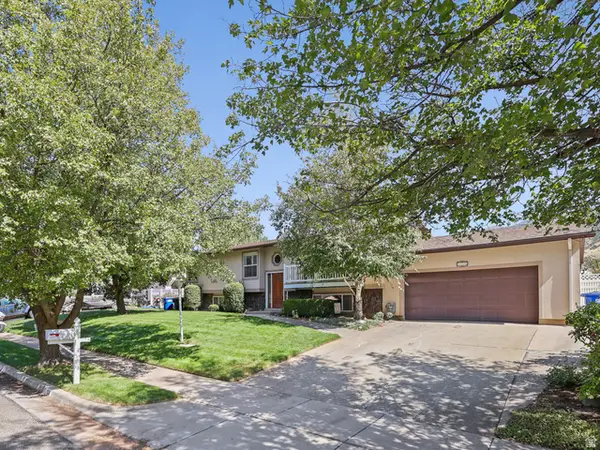 $550,000Active4 beds 3 baths2,538 sq. ft.
239 S Edgehill Dr, Fruit Heights, UT 84037
MLS# 2185796Listed by: EXIT REALTY SUCCESS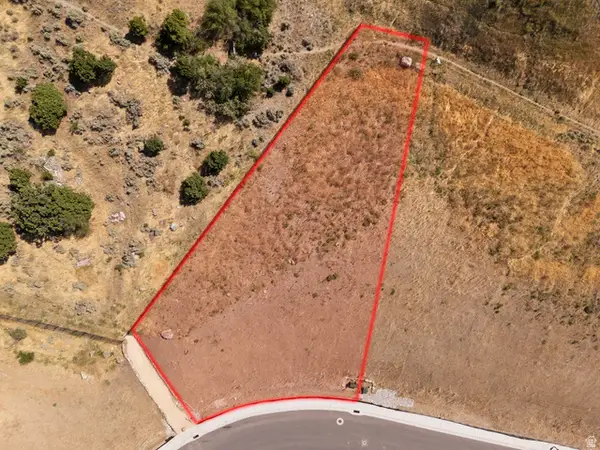 $450,000Active0.59 Acres
77 S Rock Loft Ridge Dr #54-R, Fruit Heights, UT 84037
MLS# 2185256Listed by: REAL BROKER, LLC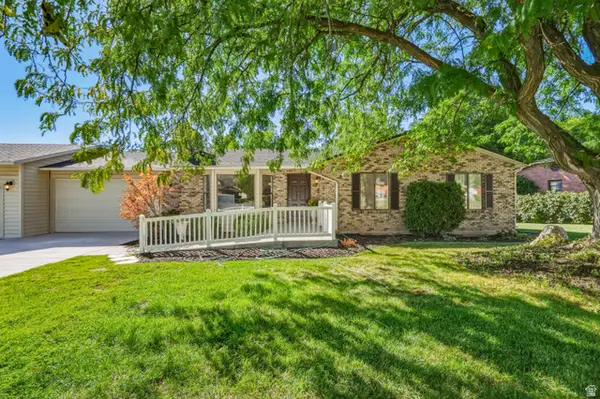 $599,999Active5 beds 3 baths2,558 sq. ft.
442 S 875 E, Fruit Heights, UT 84037
MLS# 2184616Listed by: KELLY RIGHT REAL ESTATE OF UTAH, LLC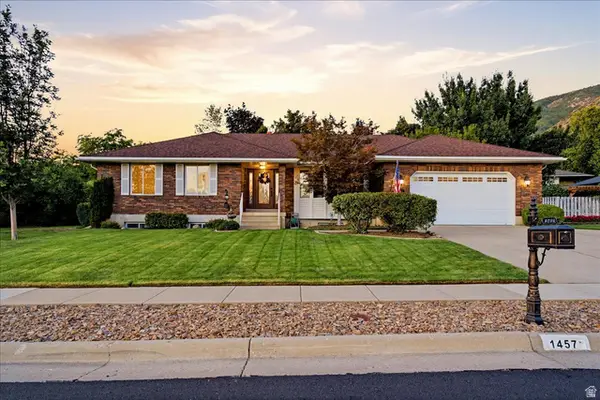 $750,000Active6 beds 3 baths3,691 sq. ft.
1457 Hilda Dr, Fruit Heights, UT 84037
MLS# 2184260Listed by: WINDERMERE REAL ESTATE (LAYTON BRANCH)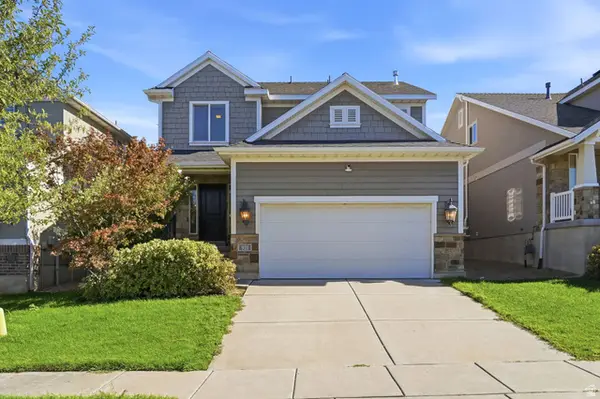 $649,000Pending4 beds 4 baths2,453 sq. ft.
921 S Chestnut Dr, Fruit Heights, UT 84037
MLS# 2183960Listed by: EXP REALTY, LLC $660,000Active4 beds 4 baths2,943 sq. ft.
1440 E Shady Ln, Fruit Heights, UT 84037
MLS# 2183032Listed by: ROCKWOOD & COMPANY LLC


Protect your home and budget from life's surprises with an Assurant Home Warranty, backed by a partner that supports you through every step of homeownership. Explore Plans.
© 2023 - 2026 ERA Franchise Systems LLC. All rights reserved. ERA Franchise Systems LLC fully supports the principles of the Fair Housing Act and the Equal Opportunity Act. ERA, ERA Real Estate powered, and their respective logos are registered service marks of ERA Franchise Systems LLC. Each office is independently owned and operated.