
33281 W 8375 S, Fruitland, UT 84027
Local realty services provided by:ERA Realty Center
33281 W 8375 S,Fruitland, UT 84027
$329,000
- 3 Beds
- 2 Baths
- 1,680 sq. ft.
- Single family
- Active
Listed by: mike d. hancock
Office: century 21 everest
MLS#:2171849
Source:SL
Price summary
- Price:$329,000
- Price per sq. ft.:$195.83
About this home
Seller is offering to contribute $10,000 towards the Buyers Closing cost. Embrace modern comfort and rugged independence with this beautifully maintained, turnkey 3-bedroom, 2-bathroom manufactured home. Situated on 4.95 acres of pristine high-desert acreage covered in mature Pion and Juniper trees, this property offers an "almost off-grid" sanctuary with zero HOA restrictions. Featuring a sprawling open floor plan that centers around the kitchen, dining, and family room, this residence is perfectly optimized for a peaceful primary residence, a seasonal hunting basecamp, or an outdoor enthusiast's retreat.*Modernized Interior & Flexible Living Space* -The interior has been updated to provide a luxurious, worry-free living experience. The spacious primary bedroom features an expansive en-suite bathroom equipped with a large dedicated soaker tub, a separate standalone shower, a double vanity, and a custom separate makeup mirror/powder area. *Flexible 4th Bedroom Potential*- Includes a large dedicated office/den that can easily transition into a formal 4th bedroom, a hobby space, or a gear storage room. Smart Culinary Kitchen: The central kitchen boasts a brand-new, flattop smart range complete with a built-in air fryer setting, surrounded by an open-concept dining and family room layout. Extensive Move-In Inclusions: To make your transition seamless, the refrigerator, washer, and dryer can all be included in the sale, along with the twin beds located in the secondary bedrooms if the buyer desires. *Self-Sufficient "Almost Off-Grid" Infrastructure*- Enjoy self-reliance without sacrificing the convenience of modern infrastructure: The property is fully connected to standard grid electricity. Water is managed via an on-site cistern storage system. To ensure effortless utility, the sale includes a 450-gallon water hauling tank, allowing you to easily bring in fresh county water from the local watering station situated just a few miles away. *Acreage & Privacy*- The 4.95-acre lot features a large, securely fenced backyard- perfect for pets, while the rest of the acreage remains beautifully wild and populated with mature native trees. *Fruitland & Duchesne County Recreation Hub*- Located roughly 15 minutes west of the town of Duchesne, this property sits in the heart of Utah's premier outdoor recreation corridor: Four Reservoirs Under 35 Minutes: Enjoy unparalleled proximity to world-class fishing and boating. You are just 17 minutes from Red Creek Reservoir, 23 minutes from trophy walleye fishing at Fred Hayes State Park at Starvation, and 32 minutes from the massive blue waters of Strawberry Reservoir. Gateway to the High Uintas: Positioned perfectly for quick weekend trips into the High Uintas Wilderness, home to Utah's highest peaks, hundreds of alpine lakes, and premium big-game hunting units. No HOA Restrictions: Total freedom to park your ATVs, dirt bikes, RVs, and boats on your own acreage without restrictive neighborhood covenants....
Contact an agent
Home facts
- Year built:2006
- Listing ID #:2171849
- Added:101 day(s) ago
- Updated:October 24, 2026 at 11:28 AM
Rooms and interior
- Bedrooms:3
- Total bathrooms:2
- Full bathrooms:2
- Rooms Total:10
- Bathrooms Description:Bath: Sep. Tub/Shower
- Kitchen Description:Range Hood, Range/Oven: Free Stdng., Refrigerator
- Living area:1,680 sq. ft.
Heating and cooling
- Cooling:Central Air
- Heating:Electric, Forced Air
Structure and exterior
- Roof:Asphalt, Pitched
- Year built:2006
- Building area:1,680 sq. ft.
- Lot area:4.95 Acres
- Lot Features:Fenced: Partial, Flat, Road: Unpaved, Terrain: Grad Slope, Wooded
- Architectural Style:Manufactured
- Construction Materials:Asphalt
- Exterior Features:Out Buildings, Patio: Open
- Levels:1 Story
Schools
- High school:Duchesne
- Middle school:None/Other
- Elementary school:Duchesne
Utilities
- Water:Culinary
- Sewer:Septic Tank, Sewer: Septic Tank
Finances and disclosures
- Price:$329,000
- Price per sq. ft.:$195.83
- Tax amount:$1,287
Features and amenities
- Laundry features:Dryer, Electric Dryer Hookups, Washer
- Amenities:Closet: Walk-In, Den/Office, Storage Shed(s), Window Coverings
Parking
- Parking description:Parking: Uncovered, Rv Parking
New listings near 33281 W 8375 S
- New
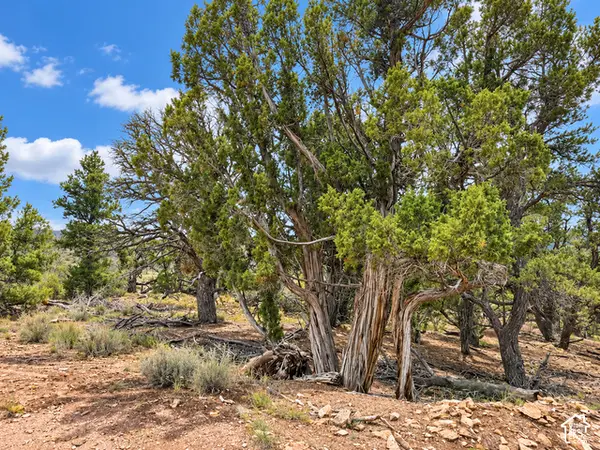 $27,000Active10 Acres
#5, Fruitland, UT 84027
MLS# 2192890Listed by: 4YOU REAL ESTATE, LLC - New
 $145,000Active2 beds 1 baths868 sq. ft.
33772 W 8500 S, Fruitland, UT 84027
MLS# 2192637Listed by: FREEDOM REALTY CORPORATION - New
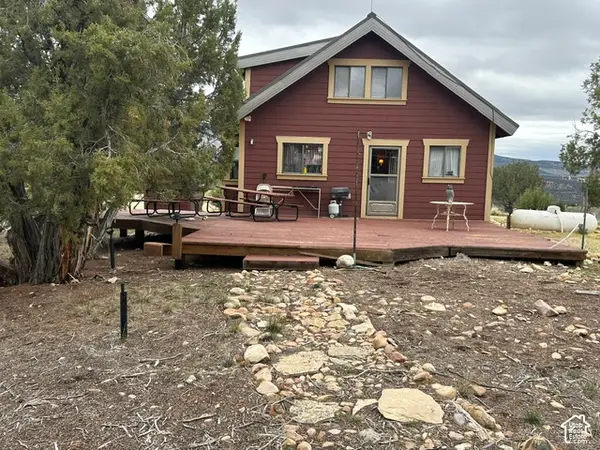 $218,000Active1 beds 1 baths927 sq. ft.
46247 W Bandanna Dr, Fruitland, UT 84027
MLS# 2192529Listed by: WESTERN LAND REALTY, INC - New
 $75,000Active10 Acres
#123, Fruitland, UT 84027
MLS# 2192403Listed by: EQUITY REAL ESTATE (NRE) - New
 $24,900Active2 Acres
#21,+, Fruitland, UT 84027
MLS# 2192150Listed by: FREEDOM REALTY CORPORATION 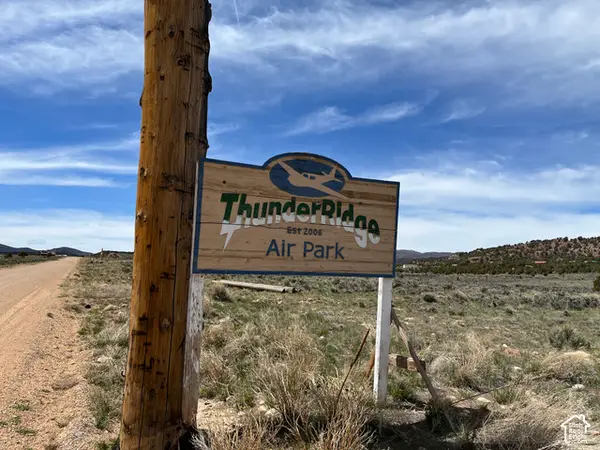 $89,000Active5 Acres
46592 W Thunder Ridge Rd #215, Fruitland, UT 84027
MLS# 2190586Listed by: EQUITY REAL ESTATE (SOLID)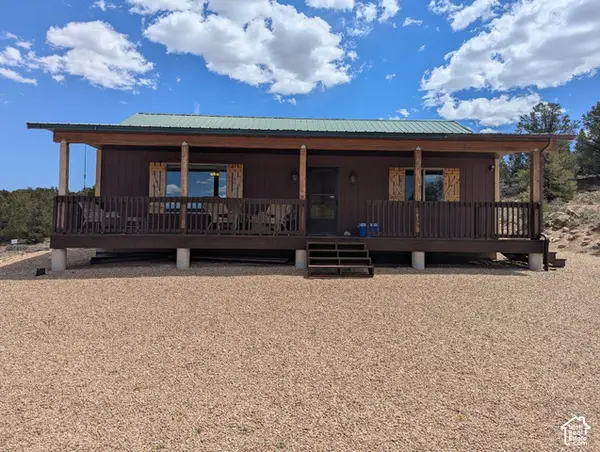 $384,900Active2 beds 1 baths1,092 sq. ft.
7775 S 45125 W, Fruitland, UT 84027
MLS# 2190169Listed by: EQUITY REAL ESTATE (PREMIER ELITE)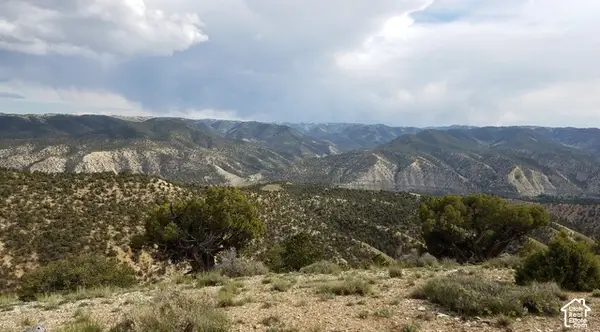 $49,000Pending18 Acres
Address Withheld By Seller, Fruitland, UT 84027
MLS# 2189374Listed by: WESTERN LAND REALTY, INC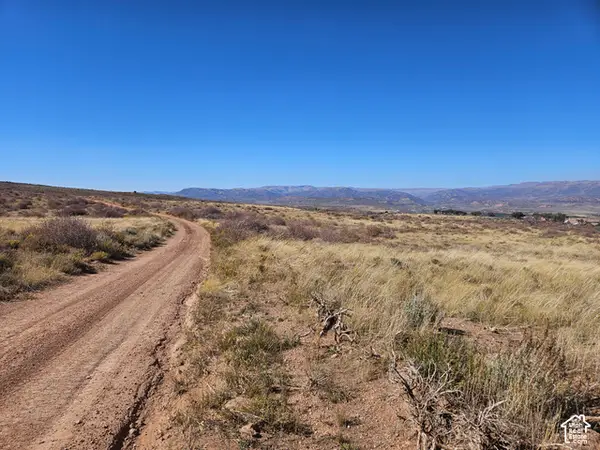 $22,000Active5 Acres
#56, Fruitland, UT 84027
MLS# 2188508Listed by: EQUITY REAL ESTATE (PREMIER ELITE) $1,805,010Active601.67 Acres
Address Withheld By Seller, Fruitland, UT 84027
MLS# 2188394Listed by: EQUITY REAL ESTATE (PREMIER ELITE)


Protect your home and budget from life's surprises with an Assurant Home Warranty, backed by a partner that supports you through every step of homeownership. Explore Plans.
© 2023 - 2026 ERA Franchise Systems LLC. All rights reserved. ERA Franchise Systems LLC fully supports the principles of the Fair Housing Act and the Equal Opportunity Act. ERA, ERA Real Estate powered, and their respective logos are registered service marks of ERA Franchise Systems LLC. Each office is independently owned and operated.