
36652 W Hwy 40, Fruitland, UT 84027
Local realty services provided by:ERA Brokers Consolidated
36652 W Hwy 40,Fruitland, UT 84027
$415,000
- 3 Beds
- 2 Baths
- 1,716 sq. ft.
- Single family
- Active
Listed by: heidi tribe, dale tribe
Office: new star real estate (roosevelt)
MLS#:2186367
Source:SL
Price summary
- Price:$415,000
- Price per sq. ft.:$241.84
About this home
Mountain Views, Acreage & Country Living! Welcome to your own slice of country living! This beautifully updated 3-bedroom, 2-bathroom home sits on 8.40 acres surrounded by mature pine and juniper trees and offers stunning mountain views. Home is on a water well and uses propane gas along with power. Built in 1995, this 1,716 SF home features a comfortable open floor plan that creates a welcoming space for everyday living and entertaining. Recent updates include newer flooring, updated cabinets, fresh paint, and updated fixtures, giving the home a refreshed and inviting feel. The property is ideal for those looking for horse property and room to spread out, with plenty of acreage for animals, recreation, gardening, or simply enjoying the peace and privacy of the outdoors. A bunkhouse adds additional space for guests, hobbies, or your own country getaway. And there's even more to love-the home is being offered fully furnished*, making it an easy opportunity for buyers looking for a move-in-ready property. Enjoy your morning coffee surrounded by pines and juniper trees, take in the mountain views, and experience the space and freedom that 8.40 acres provides. If you've been dreaming of a peaceful country property with modern updates, acreage, and room for horses, this one is worth a look! *Some personal items will be retained by the seller. Square footage figures are provided as a courtesy estimate only and were obtained from county records. Buyer is advised to obtain an independent measurement....
Contact an agent
Home facts
- Year built:1995
- Subdivision & Development:DUFF & HILTON MINOR
- Listing ID #:2186367
- Added:1 day(s) ago
- Updated:September 21, 2026 at 11:35 AM
Rooms and interior
- Bedrooms:3
- Total bathrooms:2
- Full bathrooms:2
- Rooms Total:9
- Bathrooms Description:Bath: Sep. Tub/Shower
- Kitchen Description:Disposal, Kitchen: Updated, Microwave, Oven: Gas, Refrigerator
- Living area:1,716 sq. ft.
Heating and cooling
- Cooling:Natural Ventilation
- Heating:Forced Air, Propane
Structure and exterior
- Roof:Metal
- Year built:1995
- Building area:1,716 sq. ft.
- Lot area:8.4 Acres
- Lot Features:Fenced: Partial, Flat, Private, Road: Unpaved, Secluded, Terrain: Grad Slope, Terrain: Hilly, Wooded
- Architectural Style:Manufactured
- Construction Materials:Clapboard/Masonite
- Exterior Features:Deck: Covered, Horse Property, Out Buildings
- Levels:1 Story
Schools
- High school:Duchesne
- Middle school:None/Other
- Elementary school:Duchesne
Utilities
- Water:Water Connected, Well
- Sewer:Septic Tank, Sewer Connected, Sewer: Connected, Sewer: Septic Tank
Finances and disclosures
- Price:$415,000
- Price per sq. ft.:$241.84
- Tax amount:$2,937
Features and amenities
- Laundry features:Dryer, Gas Dryer Hookups, Washer
- Amenities:Closet: Walk-In, French Doors, Storage Shed(s), Vaulted Ceilings, Window Coverings, Wood Stove
Parking
- Parking description:Parking: Uncovered, Rv Parking, Workshop
New listings near 36652 W Hwy 40
- New
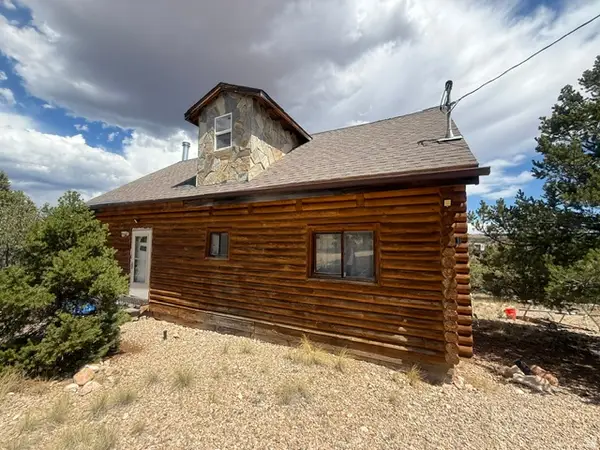 $245,000Active3 beds 2 baths1,264 sq. ft.
2106 S Remington Rd, Fruitland, UT 84027
MLS# 2185703Listed by: FREEDOM REALTY CORPORATION - New
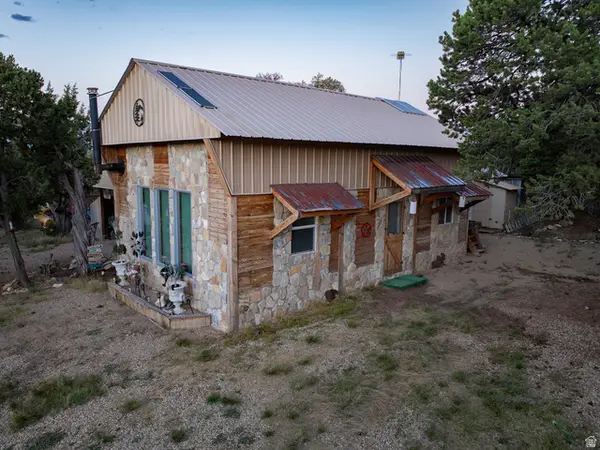 $185,000Active3 beds 1 baths720 sq. ft.
36081 W 5875 S, Fruitland, UT 84027
MLS# 2185655Listed by: FREEDOM REALTY CORPORATION - New
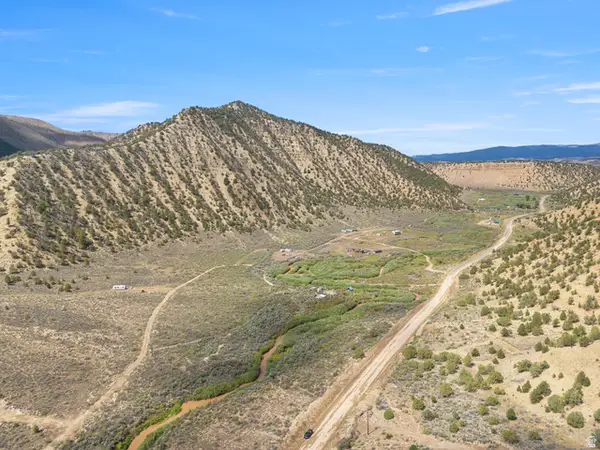 $90,000Active10 Acres
8600 S 42000 W, Fruitland, UT 84027
MLS# 2185188Listed by: COLDWELL BANKER REALTY (UNION HEIGHTS) - New
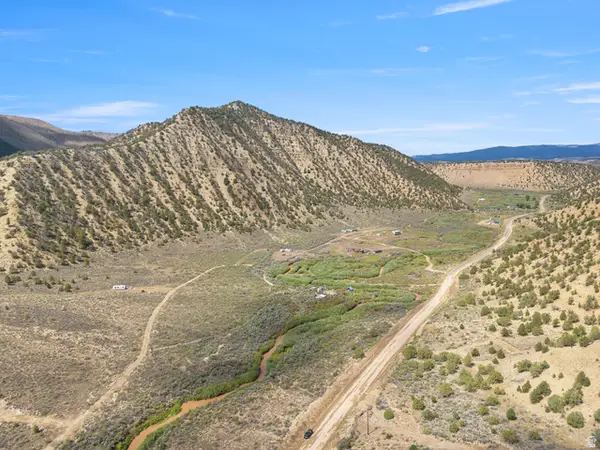 $150,000Active19.58 Acres
8600 S Lower Red Creek Rd, Fruitland, UT 84027
MLS# 2185190Listed by: COLDWELL BANKER REALTY (UNION HEIGHTS) 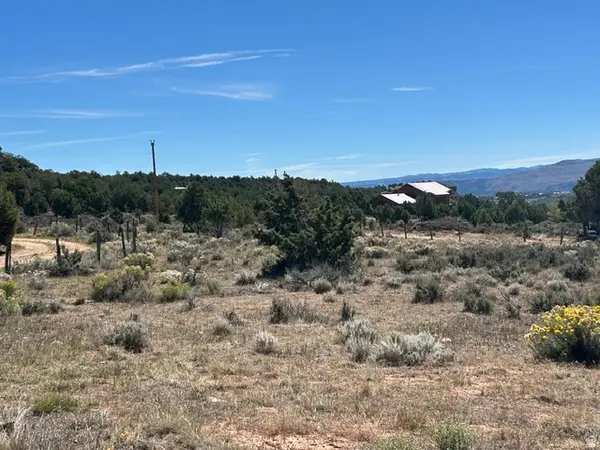 $98,000Pending5.48 Acres
Address Withheld By Seller, Fruitland, UT 84027
MLS# 2184523Listed by: WESTERN LAND REALTY, INC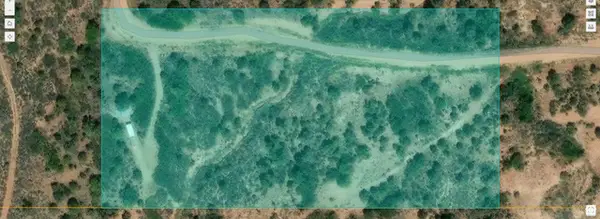 $49,000Active5.02 Acres
Address Withheld By Seller, Fruitland, UT 84027
MLS# 2184180Listed by: WESTERN LAND REALTY, INC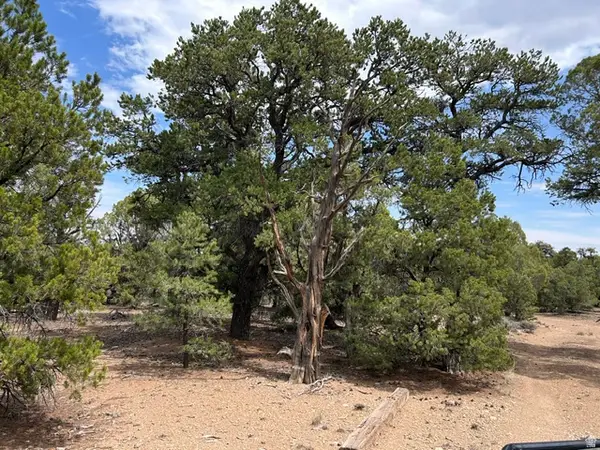 $54,000Active2 beds 1 baths576 sq. ft.
0, Fruitland, UT 84027
MLS# 2183864Listed by: WESTERN LAND REALTY, INC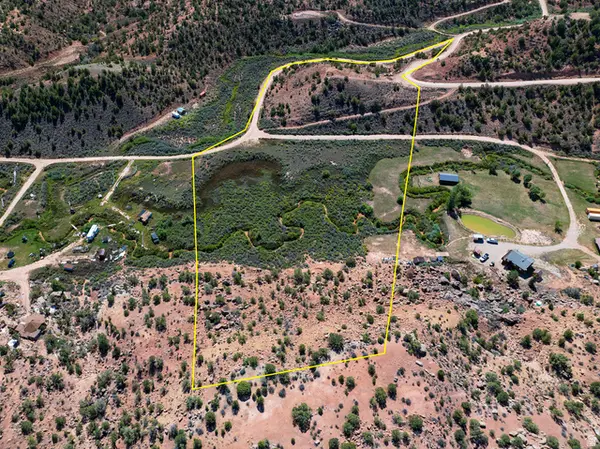 $255,000Active10.03 Acres
#1 + 1A, Fruitland, UT 84027
MLS# 2183164Listed by: FREEDOM REALTY CORPORATION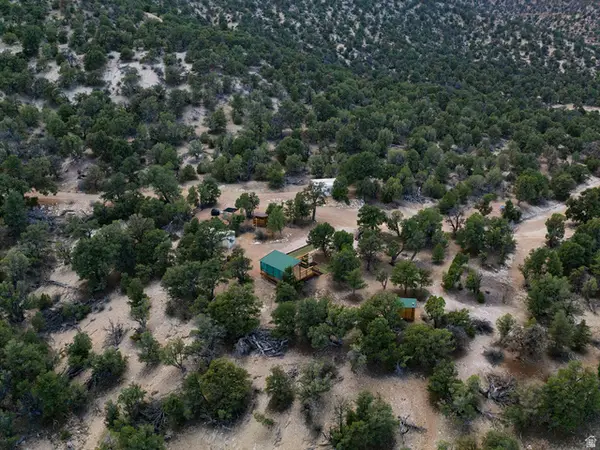 $299,999Active169.17 Acres
#1-3, Fruitland, UT 84027
MLS# 2182127Listed by: LRG COLLECTIVE


Protect your home and budget from life's surprises with an Assurant Home Warranty, backed by a partner that supports you through every step of homeownership. Explore Plans.
© 2023 - 2026 ERA Franchise Systems LLC. All rights reserved. ERA Franchise Systems LLC fully supports the principles of the Fair Housing Act and the Equal Opportunity Act. ERA, ERA Real Estate powered, and their respective logos are registered service marks of ERA Franchise Systems LLC. Each office is independently owned and operated.