
40229 W Sherwood Ln, Fruitland, UT 84027
Local realty services provided by:ERA Brokers Consolidated
Listed by: tricia p. vanderkooi
Office: summit sotheby's international realty
MLS#:2176801
Source:SL
Price summary
- Price:$750,000
- Price per sq. ft.:$424.21
- Monthly HOA dues:$35
About this home
Log cabins rarely come available in this gated Strawberry Pinnacles community, making this a special opportunity in one of Fruitland's most private and secluded settings. Escape to the mountains with a turnkey log cabin sold fully furnished—just bring your bags and start enjoying it. Set on 1.5 acres, the 1,768-square-foot home offers 3 bedrooms, a 3/4 bath, and a half bath, with warm log character throughout. Built for gathering, it delivers generous outdoor living: a covered patio, a large lawn for games and activities, and a covered gazebo with firepit for year-round enjoyment. Watch wildlife from your own yard, host the whole crew on slow weekends, and take advantage of RV parking with room to spare. Modern comforts blend seamlessly with the rustic setting, thanks to smart home features that include 3 Nest cameras, a smart sprinkler system, and temperature sensors that let you monitor and manage the cabin from anywhere. A private well with water rights serves the property, and a whole-house generator provides secondary power for year-round peace of mind. The oversized, heated, detached 2-car garage includes a finished game room—currently a pool table room—that easily converts to a workshop, plus room for extra storage.Year-round access means the adventure never stops. The location opens onto miles of winter snowmobiling trails right from the community, and warmer months bring their own draw: just 30 minutes from Strawberry Reservoir, an hour from Heber, and 90 minutes from Park City—this is the mountain retreat buyers hold out for....
Contact an agent
Home facts
- Year built:2000
- Subdivision & Development:CAMELOT RESORT
- Listing ID #:2176801
- Added:53 day(s) ago
- Updated:September 28, 2026 at 12:21 PM
Rooms and interior
- Bedrooms:3
- Total bathrooms:2
- Half bathrooms:1
- Rooms Total:11
- Flooring:Laminate, Tile
- Bathrooms Description:Jetted Tub
- Kitchen Description:Disposal, Gas Grill/BBQ, Microwave, Range/Oven: Free Stdng., Range: Gas, Refrigerator
- Living area:1,768 sq. ft.
Heating and cooling
- Cooling:Central Air
- Heating:Electric, Forced Air, Gas: Central, Propane
Structure and exterior
- Roof:Metal
- Year built:2000
- Building area:1,768 sq. ft.
- Lot area:1.5 Acres
- Lot Features:Fenced: Partial, Flat, Private, Secluded, Sprinkler: Auto-Full, Terrain: Grad Slope
- Architectural Style:Cabin
- Construction Materials:Log
- Exterior Features:Balcony, Deck: Covered, Lighting, Out Buildings, Porch: Open
- Levels:2 Story
Schools
- High school:Duchesne
- Middle school:None/Other
- Elementary school:Duchesne
Utilities
- Water:Culinary, Water Connected, Well
- Sewer:Septic Tank, Sewer: Septic Tank
Finances and disclosures
- Price:$750,000
- Price per sq. ft.:$424.21
- Tax amount:$4,931
Features and amenities
- Laundry features:Dryer, Electric Dryer Hookups, Washer
- Amenities:Ceiling Fan, French Doors, Gas Logs, Gated, Gazebo, Jetted Tub, Trash, Vaulted Ceilings, Water, Window Coverings
- Smart home:Yes
Parking
- Total parking spaces:2
- Parking description:2 Car Garage, Covered, Detached, Extra Length, Extra Width, Garage Door Opener, Heated Garage, Parking: Uncovered, Rv Parking, Workshop
- Garage spaces:2
New listings near 40229 W Sherwood Ln
- New
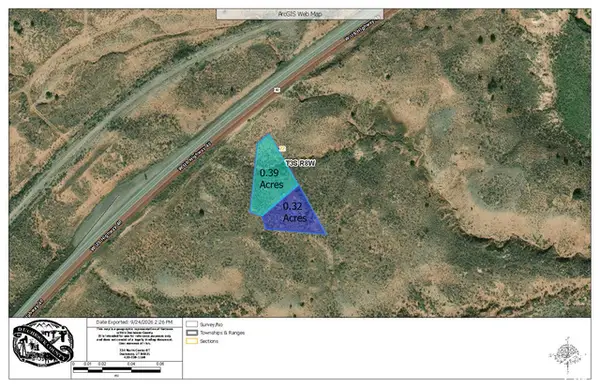 $40,000Active0.71 Acres
#232, Fruitland, UT 84027
MLS# 2187295Listed by: EQUITY REAL ESTATE (NRE) - New
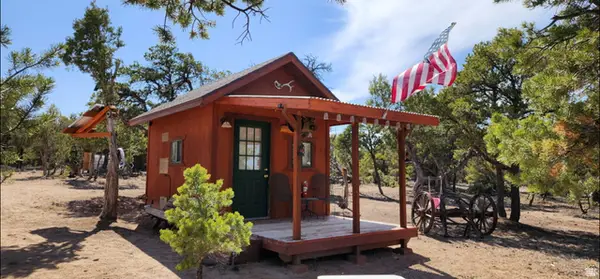 $165,000Active-- beds 1 baths144 sq. ft.
0, Fruitland, UT 84027
MLS# 2186999Listed by: FREEDOM REALTY CORPORATION 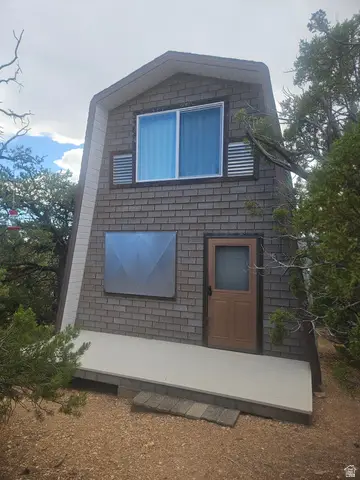 $99,500Pending2 beds -- baths746 sq. ft.
0, Fruitland, UT 84027
MLS# 2186719Listed by: FREEDOM REALTY CORPORATION- New
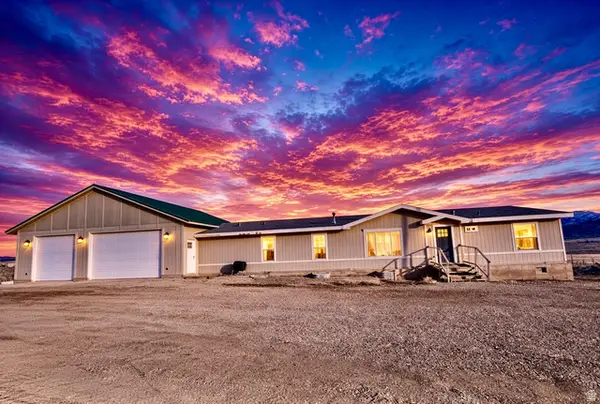 $465,000Active3 beds 2 baths1,836 sq. ft.
46293 W 5000 S, Fruitland, UT 84027
MLS# 2186611Listed by: EXP REALTY, LLC - New
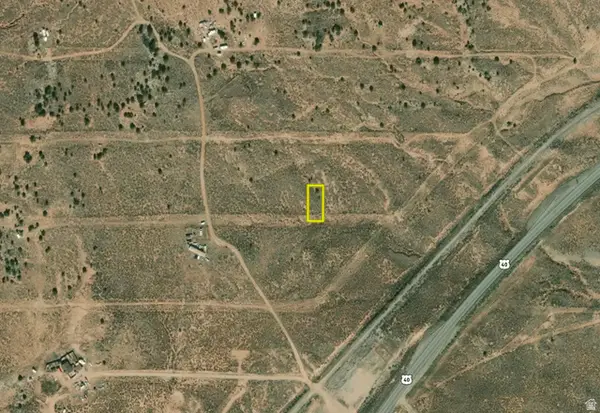 $6,000Active0.19 Acres
Address Withheld By Seller, Fruitland, UT 84027
MLS# 2186535Listed by: WHITETAIL PROPERTIES REAL ESTATE LLC - New
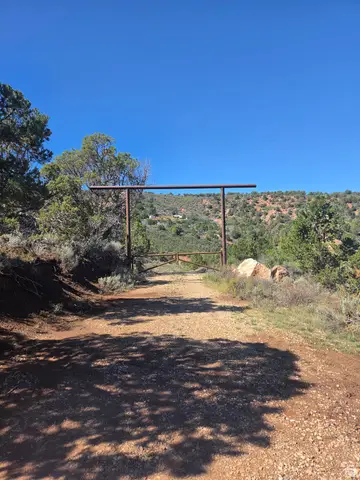 $59,000Active5 Acres
#342, Fruitland, UT 84027
MLS# 2186538Listed by: EQUITY REAL ESTATE (PREMIER ELITE) - New
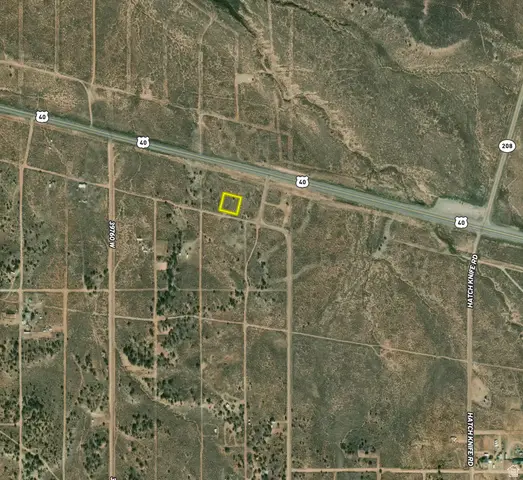 $12,000Active0.36 Acres
Address Withheld By Seller, Fruitland, UT 84027
MLS# 2186550Listed by: WHITETAIL PROPERTIES REAL ESTATE LLC - New
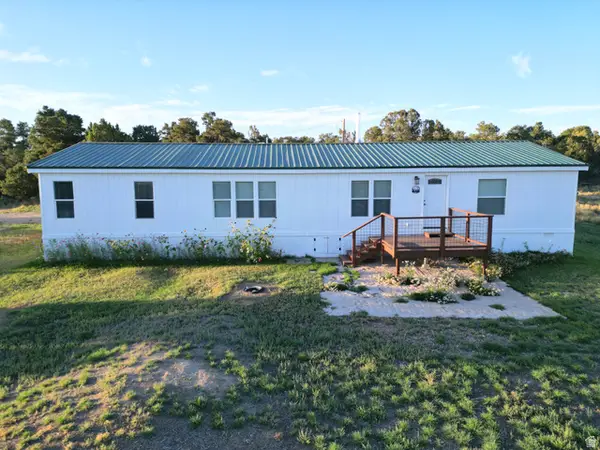 $415,000Active3 beds 2 baths1,716 sq. ft.
36652 W Hwy 40, Fruitland, UT 84027
MLS# 2186367Listed by: NEW STAR REAL ESTATE (ROOSEVELT) 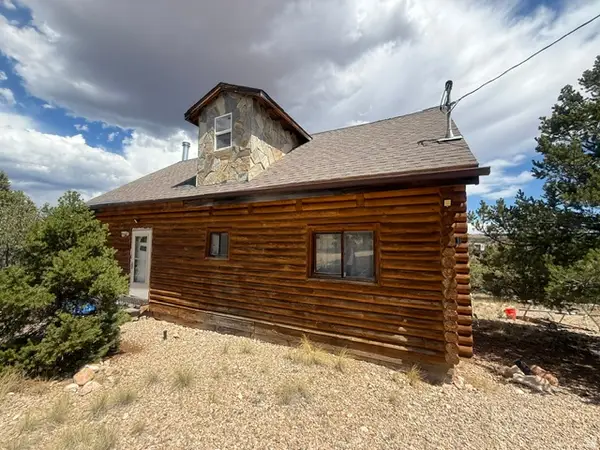 $245,000Active3 beds 2 baths1,264 sq. ft.
2106 S Remington Rd, Fruitland, UT 84027
MLS# 2185703Listed by: FREEDOM REALTY CORPORATION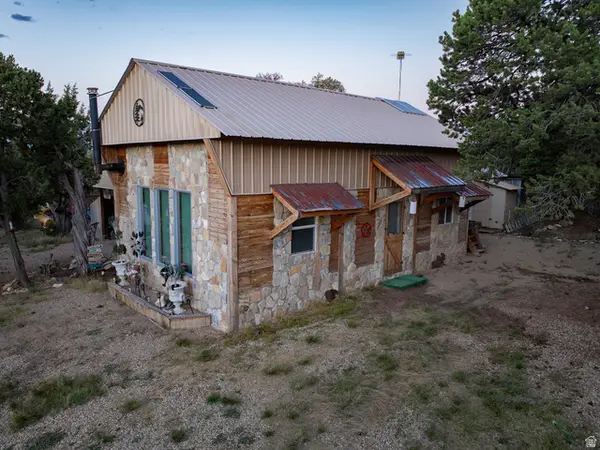 $185,000Active3 beds 1 baths720 sq. ft.
36081 W 5875 S, Fruitland, UT 84027
MLS# 2185655Listed by: FREEDOM REALTY CORPORATION


Protect your home and budget from life's surprises with an Assurant Home Warranty, backed by a partner that supports you through every step of homeownership. Explore Plans.
© 2023 - 2026 ERA Franchise Systems LLC. All rights reserved. ERA Franchise Systems LLC fully supports the principles of the Fair Housing Act and the Equal Opportunity Act. ERA, ERA Real Estate powered, and their respective logos are registered service marks of ERA Franchise Systems LLC. Each office is independently owned and operated.