
46245 W Elkhorn Dr S, Fruitland, UT 84027
Local realty services provided by:ERA Realty Center
46245 W Elkhorn Dr S,Fruitland, UT 84027
$259,000
- 1 Beds
- 1 Baths
- 912 sq. ft.
- Single family
- Active
Listed by: marsha campbell
Office: real broker, llc.
MLS#:2182001
Source:SL
Price summary
- Price:$259,000
- Price per sq. ft.:$283.99
- Monthly HOA dues:$22.92
About this home
FRUITLAND! BANDANNA RANCH! Near the Air Strip! Hidden in the tall Pinion and Juniper! 1 bedroom, (loft area has 3 queen beds) 1 bath on main floor. New windows, culinary water, wood burning stove, 2-mini splits (cool/heat) power connected, and septic system, A great fire pit and playground, covered patio and upper deck, 5-acre lot, detached 25x25 garage. Resident deer herds! Miles of back road adventure, 20 minutes from Strawberry, Starvation, Red Creek, and Currant Creek Dams. Very private and quiet, Move in ready! Seller is willing to leave furnishings and tons of other items like tools, toys & more. (Side by Side and 4-Wheeler can be negotiated with sale). SEE AGENT REMARKS
Contact an agent
Home facts
- Year built:1985
- Subdivision & Development:ELKHORN PHASE BANDANNA RANCH
- Listing ID #:2182001
- Added:56 day(s) ago
- Updated:October 24, 2026 at 11:28 AM
Rooms and interior
- Bedrooms:1
- Total bathrooms:1
- Rooms Total:5
- Flooring:Hardwood
- Kitchen Description:Disposal, Microwave, Range/Oven: Free Stdng., Refrigerator
- Basement Description:Slab
- Living area:912 sq. ft.
Heating and cooling
- Cooling:Central Air
- Heating:Propane, Wood
Structure and exterior
- Roof:Aluminium, Pitched
- Year built:1985
- Building area:912 sq. ft.
- Lot area:5 Acres
- Lot Features:Flat, Road: Unpaved, Wooded
- Architectural Style:Cabin
- Construction Materials:Log
- Exterior Features:Balcony, Covered, Deck: Covered, Patio: Covered
- Levels:1 Story
Schools
- High school:Duchesne
- Middle school:Tabiona
- Elementary school:Duchesne
Utilities
- Water:Culinary, Water Connected
- Sewer:Septic Tank, Sewer Connected, Sewer: Connected, Sewer: Septic Tank
Finances and disclosures
- Price:$259,000
- Price per sq. ft.:$283.99
- Tax amount:$1,754
Features and amenities
- Amenities:Ceiling Fan, Pets Permitted, Satellite Dish, Snow Removal, Swing Set, Window Coverings, Wood Stove
Parking
- Total parking spaces:6
- Parking description:2 Car Garage, Detached, Parking: Uncovered, Rv Parking
- Garage spaces:2
New listings near 46245 W Elkhorn Dr S
- New
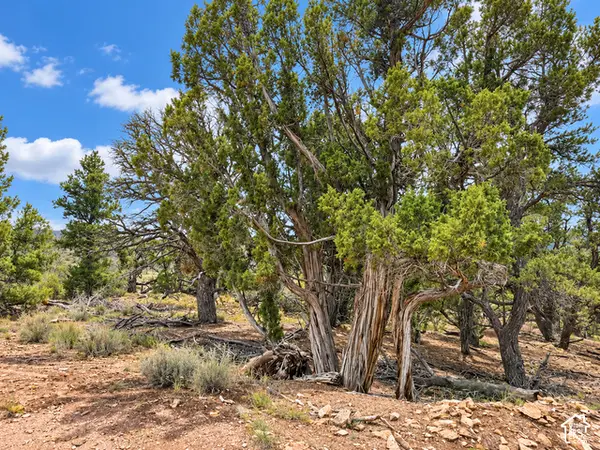 $27,000Active10 Acres
#5, Fruitland, UT 84027
MLS# 2192890Listed by: 4YOU REAL ESTATE, LLC - New
 $145,000Active2 beds 1 baths868 sq. ft.
33772 W 8500 S, Fruitland, UT 84027
MLS# 2192637Listed by: FREEDOM REALTY CORPORATION - New
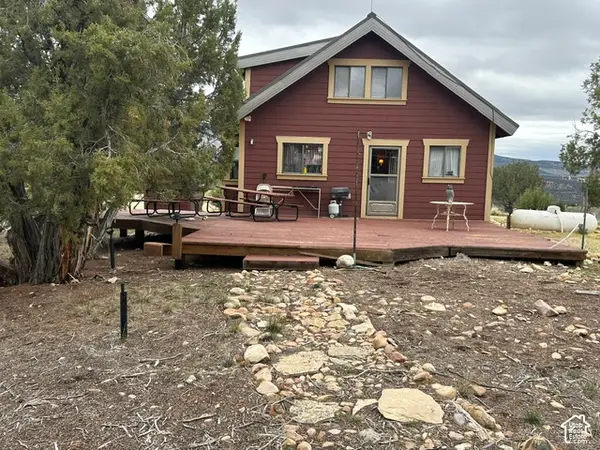 $218,000Active1 beds 1 baths927 sq. ft.
46247 W Bandanna Dr, Fruitland, UT 84027
MLS# 2192529Listed by: WESTERN LAND REALTY, INC - New
 $75,000Active10 Acres
#123, Fruitland, UT 84027
MLS# 2192403Listed by: EQUITY REAL ESTATE (NRE) - New
 $24,900Active2 Acres
#21,+, Fruitland, UT 84027
MLS# 2192150Listed by: FREEDOM REALTY CORPORATION 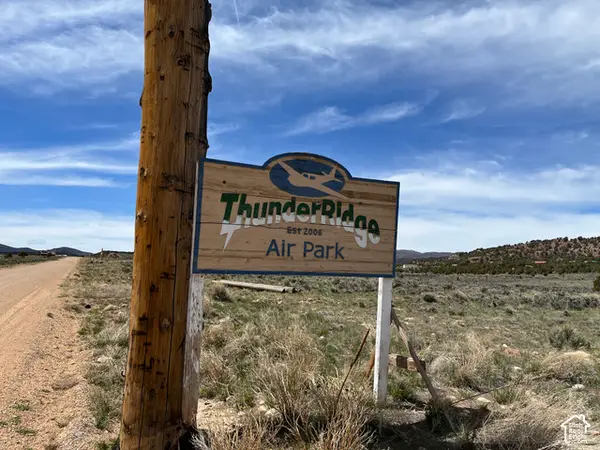 $89,000Active5 Acres
46592 W Thunder Ridge Rd #215, Fruitland, UT 84027
MLS# 2190586Listed by: EQUITY REAL ESTATE (SOLID)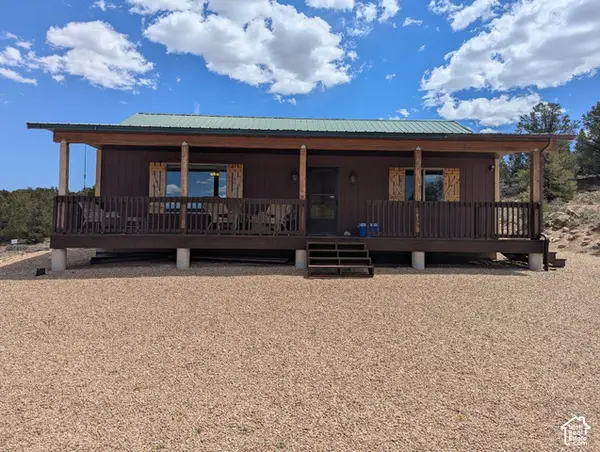 $384,900Active2 beds 1 baths1,092 sq. ft.
7775 S 45125 W, Fruitland, UT 84027
MLS# 2190169Listed by: EQUITY REAL ESTATE (PREMIER ELITE)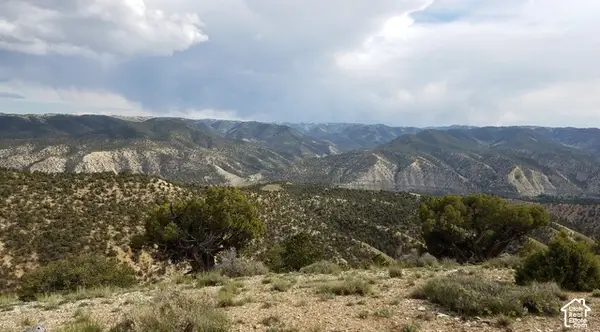 $49,000Pending18 Acres
Address Withheld By Seller, Fruitland, UT 84027
MLS# 2189374Listed by: WESTERN LAND REALTY, INC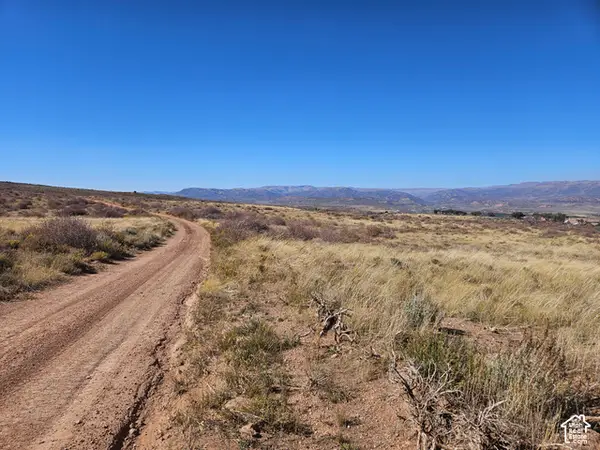 $22,000Active5 Acres
#56, Fruitland, UT 84027
MLS# 2188508Listed by: EQUITY REAL ESTATE (PREMIER ELITE) $1,805,010Active601.67 Acres
Address Withheld By Seller, Fruitland, UT 84027
MLS# 2188394Listed by: EQUITY REAL ESTATE (PREMIER ELITE)


Protect your home and budget from life's surprises with an Assurant Home Warranty, backed by a partner that supports you through every step of homeownership. Explore Plans.
© 2023 - 2026 ERA Franchise Systems LLC. All rights reserved. ERA Franchise Systems LLC fully supports the principles of the Fair Housing Act and the Equal Opportunity Act. ERA, ERA Real Estate powered, and their respective logos are registered service marks of ERA Franchise Systems LLC. Each office is independently owned and operated.