
46783 W 6000 S, Fruitland, UT 84027
Local realty services provided by:ERA Brokers Consolidated
46783 W 6000 S,Fruitland, UT 84027
$355,000
- 3 Beds
- 3 Baths
- 1,938 sq. ft.
- Single family
- Active
Listed by: brendette mecham
Office: freedom realty corporation
MLS#:2189937
Source:SL
Price summary
- Price:$355,000
- Price per sq. ft.:$183.18
About this home
Looking for a shop? This home has a good one. 3 bedroom 2 bath manufactured home with attached mother in law quarters. Great year round location. Connected to culinary water, power, and septic. Includes detached garage and sheds. Original home was built in 1965. Manufactured home was put on the property in 2000. Come take a look. So much potential!
Contact an agent
Home facts
- Year built:1965
- Listing ID #:2189937
- Added:1 day(s) ago
- Updated:October 09, 2026 at 12:02 AM
Rooms and interior
- Bedrooms:3
- Total bathrooms:3
- Full bathrooms:3
- Rooms Total:12
- Flooring:Carpet, Linoleum
- Kitchen Description:Refrigerator
- Living area:1,938 sq. ft.
Heating and cooling
- Heating:Forced Air, Wood
Structure and exterior
- Roof:Asphalt
- Year built:1965
- Building area:1,938 sq. ft.
- Lot area:1.2 Acres
- Architectural Style:Manufactured
- Construction Materials:Clapboard/Masonite
- Exterior Features:Out Buildings
- Levels:1 Story
Schools
- High school:Duchesne
- Middle school:None/Other
- Elementary school:Duchesne
Utilities
- Water:Culinary, Water Connected
- Sewer:Sewer Connected, Sewer: Connected
Finances and disclosures
- Price:$355,000
- Price per sq. ft.:$183.18
- Tax amount:$1,539
Features and amenities
- Laundry features:Electric Dryer Hookups
- Amenities:Storage Shed(s), Window Coverings, Wood Stove
Parking
- Total parking spaces:3
- Parking description:3 Car Garage, Detached, Workshop
- Garage spaces:3
New listings near 46783 W 6000 S
- New
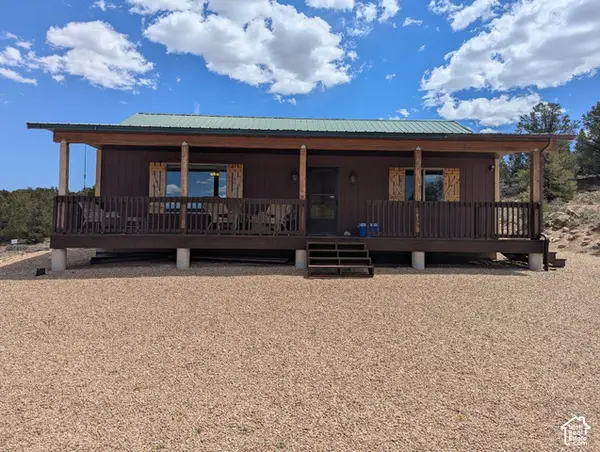 $384,900Active2 beds 1 baths1,092 sq. ft.
7775 S 45125 W, Fruitland, UT 84027
MLS# 2190169Listed by: EQUITY REAL ESTATE (PREMIER ELITE) - New
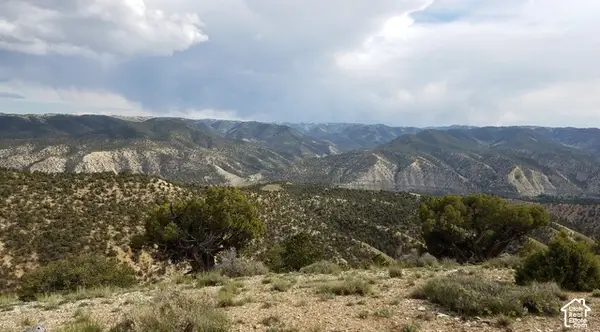 $49,000Active18 Acres
Address Withheld By Seller, Fruitland, UT 84027
MLS# 2189374Listed by: WESTERN LAND REALTY, INC - New
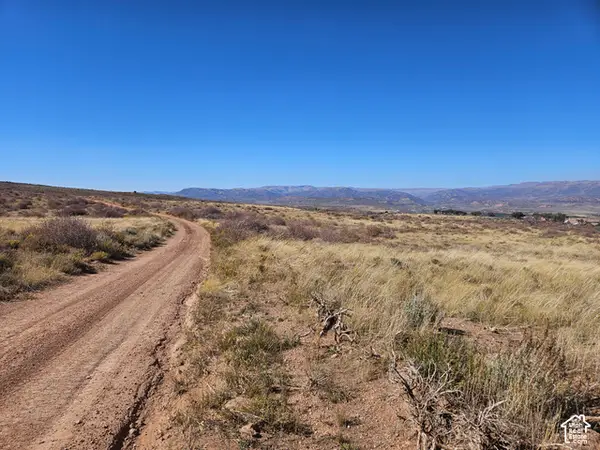 $22,000Active5 Acres
#56, Fruitland, UT 84027
MLS# 2188508Listed by: EQUITY REAL ESTATE (PREMIER ELITE) - New
 $1,805,010Active601.67 Acres
Address Withheld By Seller, Fruitland, UT 84027
MLS# 2188394Listed by: EQUITY REAL ESTATE (PREMIER ELITE) - New
 $309,000Active3 beds 2 baths984 sq. ft.
45711 W Colt Rd #131, Fruitland, UT 84027
MLS# 2188191Listed by: FREEDOM REALTY CORPORATION - New
 $109,910Active4.33 Acres
#74, Fruitland, UT 84027
MLS# 2188057Listed by: FREEDOM REALTY CORPORATION - New
 $68,000Active2.37 Acres
#38, Fruitland, UT 84027
MLS# 2188021Listed by: FREEDOM REALTY CORPORATION - New
 $59,000Active2.04 Acres
6321 S 45430 W #15, Fruitland, UT 84027
MLS# 2188025Listed by: FREEDOM REALTY CORPORATION 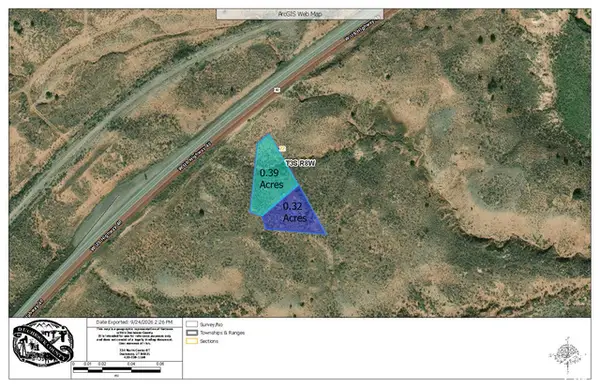 $40,000Active0.71 Acres
#232, Fruitland, UT 84027
MLS# 2187295Listed by: EQUITY REAL ESTATE (NRE)


Protect your home and budget from life's surprises with an Assurant Home Warranty, backed by a partner that supports you through every step of homeownership. Explore Plans.
© 2023 - 2026 ERA Franchise Systems LLC. All rights reserved. ERA Franchise Systems LLC fully supports the principles of the Fair Housing Act and the Equal Opportunity Act. ERA, ERA Real Estate powered, and their respective logos are registered service marks of ERA Franchise Systems LLC. Each office is independently owned and operated.