
1501 N Broad Hollow Rd, Garden City, UT 84028
Local realty services provided by:ERA Brokers Consolidated
1501 N Broad Hollow Rd,Garden City, UT 84028
$1,749,000
- 6 Beds
- 6 Baths
- 4,757 sq. ft.
- Single family
- Active
Listed by: lindsay eborn
Office: era brokers consolidated (richfield branch)
MLS#:2194446
Source:SL
Price summary
- Price:$1,749,000
- Price per sq. ft.:$367.67
- Monthly HOA dues:$66.67
About this home
The lake is visible from every single window of this new modern mountain home. Warm wood accents paired with clean, modern lines bring together the charm of a mountain retreat. With six bedrooms and six bathrooms, including an oversized bunk room with 13 built-in bunks, and a gym/flex room there is plenty of room for family and friends. The lower level features 9-foot ceilings. Take in the scenery from the expansive main-level deck or spacious lower-level patio. A custom sauna designed for large groups offers the perfect place to unwind. Additional features include a hot tub hookup, full landscaping, EV plug, and a marina just minutes away. With eight dedicated storage closets in the garage, the property offers a unique opportunity for future potential shared ownership, making it an ideal family legacy retreat or mountain getaway to enjoy with family and friends.
Contact an agent
Home facts
- Year built:2025
- Subdivision & Development:SWAN CREEK
- Listing ID #:2194446
- Added:1 day(s) ago
- Updated:November 05, 2026 at 12:33 PM
Rooms and interior
- Bedrooms:6
- Total bathrooms:6
- Full bathrooms:5
- Half bathrooms:1
- Rooms Total:12
- Flooring:Carpet, Tile
- Kitchen Description:Disposal, Microwave, Oven: Double, Range Hood, Range/Oven: Free Stdng., Refrigerator
- Basement Description:Entrance
- Living area:4,757 sq. ft.
Heating and cooling
- Cooling:Central Air
- Heating:Propane
Structure and exterior
- Roof:Asphalt
- Year built:2025
- Building area:4,757 sq. ft.
- Lot area:0.28 Acres
- Lot Features:Flat, Sprinkler: Auto-Full, Terrain: Grad Slope
- Exterior Features:Basement Entrance, Covered, Deck: Covered, Lighting, Patio: Covered, Walkout
- Levels:3 Story
Schools
- High school:Rich
- Middle school:Rich
- Elementary school:North Rich
Utilities
- Water:Culinary, Water Connected
- Sewer:Sewer Connected, Sewer: Connected, Sewer: Public
Finances and disclosures
- Price:$1,749,000
- Price per sq. ft.:$367.67
- Tax amount:$274
Features and amenities
- Laundry features:Dryer, Gas Dryer Hookups, Washer
- Amenities:Ceiling Fan, Closet: Walk-In, Floor Drains, Gated, Instantaneous Hot Water, Pet Rules, Pets Permitted, Snow Removal, Vaulted Ceilings, Water Softener Owned, Window Coverings
Parking
- Total parking spaces:12
- Parking description:2 Car Deep (Tandem), 2 Car Garage, Attached, Attached Garage
- Garage spaces:2
New listings near 1501 N Broad Hollow Rd
- New
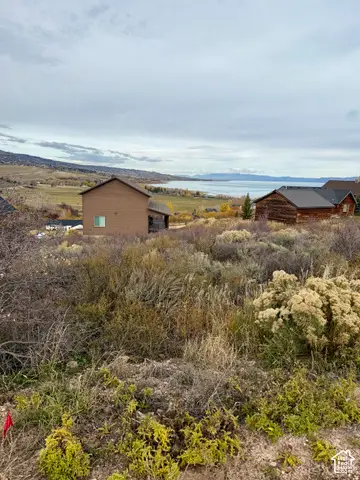 $69,000Active0.27 Acres
1435 N Broad Hollow Rd #31, Garden City, UT 84028
MLS# 2194627Listed by: TOWN & COUNTRY REALTY BEAR LAKE, INC - New
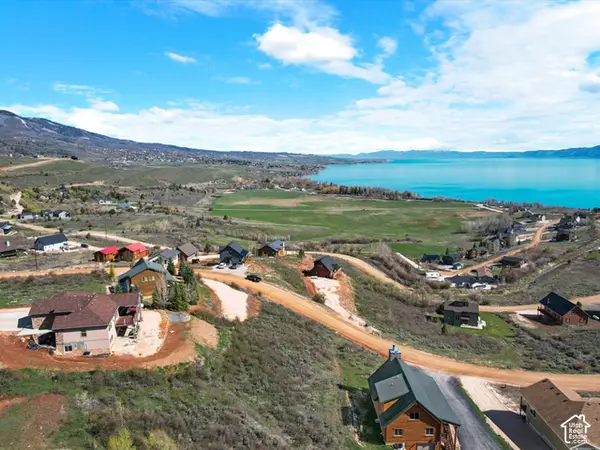 $85,000Active0.35 Acres
1424 N Broad Hollow Rd #T 7, Garden City, UT 84028
MLS# 2192978Listed by: EQUITY REAL ESTATE - New
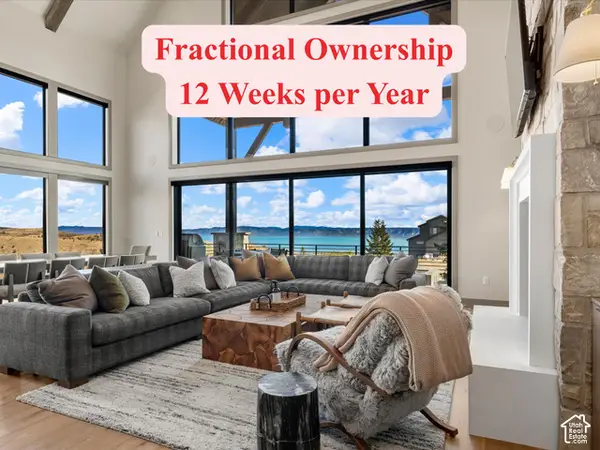 $920,000Active6 beds 8 baths6,767 sq. ft.
703 S Coyote Tracks Cir, Garden City, UT 84028
MLS# 2193977Listed by: REAL ESTATE OF BEAR LAKE, LLC - New
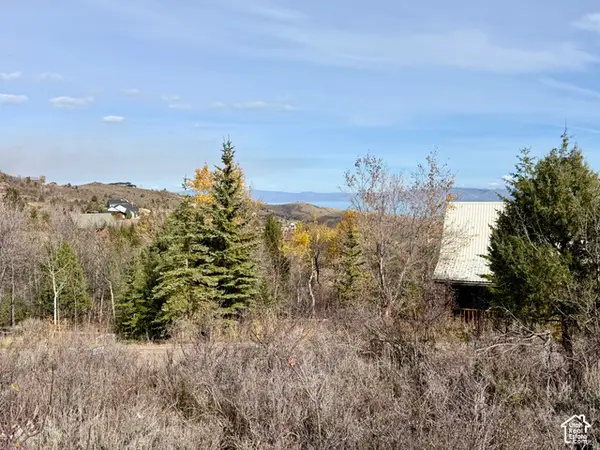 $118,900Active0.7 Acres
1126 S Lakeview Dr #A106, Garden City, UT 84028
MLS# 2193950Listed by: RECREATION REALTY, P.C. - New
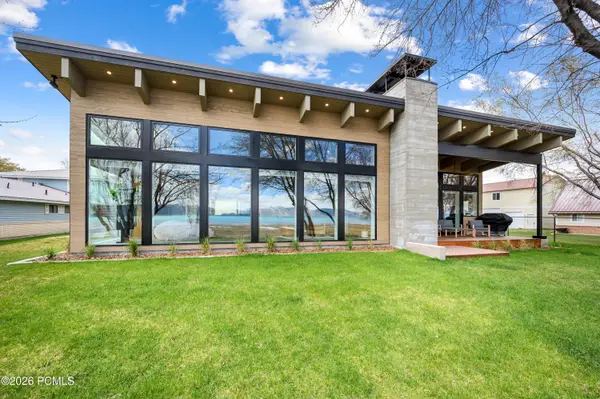 $4,400,000Active3 beds 4 baths4,915 sq. ft.
1056 S Bear Lake Boulevard, Garden City, UT 84028
MLS# 12604828Listed by: ALIGN COMPLETE REAL ESTATE SER - New
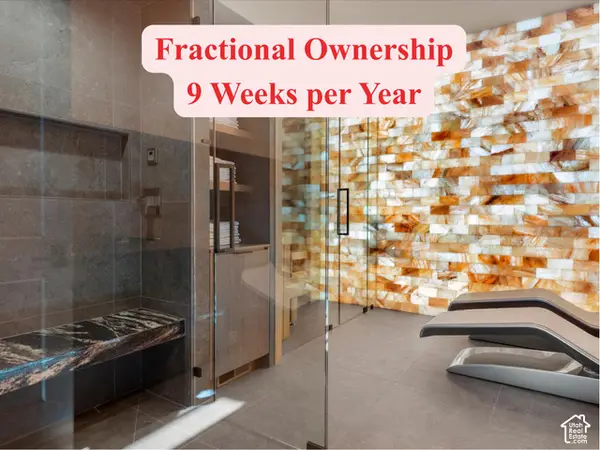 $790,000Active6 beds 8 baths6,767 sq. ft.
703 S Coyote Tracks Cir, Garden City, UT 84028
MLS# 2193703Listed by: REAL ESTATE OF BEAR LAKE, LLC  $695,000Active3 beds 2 baths2,000 sq. ft.
769 N Lakeview Dr, Garden City, UT 84028
MLS# 2191794Listed by: BEAR LAKE VIEW REALTY LLC- New
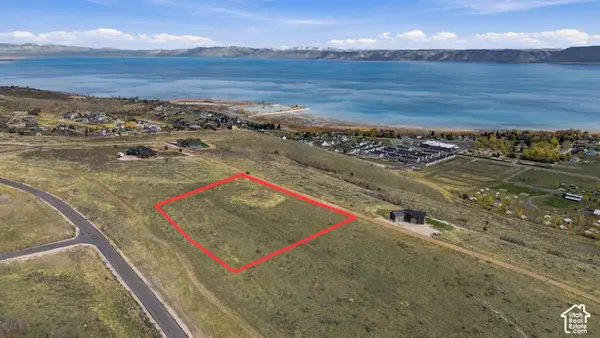 $250,000Active0.75 Acres
425 N Lake Vista Dr #22, Garden City, UT 84028
MLS# 2193426Listed by: BERKSHIRE HATHAWAY HOME SERVICES UTAH PROPERTIES (CACHE VALLEY) - New
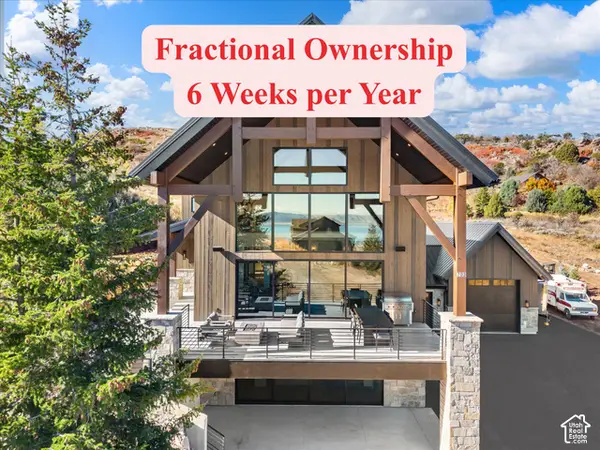 $460,000Active6 beds 8 baths6,767 sq. ft.
703 S Coyote Tracks Cir, Garden City, UT 84028
MLS# 2193433Listed by: REAL ESTATE OF BEAR LAKE, LLC


Protect your home and budget from life's surprises with an Assurant Home Warranty, backed by a partner that supports you through every step of homeownership. Explore Plans.
© 2023 - 2026 ERA Franchise Systems LLC. All rights reserved. ERA Franchise Systems LLC fully supports the principles of the Fair Housing Act and the Equal Opportunity Act. ERA, ERA Real Estate powered, and their respective logos are registered service marks of ERA Franchise Systems LLC. Each office is independently owned and operated.