
1535 S Mahogany Dr #20, Garden City, UT 84028
Local realty services provided by:ERA Realty Center
1535 S Mahogany Dr #20,Garden City, UT 84028
$649,000
- 5 Beds
- 3 Baths
- 2,630 sq. ft.
- Single family
- Active
Upcoming open houses
- Sat, Oct 2401:00 pm - 03:00 pm
Listed by: natalie hirschi jacobsen
Office: bear lake getaway realty
MLS#:2183039
Source:SL
Price summary
- Price:$649,000
- Price per sq. ft.:$246.77
- Monthly HOA dues:$45.83
About this home
Bear Lake views, mountain surroundings, and 2.07 acres in Garden City! Located in the Bridgerland neighborhood, this 5-bedroom, 3-bath home offers 2,630 square feet of living space on two lots totaling 2.07 acres. Set against the hillside and surrounded by mature trees and natural landscape, the property offers a peaceful mountain setting with beautiful views overlooking Bear Lake. Inside, warm wood finishes give the home a comfortable cabin feel, with a wood-plank ceiling extending through the kitchen and main living area. The kitchen features abundant cabinetry and opens to the dining and living spaces, creating an inviting gathering area with plenty of windows to bring in the surrounding scenery. With five bedrooms and three bathrooms spread throughout the home, there is room for family, guests, a home office, or a Bear Lake getaway. Outside is where this property really shines. A large elevated deck provides plenty of room for outdoor dining, relaxing, and taking in the lake and mountain views. The lower-level walkout opens to additional covered outdoor space, and the adjoining lot provides over two acres of mountain property to enjoy. Whether you're looking for a full-time Bear Lake residence or a mountain retreat with room for everyone, this Bridgerland property combines acreage, privacy, space, and views in one of Garden City's beautiful hillside settings. NO SHORT TERM RENTALS ALLOWED...
Contact an agent
Home facts
- Year built:1996
- Subdivision & Development:BRIDGERLAND
- Listing ID #:2183039
- Added:50 day(s) ago
- Updated:October 24, 2026 at 11:29 AM
Rooms and interior
- Bedrooms:5
- Total bathrooms:3
- Full bathrooms:2
- Rooms Total:14
- Flooring:Carpet, Hardwood, Tile
- Kitchen Description:Range/Oven: Free Stdng., Refrigerator
- Basement Description:Daylight, Walk-Out Access
- Living area:2,630 sq. ft.
Heating and cooling
- Cooling:Natural Ventilation
- Heating:Forced Air, Propane
Structure and exterior
- Roof:Asphalt
- Year built:1996
- Building area:2,630 sq. ft.
- Lot area:2.07 Acres
- Lot Features:Terrain: Mountain
- Architectural Style:Tri/Multi-Level
- Construction Materials:Stone
- Exterior Features:Covered, Out Buildings, Patio: Covered
- Levels:3 Story
Schools
- High school:Rich
- Middle school:Rich
- Elementary school:North Rich
Utilities
- Water:Culinary, Water Connected
- Sewer:Septic Tank, Sewer: Septic Tank
Finances and disclosures
- Price:$649,000
- Price per sq. ft.:$246.77
- Tax amount:$2,509
Features and amenities
- Laundry features:Dryer, Washer
- Amenities:Gas Logs, Snow Removal
Parking
- Total parking spaces:5
- Parking description:1 Car Garage, Detached
- Garage spaces:1
New listings near 1535 S Mahogany Dr #20
- New
 $2,450,000Active5 beds 5 baths3,822 sq. ft.
2536 N Bear Lake Blvd, Garden City, UT 84028
MLS# 2192766Listed by: ROGUE REAL ESTATE - New
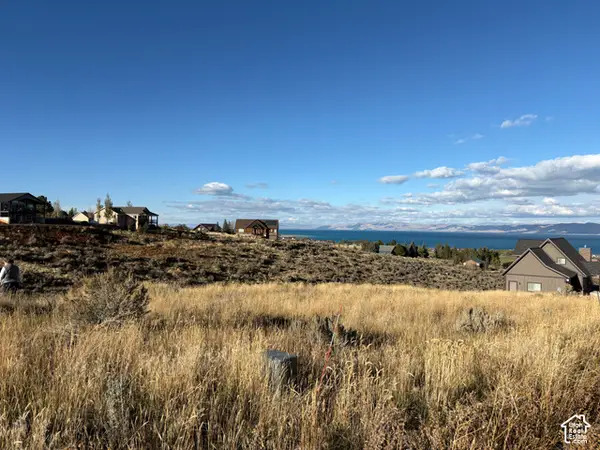 $100,000Active0.33 Acres
339 W Yarrow Dr #64, Garden City, UT 84028
MLS# 2192695Listed by: BESST REALTY GROUP LLC - New
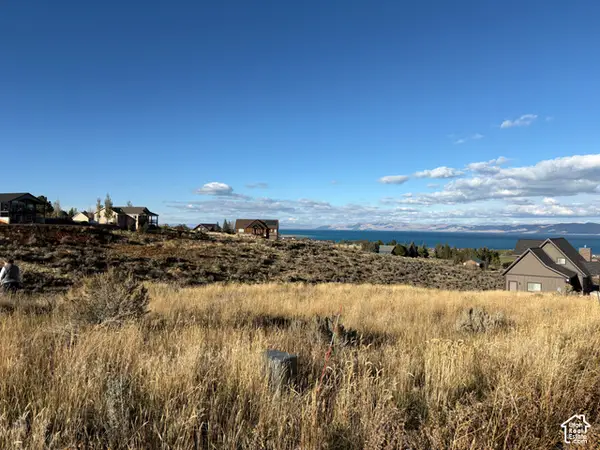 $100,000Active0.3 Acres
383 W Yarrow Dr #60, Garden City, UT 84028
MLS# 2192696Listed by: BESST REALTY GROUP LLC - New
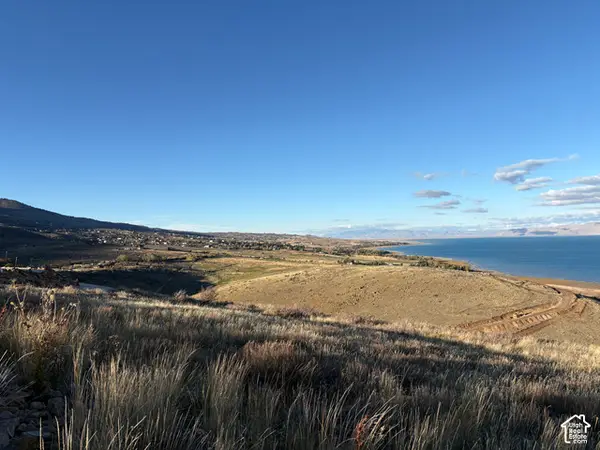 $119,000Active1.16 Acres
959 W Cisco Run #E-24, Garden City, UT 84028
MLS# 2192697Listed by: BESST REALTY GROUP LLC  $495,000Pending3 beds 4 baths1,776 sq. ft.
140 W 150 S #H30, Garden City, UT 84028
MLS# 2192666Listed by: REAL ESTATE OF BEAR LAKE, LLC- New
 $2,495,000Active4 beds 4 baths5,979 sq. ft.
2610 Foxridge Rd, Garden City, UT 84028
MLS# 2192656Listed by: LAVA HOUSE REALTY PLLC - New
 $105,000Active1 Acres
1361 Sculpin Loop #6, Garden City, UT 84028
MLS# 2192590Listed by: TOWN & COUNTRY REALTY BEAR LAKE, INC - New
 $115,000Active0.27 Acres
3103 S Country Club Way #57, Garden City, UT 84028
MLS# 2192242Listed by: BESST REALTY GROUP LLC - New
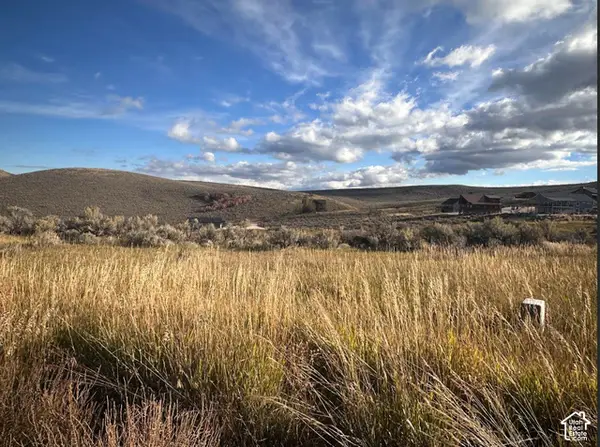 $115,000Active0.27 Acres
3113 S Country Club Way #57, Garden City, UT 84028
MLS# 2192243Listed by: BESST REALTY GROUP LLC - New
 $115,000Active0.27 Acres
3121 S Country Club Way #59, Garden City, UT 84028
MLS# 2192246Listed by: BESST REALTY GROUP LLC


Protect your home and budget from life's surprises with an Assurant Home Warranty, backed by a partner that supports you through every step of homeownership. Explore Plans.
© 2023 - 2026 ERA Franchise Systems LLC. All rights reserved. ERA Franchise Systems LLC fully supports the principles of the Fair Housing Act and the Equal Opportunity Act. ERA, ERA Real Estate powered, and their respective logos are registered service marks of ERA Franchise Systems LLC. Each office is independently owned and operated.