
2610 Foxridge Rd, Garden City, UT 84028
Local realty services provided by:ERA Realty Center
2610 Foxridge Rd,Garden City, UT 84028
$2,495,000
- 4 Beds
- 4 Baths
- 5,979 sq. ft.
- Single family
- Active
Listed by: andrew wolocatiuk, ashley wolocatiuk
Office: green ivy realty inc
MLS#:2179914
Source:SL
Price summary
- Price:$2,495,000
- Price per sq. ft.:$417.29
- Monthly HOA dues:$125
About this home
Perched at the end of Foxridge Rd, this mountain lake retreat overlooks the #2 hole at Bear Lake Golf Course, Bear Lake and the surrounding Bear River Mountains. Brand new open-concept home equipped with ultra modern finishes; including 6 large folding glass walls, 2 primary suites, custom lighting and more! Upstairs lies an expansive balcony featuring folding glass walls, kids' bunk room, and 2nd primary suite. The unfinished basement offers a blank canvas for a rec room, two more bedrooms, and additional bathroom. Outdoor finishes are subject to the future owners visions but plans are already designed to include outdoor living area, pool and spa, and covered BBQ kitchen. The seller is offering a $100,000 credit to be applied toward completion of the exterior - giving the buyer flexibility to finish landscaping, hardscape, driveway/exterior details, or other site work to their own specifications. Estimated revenue for this home after finishing can see nightly rates reaching upwards $2000/night with the proper furnishings, finished basement and exterior landscaping. Video Walkthrough: https://youtu.be/NzPBuBMt89c...
Contact an agent
Home facts
- Year built:2026
- Subdivision & Development:FOXRIDGE SUB
- Listing ID #:2179914
- Added:45 day(s) ago
- Updated:October 04, 2026 at 11:22 AM
Rooms and interior
- Bedrooms:4
- Total bathrooms:4
- Full bathrooms:1
- Half bathrooms:1
- Rooms Total:14
- Flooring:Concrete, Tile
- Basement Description:Full
- Living area:5,979 sq. ft.
Heating and cooling
- Cooling:Central Air
- Heating:Gas: Central
Structure and exterior
- Roof:Asphalt, Pitched
- Year built:2026
- Building area:5,979 sq. ft.
- Lot area:0.32 Acres
- Lot Features:Adjacent to Golf Course, Cul-De-Sac, Cul-de-sac, Flat, Near Golf Course
- Construction Materials:Asphalt, Cement Siding, Stucco
- Exterior Features:Balcony
- Levels:3 Story
Schools
- High school:Rich
- Middle school:Rich
- Elementary school:North Rich
Utilities
- Water:Culinary, Water Connected
- Sewer:Sewer: Public
Finances and disclosures
- Price:$2,495,000
- Price per sq. ft.:$417.29
- Tax amount:$3,246
Features and amenities
- Laundry features:Dryer, Washer
- Amenities:Snow Removal
Parking
- Total parking spaces:2
- Parking description:2 Car Garage, Attached, Attached Garage
- Garage spaces:2
New listings near 2610 Foxridge Rd
- New
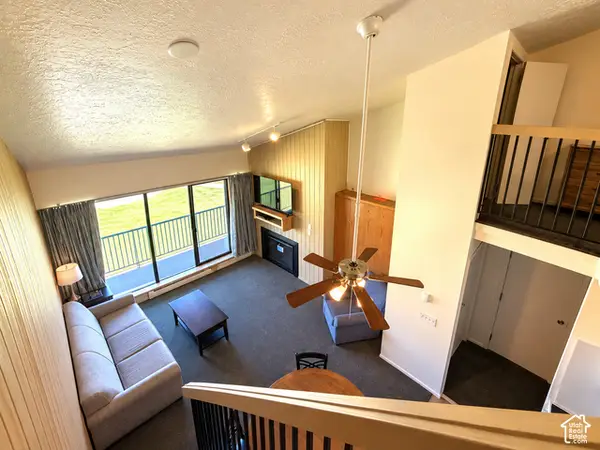 $325,000Active2 beds 2 baths900 sq. ft.
2176 S Bear Lake Blvd #458, Garden City, UT 84028
MLS# 2189095Listed by: LION ROCK REAL ESTATE - New
 $124,900Active1.04 Acres
1111 S Lakeview Dr #A102, Garden City, UT 84028
MLS# 2189026Listed by: KW UNITE KELLER WILLIAMS LLC - New
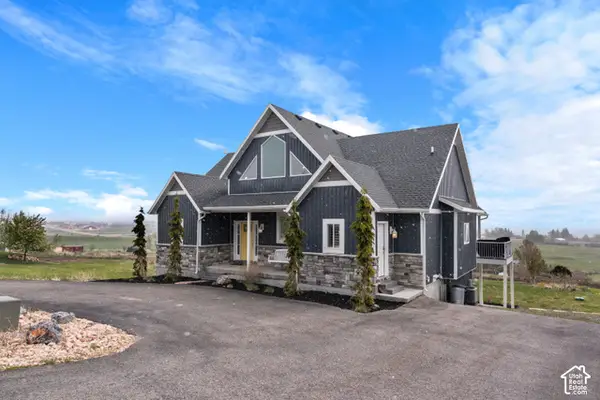 $175,000Active4 beds 4 baths3,500 sq. ft.
732 S Spruce Dr, Garden City, UT 84028
MLS# 2188749Listed by: EQUITY REAL ESTATE (RESULTS) - New
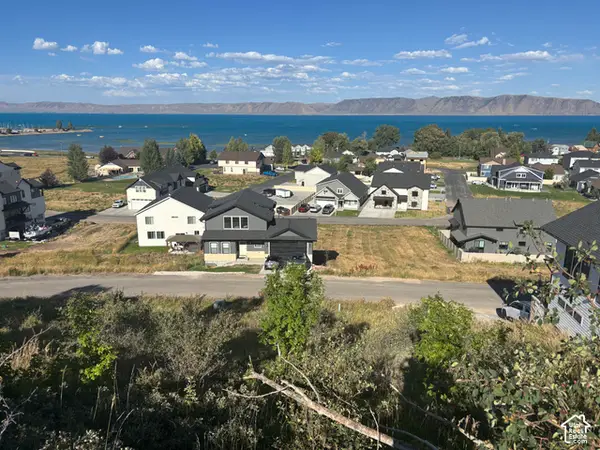 $99,900Active0.12 Acres
673 N Lochwood Vw #87, Garden City, UT 84028
MLS# 2188581Listed by: MOUNTAIN RETREAT REAL ESTATE, LLC - New
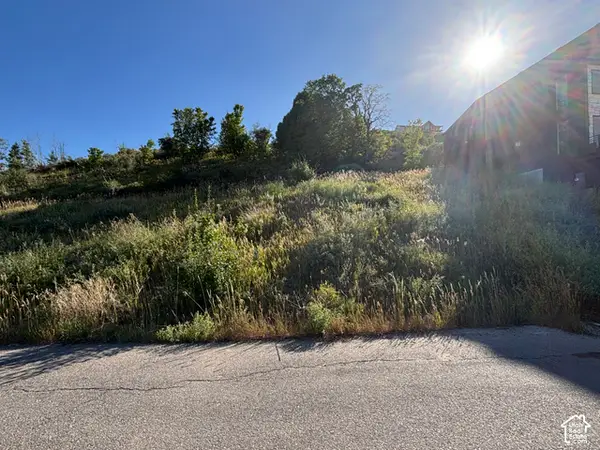 $99,900Active0.12 Acres
657 N Lochwood Vw #85, Garden City, UT 84028
MLS# 2188608Listed by: MOUNTAIN RETREAT REAL ESTATE, LLC - New
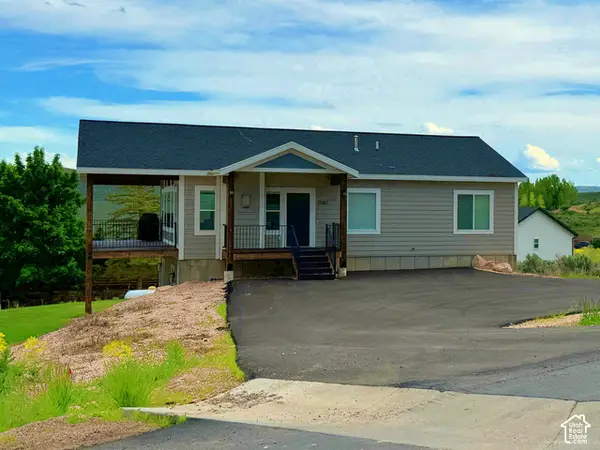 $735,000Active5 beds 3 baths2,660 sq. ft.
2582 Country Club Way, Garden City, UT 84028
MLS# 2188495Listed by: EQUITY REAL ESTATE (BUCKLEY) - New
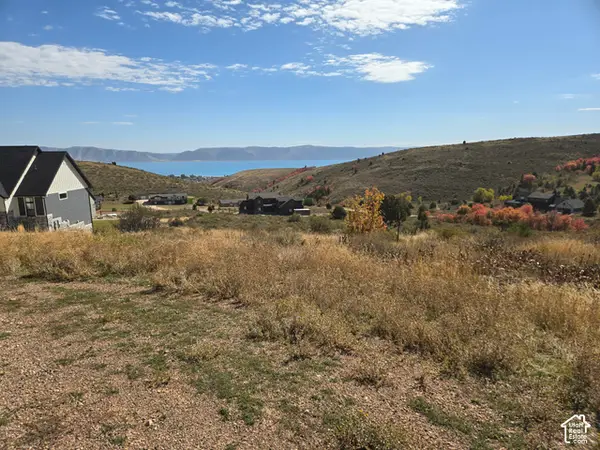 $95,000Active1.31 Acres
1272 W Cottonwood Cir #G41, Garden City, UT 84028
MLS# 2188371Listed by: BLACK DIAMOND REALTY - New
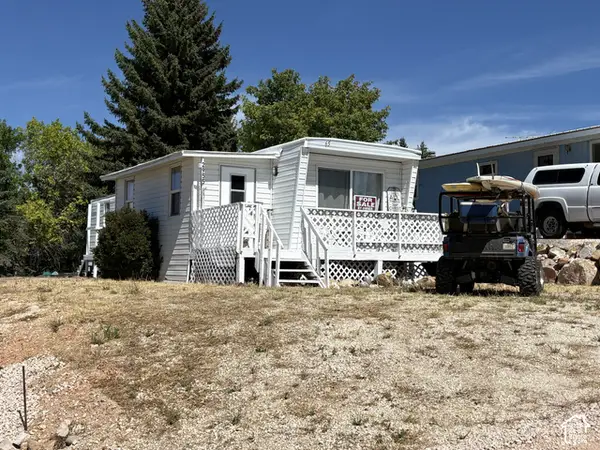 $130,000Active2 beds 1 baths700 sq. ft.
2955 S Keel E #55, Garden City, UT 84028
MLS# 2188284Listed by: EQUITY REAL ESTATE (ADVANTAGE) - Open Sat, 9 to 11amNew
 $73,500Active0.33 Acres
1117 N Broad Hollow Rd #T88, Garden City, UT 84028
MLS# 2188153Listed by: ELEVATION RE LLC  $689,900Active4 beds 5 baths2,500 sq. ft.
140 W 150 S #I32, Garden City, UT 84028
MLS# 2181930Listed by: JUPIDOOR LLC


Protect your home and budget from life's surprises with an Assurant Home Warranty, backed by a partner that supports you through every step of homeownership. Explore Plans.
© 2023 - 2026 ERA Franchise Systems LLC. All rights reserved. ERA Franchise Systems LLC fully supports the principles of the Fair Housing Act and the Equal Opportunity Act. ERA, ERA Real Estate powered, and their respective logos are registered service marks of ERA Franchise Systems LLC. Each office is independently owned and operated.