
2955 S Keel E #55, Garden City, UT 84028
Local realty services provided by:ERA Realty Center
2955 S Keel E #55,Garden City, UT 84028
$130,000
- 2 Beds
- 1 Baths
- 700 sq. ft.
- Single family
- Active
Listed by: douglas d delquadro
Office: equity real estate (advantage)
MLS#:2188284
Source:SL
Price summary
- Price:$130,000
- Price per sq. ft.:$185.71
- Monthly HOA dues:$50
About this home
Wake up to sweeping views of Bear Lake's surrounding mountain peaks, this 2-bedroom, 1-bathroom mobile home features an efficient 700 sq. ft. layout with an extended living and dining area designed with an open area concept. Outdoors, cozy front deck offers the perfect spot for morning coffee, while the backyard is complete with a cozy fire pit area, sits just steps away from the community pool and local park. Major mechanical updates are already complete-including a brand-new roof membrane, new water heater, and completely replaced plumbing underneath-leaving you with in-bathroom laundry, a practical floor plan, and a straightforward opportunity to create your ideal summer getaway, year round home or weekend retreat. Lot is owned and titled not rented. Comes with most of the furniture excluding kitchen table and couches. Square footage figures are provided as a courtesy estimate only and were obtained from county records. The buyer is advised to obtain an independent measurement.
Contact an agent
Home facts
- Year built:1974
- Subdivision & Development:SWEETWATER RIDGE
- Listing ID #:2188284
- Added:1 day(s) ago
- Updated:October 01, 2026 at 12:04 PM
Rooms and interior
- Bedrooms:2
- Total bathrooms:1
- Rooms Total:6
- Flooring:Carpet, Tile
- Kitchen Description:Disposal, Range Hood, Range: Gas, Refrigerator
- Living area:700 sq. ft.
Heating and cooling
- Cooling:Passive Solar, Window Unit(s)
- Heating:Electric, Gas: Central
Structure and exterior
- Roof:Aluminium, Membrane
- Year built:1974
- Building area:700 sq. ft.
- Lot area:0.1 Acres
- Lot Features:Sprinkler: Auto-Partial
- Architectural Style:Mobile Home
- Construction Materials:Aluminum, Metal Siding
- Exterior Features:Porch: Open
- Levels:1 Story
Schools
- High school:Rich
- Middle school:Rich
- Elementary school:North Rich
Utilities
- Water:Culinary, Water Connected
- Sewer:Sewer Connected, Sewer: Connected
Finances and disclosures
- Price:$130,000
- Price per sq. ft.:$185.71
- Tax amount:$520
Features and amenities
- Laundry features:Dryer, Electric Dryer Hookups, Washer
- Amenities:Pet Rules, Pets Permitted, Picnic Area, Playground, Pool, Sewer Paid, Snow Removal, Window Coverings
- Pool features:Gunite, Heated, In Ground
Parking
- Total parking spaces:6
New listings near 2955 S Keel E #55
- New
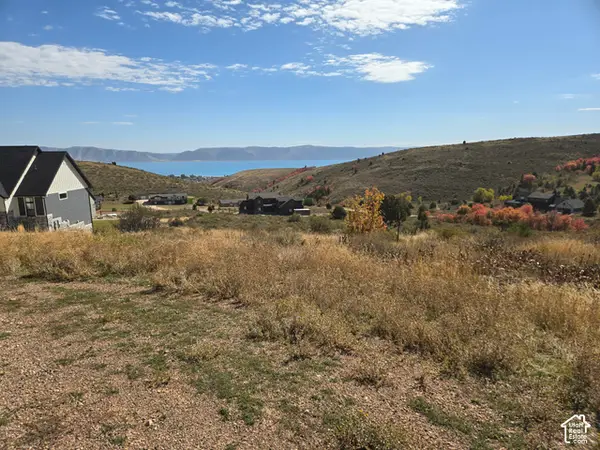 $95,000Active1.31 Acres
1272 W Cottonwood Cir #G41, Garden City, UT 84028
MLS# 2188371Listed by: BLACK DIAMOND REALTY - New
 $73,500Active0.33 Acres
1117 N Broad Hollow Rd #T88, Garden City, UT 84028
MLS# 2188153Listed by: ELEVATION RE LLC  $689,900Active4 beds 5 baths2,500 sq. ft.
140 W 150 S #I32, Garden City, UT 84028
MLS# 2181930Listed by: JUPIDOOR LLC- New
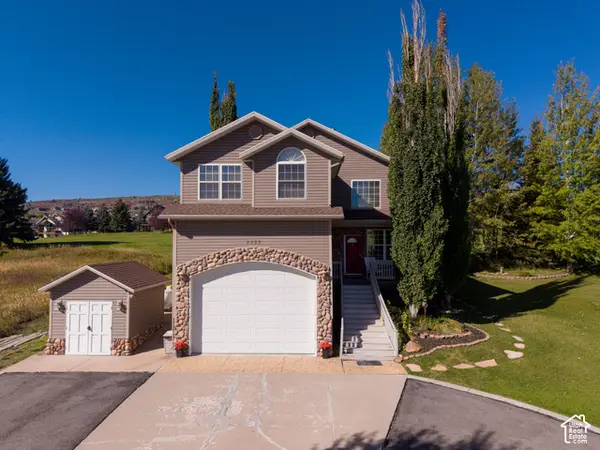 $665,000Active4 beds 3 baths2,526 sq. ft.
2565 S Country Club Dr W, Garden City, UT 84028
MLS# 2187723Listed by: EQUITY REAL ESTATE (SELECT) - New
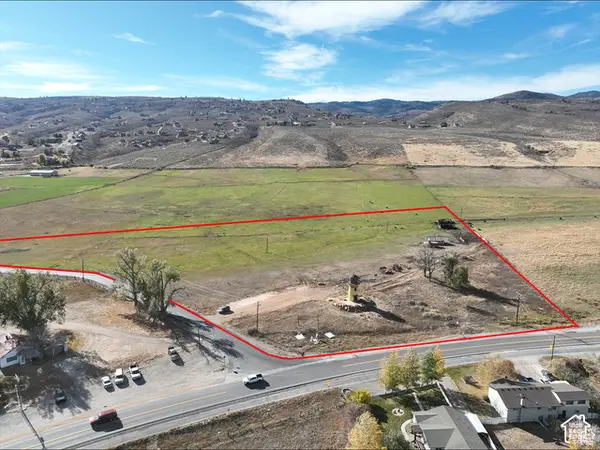 $4,500,000Active15 Acres
1923 S Bear Lake Blvd, Garden City, UT 84028
MLS# 2187622Listed by: EQUITY REAL ESTATE - New
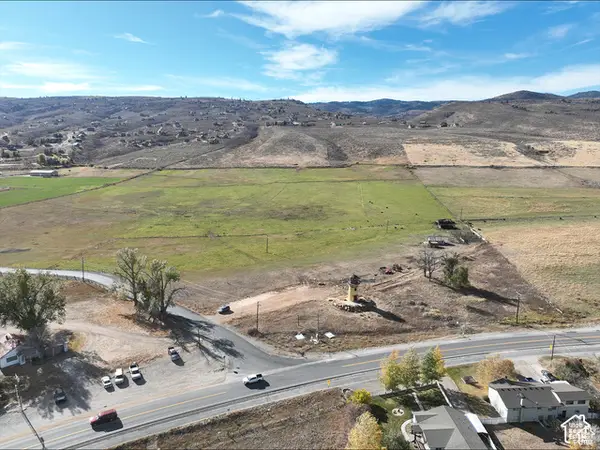 $10,584,000Active167.1 Acres
1925 S Bear Lake Blvd, Garden City, UT 84028
MLS# 2187623Listed by: EQUITY REAL ESTATE - New
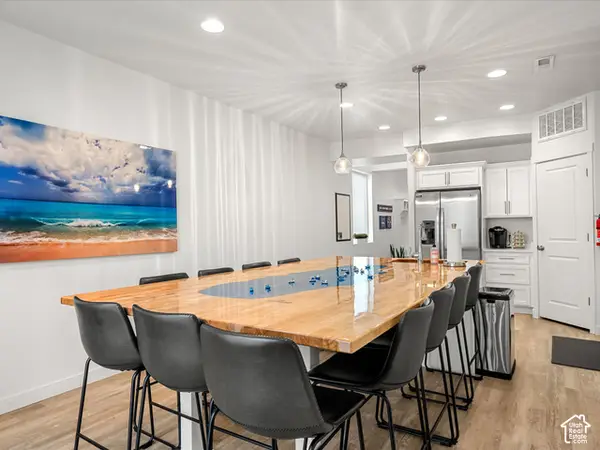 $400,000Active3 beds 3 baths2,075 sq. ft.
541 N Richland St, Garden City, UT 84028
MLS# 2187555Listed by: REAL ESTATE ESSENTIALS - New
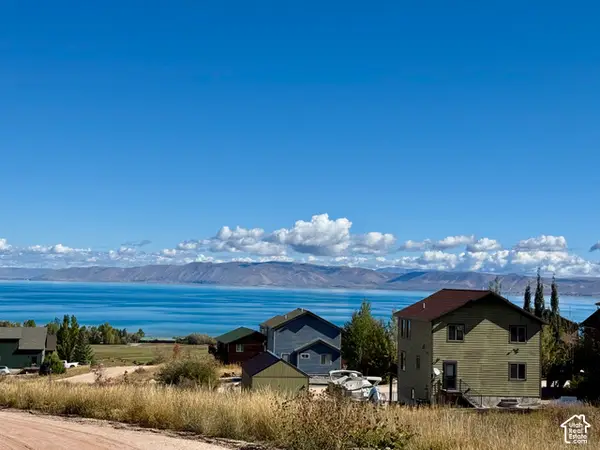 $725,000Active5 beds 4 baths2,727 sq. ft.
834 N Buffsilt Ct #96-97, Garden City, UT 84028
MLS# 2187380Listed by: RECREATION REALTY, P.C. - New
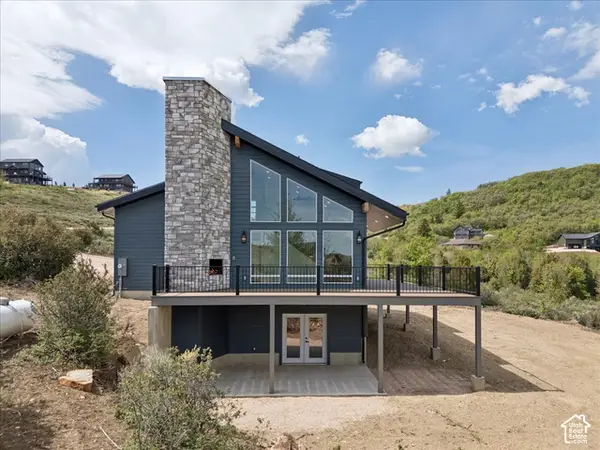 $649,999Active4 beds 3 baths2,437 sq. ft.
1205 N Broad Hollow Rd, Garden City, UT 84028
MLS# 2187261Listed by: HOMEWORKS PROPERTY LAB, LLC


Protect your home and budget from life's surprises with an Assurant Home Warranty, backed by a partner that supports you through every step of homeownership. Explore Plans.
© 2023 - 2026 ERA Franchise Systems LLC. All rights reserved. ERA Franchise Systems LLC fully supports the principles of the Fair Housing Act and the Equal Opportunity Act. ERA, ERA Real Estate powered, and their respective logos are registered service marks of ERA Franchise Systems LLC. Each office is independently owned and operated.