
59 W Tamarind Way, Garden City, UT 84028
Local realty services provided by:ERA Realty Center
59 W Tamarind Way,Garden City, UT 84028
$1,699,000
- 5 Beds
- 5 Baths
- 4,481 sq. ft.
- Single family
- Active
Listed by: heather moldenhauer
Office: recreation realty, p.c.
MLS#:2182887
Source:SL
Price summary
- Price:$1,699,000
- Price per sq. ft.:$379.16
- Monthly HOA dues:$4.17
About this home
Discover a rare opportunity to own an extraordinary Bear Lake residence in a nightly rental area, where breathtaking views, sophisticated design, and effortless luxury come together. From the moment you arrive, this exceptional property captures your attention with sweeping lake vistas, beautifully appointed outdoor spaces, and an expansive deck designed for unforgettable gatherings and quiet moments alike. Inside, the open-concept design creates an impressive sense of scale, with oversized windows framing Bear Lake from nearly every room and filling the home with natural light. The generous living spaces flow seamlessly for both intimate relaxation and elevated entertaining. The private primary suite is a true sanctuary, featuring a walk-in closet and luxurious steam shower for a spa-like experience at home. Thoughtfully designed for hosting family and guests, the home offers generously sized bedrooms, abundant storage, and an extraordinary oversized loft above the garage-an exceptional flex space ideal for a private lounge, media retreat, game room, or additional sleeping quarters. For those who value exceptional storage and flexibility, the property also features an additional garage located beneath the main two-car garage, providing valuable space for vehicles, recreational toys, lake gear, or additional storage. The meticulously landscaped grounds offer beauty with minimal maintenance, allowing you to spend more time enjoying the lifestyle this remarkable property provides. Every detail-from the expansive windows and exceptional views to the generous living spaces and seamless indoor-outdoor connection-was designed to embrace the natural beauty of Bear Lake....
Contact an agent
Home facts
- Year built:2019
- Subdivision & Development:CHERIMOYA HILL SUB
- Listing ID #:2182887
- Added:47 day(s) ago
- Updated:October 24, 2026 at 11:28 AM
Rooms and interior
- Bedrooms:5
- Total bathrooms:5
- Full bathrooms:2
- Half bathrooms:1
- Rooms Total:17
- Flooring:Carpet, Tile
- Kitchen Description:Disposal, Microwave, Range Hood, Range/Oven: Free Stdng., Refrigerator
- Basement Description:Daylight, Entrance
- Living area:4,481 sq. ft.
Heating and cooling
- Cooling:Central Air
- Heating:Forced Air
Structure and exterior
- Roof:Asphalt
- Year built:2019
- Building area:4,481 sq. ft.
- Lot area:0.51 Acres
- Lot Features:Drip Irrigation, Flat, Road: Paved, Sprinkler: Auto-Full, Terrain: Grad Slope, Terrain: Hilly, Terrain: Mountain
- Construction Materials:Asphalt, Cement Siding, Stone
- Exterior Features:Basement Entrance, Covered, Deck: Covered, Entry (Foyer), Lighting, Patio: Covered, Patio: Open, Porch: Open, Walkout
- Levels:3 Story
Schools
- High school:Rich
- Middle school:Rich
- Elementary school:North Rich
Utilities
- Water:Culinary, Water Connected
- Sewer:Sewer Connected, Sewer: Connected
Finances and disclosures
- Price:$1,699,000
- Price per sq. ft.:$379.16
- Tax amount:$2,858
Features and amenities
- Laundry features:Dryer, Gas Dryer Hookups, Washer
- Amenities:Ceiling Fan, Closet: Walk-In, Floor Drains, Smart Thermostat(s), Trampoline, Vaulted Ceilings, Water Softener Owned, Window Coverings
Parking
- Total parking spaces:19
- Parking description:3 Car Garage, Built-In, Extra Height, Extra Length, Extra Width, Garage Door Opener, Parking: Uncovered, Rv Parking
- Garage spaces:3
New listings near 59 W Tamarind Way
- New
 $2,450,000Active5 beds 5 baths3,822 sq. ft.
2536 N Bear Lake Blvd, Garden City, UT 84028
MLS# 2192766Listed by: ROGUE REAL ESTATE - New
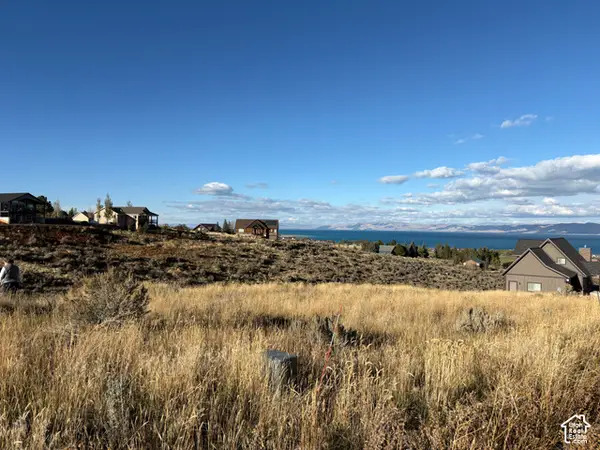 $100,000Active0.33 Acres
339 W Yarrow Dr #64, Garden City, UT 84028
MLS# 2192695Listed by: BESST REALTY GROUP LLC - New
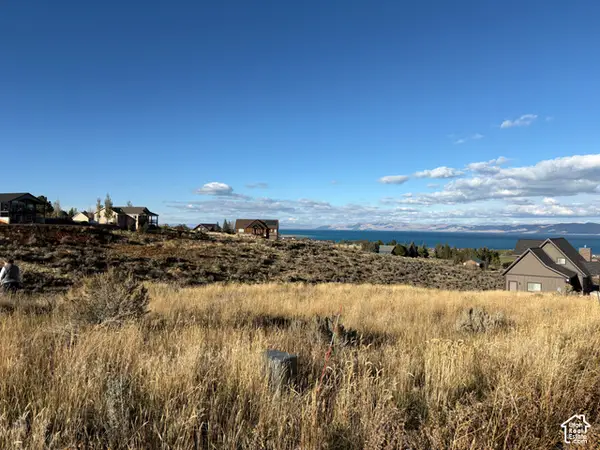 $100,000Active0.3 Acres
383 W Yarrow Dr #60, Garden City, UT 84028
MLS# 2192696Listed by: BESST REALTY GROUP LLC - New
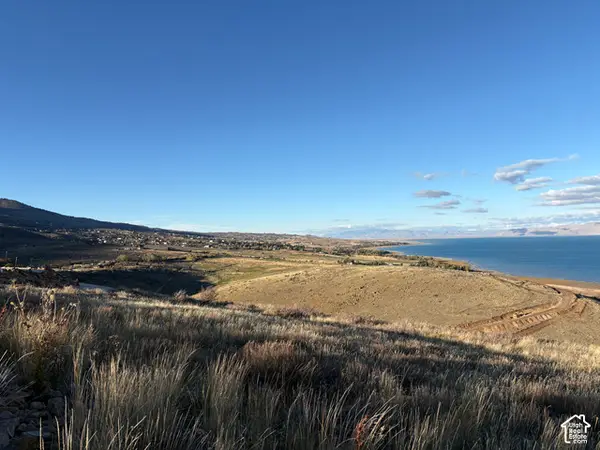 $119,000Active1.16 Acres
959 W Cisco Run #E-24, Garden City, UT 84028
MLS# 2192697Listed by: BESST REALTY GROUP LLC  $495,000Pending3 beds 4 baths1,776 sq. ft.
140 W 150 S #H30, Garden City, UT 84028
MLS# 2192666Listed by: REAL ESTATE OF BEAR LAKE, LLC- New
 $2,495,000Active4 beds 4 baths5,979 sq. ft.
2610 Foxridge Rd, Garden City, UT 84028
MLS# 2192656Listed by: LAVA HOUSE REALTY PLLC - New
 $105,000Active1 Acres
1361 Sculpin Loop #6, Garden City, UT 84028
MLS# 2192590Listed by: TOWN & COUNTRY REALTY BEAR LAKE, INC - New
 $115,000Active0.27 Acres
3103 S Country Club Way #57, Garden City, UT 84028
MLS# 2192242Listed by: BESST REALTY GROUP LLC - New
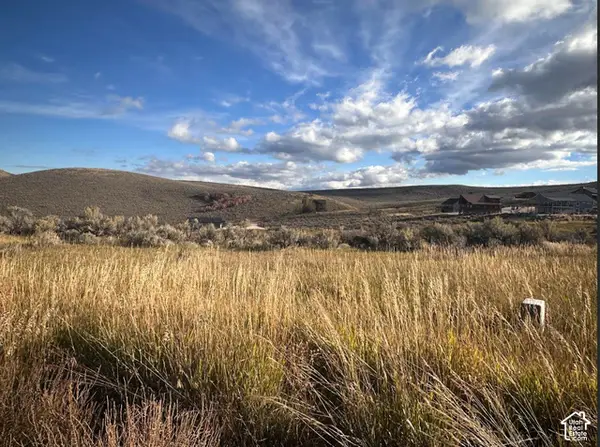 $115,000Active0.27 Acres
3113 S Country Club Way #57, Garden City, UT 84028
MLS# 2192243Listed by: BESST REALTY GROUP LLC - New
 $115,000Active0.27 Acres
3121 S Country Club Way #59, Garden City, UT 84028
MLS# 2192246Listed by: BESST REALTY GROUP LLC


Protect your home and budget from life's surprises with an Assurant Home Warranty, backed by a partner that supports you through every step of homeownership. Explore Plans.
© 2023 - 2026 ERA Franchise Systems LLC. All rights reserved. ERA Franchise Systems LLC fully supports the principles of the Fair Housing Act and the Equal Opportunity Act. ERA, ERA Real Estate powered, and their respective logos are registered service marks of ERA Franchise Systems LLC. Each office is independently owned and operated.