
679 N Cambry Dr, Garden City, UT 84028
Local realty services provided by:ERA Brokers Consolidated
679 N Cambry Dr,Garden City, UT 84028
$874,900
- 4 Beds
- 3 Baths
- 2,824 sq. ft.
- Single family
- Active
Listed by: gail m nichol
Office: re/max peaks
MLS#:2181983
Source:SL
Price summary
- Price:$874,900
- Price per sq. ft.:$309.81
- Monthly HOA dues:$50
About this home
Welcome to your private getaway in Garden City. This home allows short term rentals. This beautifully appointed 4 bedroom, 3 bath home offers 2824 square feet of comfortable living space on two parcels totally .60 acres. Tucked away on a private drive, this quiet property offers incredible lake views, plenty of privacy and an abundance of outdoor living space with multiple decks to enjoy the scenery and fresh mountain air. This home comes fully furnished with the exception of some of the decor and bedding shown in the pictures. This is the ideal turnkey vacation home, investment property or year round living. Enjoy relaxing in the private hot tub after a day of adventure, whether on the lake, biking on the trails or going for a ride in your ATV. The extra- large detached garage measures 40 X 60. Door measures 12 x 20 and the height of the interior roof is 13 feet. This extra height will provide exceptional space for all your vehicles, boats, ATV's and recreational equipment. This garage has double insulation, a heater, floor drain and storage upstairs. This home is located just minutes away from the State Park Marina, you'll have easy access to boating, fishing, water recreation, and all that Bear Lake has to offer. This home checks all the boxes for views, privacy, living space and year round fun and adventures! Beaver ski resort is located just minutes away. After a day of skiing, curl up on the couch in front of the fireplaces and enjoy all the beauty around you that this home offers....
Contact an agent
Home facts
- Year built:2006
- Subdivision & Development:RASPBERRY PATCH ESTATES
- Listing ID #:2181983
- Added:56 day(s) ago
- Updated:October 24, 2026 at 11:28 AM
Rooms and interior
- Bedrooms:4
- Total bathrooms:3
- Full bathrooms:3
- Rooms Total:13
- Flooring:Carpet, Hardwood, Tile
- Bathrooms Description:Bath: Sep. Tub/Shower, Jetted Tub
- Kitchen Description:Disposal, Microwave, Oven: Gas, Portable Dishwasher, Range Hood, Range/Oven: Free Stdng., Range: Gas, Refrigerator
- Basement Description:Daylight, Entrance, Full, Walk-Out Access
- Living area:2,824 sq. ft.
Heating and cooling
- Cooling:Central Air, Heat Pump
- Heating:Forced Air, Gas: Stove, Heat Pump, Propane
Structure and exterior
- Roof:Asphalt
- Year built:2006
- Building area:2,824 sq. ft.
- Lot area:0.6 Acres
- Lot Features:Road: Paved, Secluded, Terrain: Grad Slope
- Architectural Style:Cabin
- Construction Materials:Log, Stone, Stucco
- Exterior Features:Balcony, Basement Entrance, Covered, Deck: Covered, Lighting, Out Buildings, Patio: Covered, Porch: Open, Secured Building, Walkout
- Levels:3 Story
Schools
- High school:Rich
- Middle school:Rich
- Elementary school:North Rich
Utilities
- Water:Culinary, Water Connected
- Sewer:Sewer Connected, Sewer: Connected
Finances and disclosures
- Price:$874,900
- Price per sq. ft.:$309.81
- Tax amount:$3,427
Features and amenities
- Laundry features:Dryer, Electric Dryer Hookups, Washer
- Amenities:Alarm: Fire, Bar: Wet, Ceiling Fan, Closet: Walk-In, Floor Drains, French Doors, Gas Logs, Instantaneous Hot Water, Jetted Tub, Pets Permitted, Play Gym, Playground, Pool, Snow Removal, Swing Set, Tennis Court(s), Vaulted Ceilings, Window Coverings
Parking
- Total parking spaces:4
- Parking description:2 Car Deep (Tandem), 4 Car Garage, Detached, Extra Height, Extra Length, Extra Width, Garage Door Opener, Heated Garage, Parking: Uncovered, Rv Parking, Storage Above, Workshop
- Garage spaces:4
New listings near 679 N Cambry Dr
- New
 $2,450,000Active5 beds 5 baths3,822 sq. ft.
2536 N Bear Lake Blvd, Garden City, UT 84028
MLS# 2192766Listed by: ROGUE REAL ESTATE - New
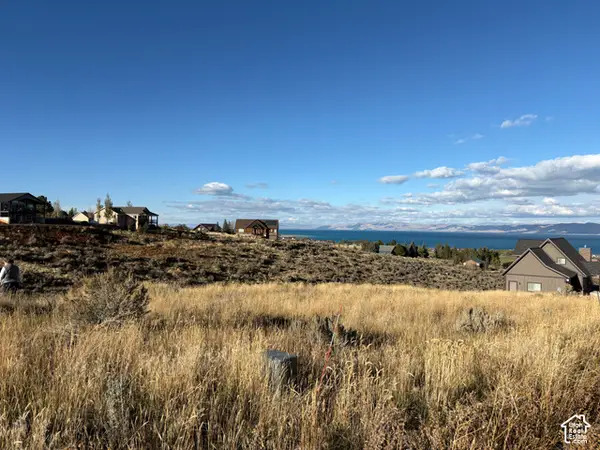 $100,000Active0.33 Acres
339 W Yarrow Dr #64, Garden City, UT 84028
MLS# 2192695Listed by: BESST REALTY GROUP LLC - New
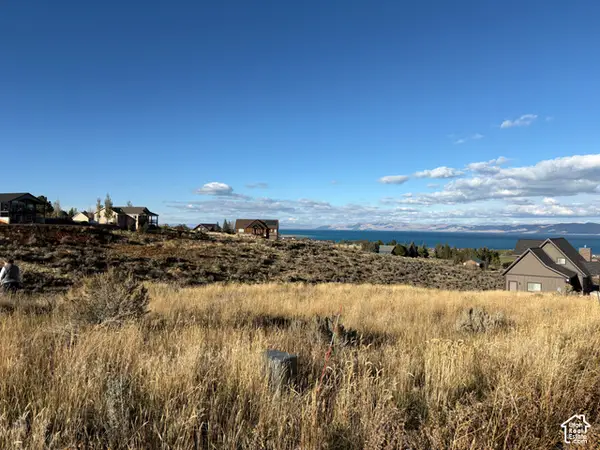 $100,000Active0.3 Acres
383 W Yarrow Dr #60, Garden City, UT 84028
MLS# 2192696Listed by: BESST REALTY GROUP LLC - New
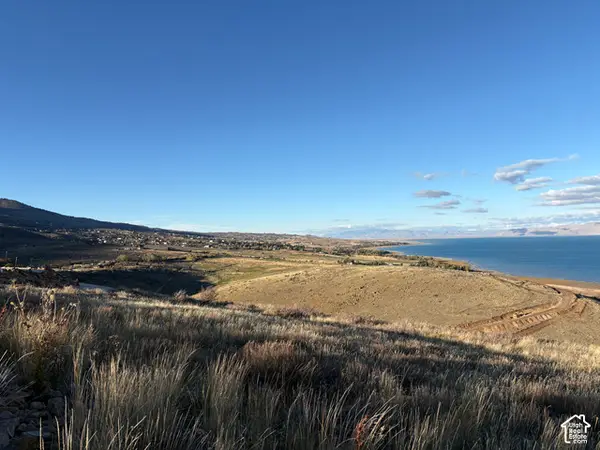 $119,000Active1.16 Acres
959 W Cisco Run #E-24, Garden City, UT 84028
MLS# 2192697Listed by: BESST REALTY GROUP LLC  $495,000Pending3 beds 4 baths1,776 sq. ft.
140 W 150 S #H30, Garden City, UT 84028
MLS# 2192666Listed by: REAL ESTATE OF BEAR LAKE, LLC- New
 $2,495,000Active4 beds 4 baths5,979 sq. ft.
2610 Foxridge Rd, Garden City, UT 84028
MLS# 2192656Listed by: LAVA HOUSE REALTY PLLC - New
 $105,000Active1 Acres
1361 Sculpin Loop #6, Garden City, UT 84028
MLS# 2192590Listed by: TOWN & COUNTRY REALTY BEAR LAKE, INC - New
 $115,000Active0.27 Acres
3103 S Country Club Way #57, Garden City, UT 84028
MLS# 2192242Listed by: BESST REALTY GROUP LLC - New
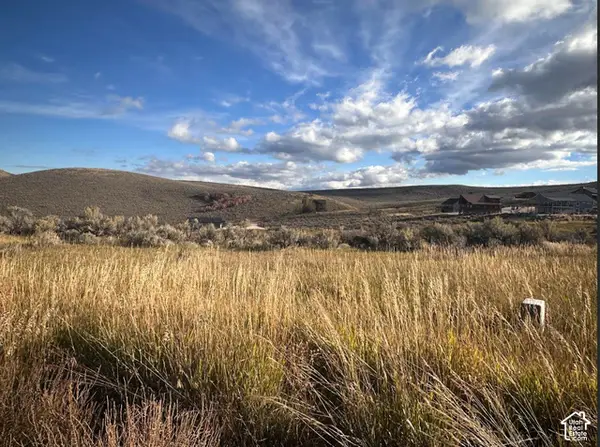 $115,000Active0.27 Acres
3113 S Country Club Way #57, Garden City, UT 84028
MLS# 2192243Listed by: BESST REALTY GROUP LLC - New
 $115,000Active0.27 Acres
3121 S Country Club Way #59, Garden City, UT 84028
MLS# 2192246Listed by: BESST REALTY GROUP LLC


Protect your home and budget from life's surprises with an Assurant Home Warranty, backed by a partner that supports you through every step of homeownership. Explore Plans.
© 2023 - 2026 ERA Franchise Systems LLC. All rights reserved. ERA Franchise Systems LLC fully supports the principles of the Fair Housing Act and the Equal Opportunity Act. ERA, ERA Real Estate powered, and their respective logos are registered service marks of ERA Franchise Systems LLC. Each office is independently owned and operated.