
911 N Blackberry Dr #17, Garden City, UT 84028
Local realty services provided by:ERA Realty Center
911 N Blackberry Dr #17,Garden City, UT 84028
$739,000
- 4 Beds
- 4 Baths
- 2,280 sq. ft.
- Single family
- Active
Listed by: kathleen u. johnson
Office: recreation realty, p.c.
MLS#:2181411
Source:SL
Price summary
- Price:$739,000
- Price per sq. ft.:$324.12
- Monthly HOA dues:$33.33
About this home
AMAZING BEAR LAKE VIEWS! Turn Key and ready to enjoy, this spacious Bear Lake home is ideally located just a couple blocks from the Bear Lake State Park MARINA and bike path to Garden City, putting you right in the heart of all the fun! With 3 en suites, whether you're looking for a personal getaway or a nightly rental investment, this peaceful lake house offers the perfect oasis. Relax in the covered HOT TUB overlooking the lake, gather around the firepit, or enjoy movie nights in the theatre room with surround sound. Conveniently close to shops, restaurants, outdoor recreation and Beaver Mountain SKI Resort. Nightly rentals allowed - sleeps 16. This is the Bear Lake retreat you've been waiting for! Square footage figures are provided as a courtesy estimate. Buyer is advised to obtain an independent measurement.
Contact an agent
Home facts
- Year built:2002
- Subdivision & Development:RASPBERRY PATCH III
- Listing ID #:2181411
- Added:58 day(s) ago
- Updated:October 24, 2026 at 11:28 AM
Rooms and interior
- Bedrooms:4
- Total bathrooms:4
- Full bathrooms:1
- Half bathrooms:1
- Rooms Total:14
- Flooring:Tile
- Kitchen Description:Disposal, Microwave, Range Hood, Range/Oven: Free Stdng., Refrigerator
- Basement Description:Full
- Living area:2,280 sq. ft.
Heating and cooling
- Cooling:Central Air
- Heating:Forced Air, Propane
Structure and exterior
- Roof:Metal
- Year built:2002
- Building area:2,280 sq. ft.
- Lot area:0.34 Acres
- Lot Features:Cul-De-Sac, Cul-de-sac, Road: Paved, Terrain: Grad Slope
- Architectural Style:Cabin
- Construction Materials:Aluminum
- Exterior Features:Covered, Deck: Covered, Lighting, Patio: Covered
- Levels:2 Story
Schools
- High school:Rich
- Middle school:Rich
- Elementary school:North Rich
Utilities
- Water:Culinary, Water Connected
- Sewer:Sewer Connected, Sewer: Connected
Finances and disclosures
- Price:$739,000
- Price per sq. ft.:$324.12
- Tax amount:$2,762
Features and amenities
- Laundry features:Dryer, Electric Dryer Hookups, Washer
- Amenities:Alarm: Fire, Bar: Dry, Ceiling Fan, Gas Logs, Pet Rules, Pets Permitted, Snow Removal, Theater Room, Window Coverings
Parking
- Total parking spaces:8
- Parking description:2 Car Garage, Built-In, Garage Door Opener, Parking: Uncovered
- Garage spaces:2
New listings near 911 N Blackberry Dr #17
- New
 $2,450,000Active5 beds 5 baths3,822 sq. ft.
2536 N Bear Lake Blvd, Garden City, UT 84028
MLS# 2192766Listed by: ROGUE REAL ESTATE - New
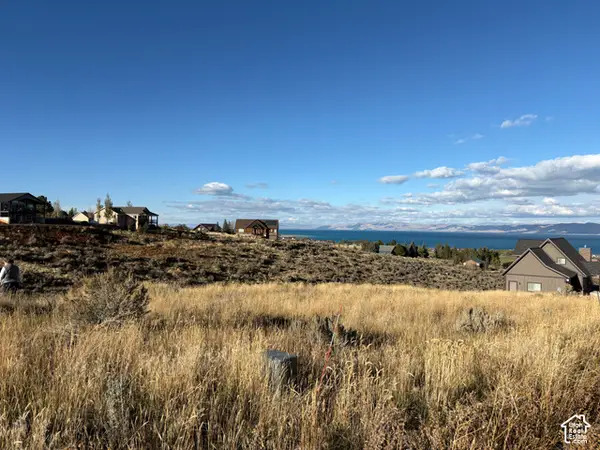 $100,000Active0.33 Acres
339 W Yarrow Dr #64, Garden City, UT 84028
MLS# 2192695Listed by: BESST REALTY GROUP LLC - New
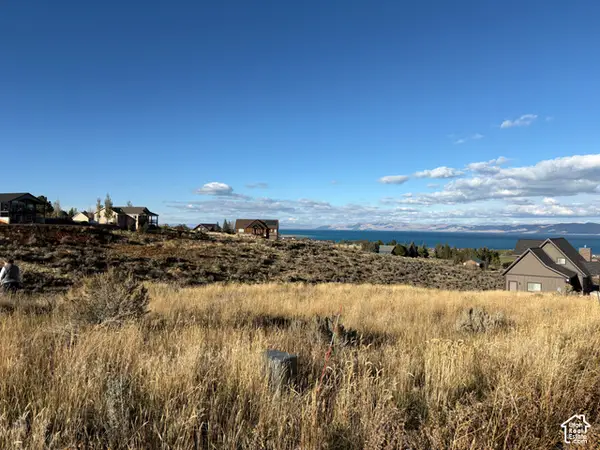 $100,000Active0.3 Acres
383 W Yarrow Dr #60, Garden City, UT 84028
MLS# 2192696Listed by: BESST REALTY GROUP LLC - New
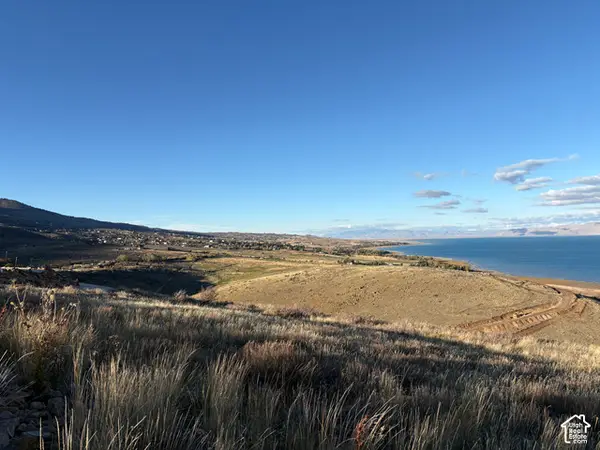 $119,000Active1.16 Acres
959 W Cisco Run #E-24, Garden City, UT 84028
MLS# 2192697Listed by: BESST REALTY GROUP LLC  $495,000Pending3 beds 4 baths1,776 sq. ft.
140 W 150 S #H30, Garden City, UT 84028
MLS# 2192666Listed by: REAL ESTATE OF BEAR LAKE, LLC- New
 $2,495,000Active4 beds 4 baths5,979 sq. ft.
2610 Foxridge Rd, Garden City, UT 84028
MLS# 2192656Listed by: LAVA HOUSE REALTY PLLC - New
 $105,000Active1 Acres
1361 Sculpin Loop #6, Garden City, UT 84028
MLS# 2192590Listed by: TOWN & COUNTRY REALTY BEAR LAKE, INC - New
 $115,000Active0.27 Acres
3103 S Country Club Way #57, Garden City, UT 84028
MLS# 2192242Listed by: BESST REALTY GROUP LLC - New
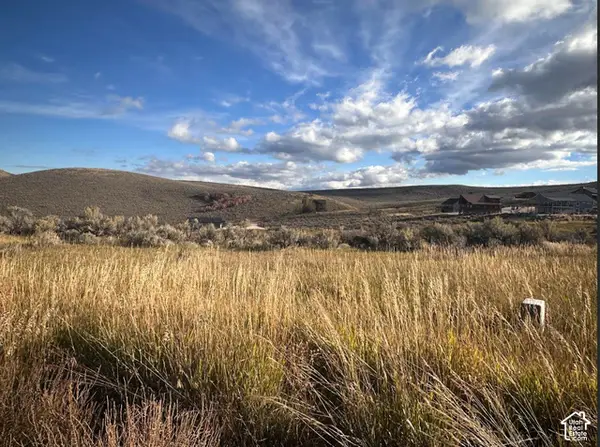 $115,000Active0.27 Acres
3113 S Country Club Way #57, Garden City, UT 84028
MLS# 2192243Listed by: BESST REALTY GROUP LLC - New
 $115,000Active0.27 Acres
3121 S Country Club Way #59, Garden City, UT 84028
MLS# 2192246Listed by: BESST REALTY GROUP LLC


Protect your home and budget from life's surprises with an Assurant Home Warranty, backed by a partner that supports you through every step of homeownership. Explore Plans.
© 2023 - 2026 ERA Franchise Systems LLC. All rights reserved. ERA Franchise Systems LLC fully supports the principles of the Fair Housing Act and the Equal Opportunity Act. ERA, ERA Real Estate powered, and their respective logos are registered service marks of ERA Franchise Systems LLC. Each office is independently owned and operated.