
16031 N 6000 W #1-4, Garland, UT 84312
Local realty services provided by:ERA Realty Center
16031 N 6000 W #1-4,Garland, UT 84312
$1,360,000
- 12 Beds
- 8 Baths
- 4,568 sq. ft.
- Multi-family
- Active
Listed by: annmaree conrad, micah capener
Office: capener & company llc.
MLS#:2187538
Source:SL
Price summary
- Price:$1,360,000
- Price per sq. ft.:$297.72
About this home
INVESTMENT OPPORTUNITY 100% OCCUPIED! Enjoy the benefits of modern multifamily living in a rural agricultural setting. This four-unit property features spacious 3-bedroom, 1.5-bath units, each with a 1-car garage, bedroom-level laundry, and large grassy yard. All units are currently occupied, making this an attractive opportunity for an investor seeking established rental income. Gas is Propane and Sewer is Septic. Extra parking beside the garage parking is available.
Contact an agent
Home facts
- Year built:2019
- Subdivision & Development:NIELSON
- Listing ID #:2187538
- Added:1 day(s) ago
- Updated:September 27, 2026 at 11:19 AM
Rooms and interior
- Bedrooms:12
- Total bathrooms:8
- Flooring:Carpet, Vinyl
- Kitchen Description:Range/Oven: Free Stdng.
- Living area:4,568 sq. ft.
Heating and cooling
- Heating:Forced Air
Structure and exterior
- Roof:Asphalt
- Year built:2019
- Building area:4,568 sq. ft.
- Lot area:0.68 Acres
- Lot Features:Sprinkler: Auto-Full
- Architectural Style:Side By Side
- Construction Materials:Brick
Schools
- High school:Bear River
- Middle school:Bear River
- Elementary school:Fielding
Utilities
- Water:Culinary, Water Connected
- Sewer:Septic Tank, Sewer: Septic Tank
Finances and disclosures
- Price:$1,360,000
- Price per sq. ft.:$297.72
- Tax amount:$2,760
Features and amenities
- Laundry features:Electric Dryer Hookups
- Amenities:Window Coverings
Parking
- Total parking spaces:4
- Parking description:4 Car Garage, Attached, Attached Garage, Garage Door Opener
- Garage spaces:4
New listings near 16031 N 6000 W #1-4
- New
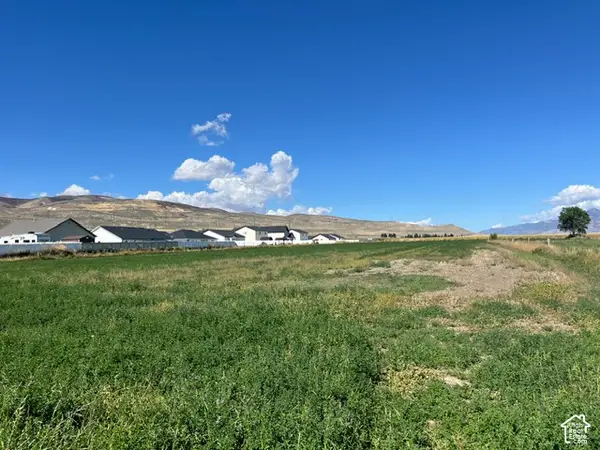 $490,000Active5.48 Acres
835 S West Factory St, Garland, UT 84312
MLS# 2187541Listed by: FLINDERS REALTY & EXCHANGE INC 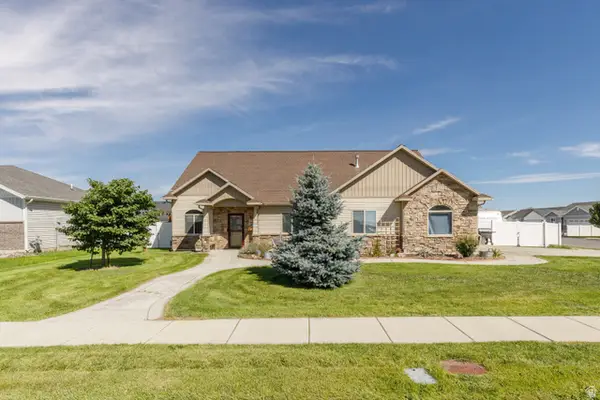 Listed by ERA$499,900Active3 beds 2 baths1,938 sq. ft.
591 E 1400 S, Garland, UT 84312
MLS# 2185477Listed by: ERA BROKERS CONSOLIDATED (OGDEN)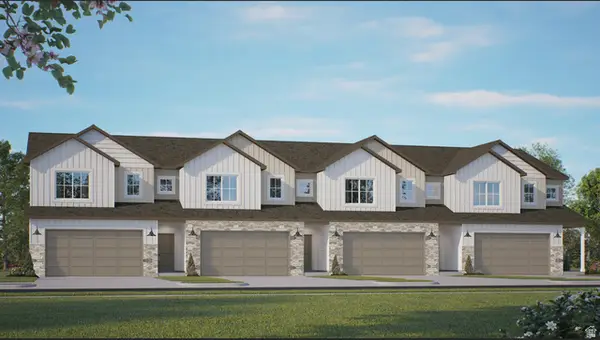 $362,900Active3 beds 3 baths1,664 sq. ft.
128 W 1200 S, Garland, UT 84312
MLS# 2153711Listed by: KARTCHNER HOMES, INC $375,000Active4 beds 3 baths1,377 sq. ft.
134 N Main St, Garland, UT 84312
MLS# 2183402Listed by: EQUITY REAL ESTATE (PRESTIGE) $459,900Active4 beds 3 baths2,436 sq. ft.
262 E Poplar Ct, Garland, UT 84312
MLS# 2180910Listed by: EQUITY REAL ESTATE $349,900Active4 beds 2 baths2,903 sq. ft.
112 S Main W, Garland, UT 84312
MLS# 2181045Listed by: ALL AMERICAN REAL ESTATE, LLC $579,900Active4 beds 3 baths2,790 sq. ft.
19185 N Wendell Way, Garland, UT 84312
MLS# 2180917Listed by: DC UTAH REAL ESTATE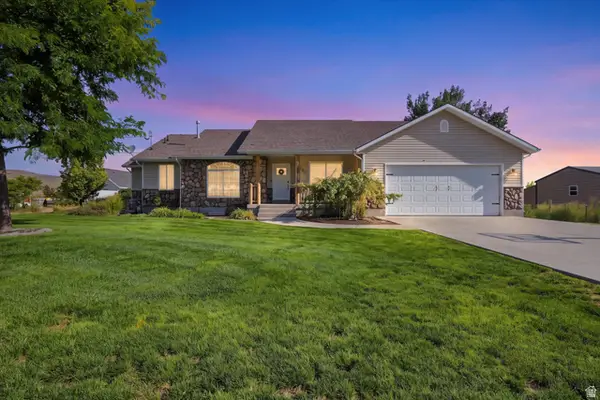 $595,000Active4 beds 3 baths3,000 sq. ft.
5660 W 13600 N, Garland, UT 84312
MLS# 2179683Listed by: KW WESTFIELD $409,000Active4 beds 2 baths2,200 sq. ft.
1198 Riverview Dr, Garland, UT 84312
MLS# 2179215Listed by: BERKSHIRE HATHAWAY HOMESERVICES UTAH PROPERTIES (SO OGDEN)


Protect your home and budget from life's surprises with an Assurant Home Warranty, backed by a partner that supports you through every step of homeownership. Explore Plans.
© 2023 - 2026 ERA Franchise Systems LLC. All rights reserved. ERA Franchise Systems LLC fully supports the principles of the Fair Housing Act and the Equal Opportunity Act. ERA, ERA Real Estate powered, and their respective logos are registered service marks of ERA Franchise Systems LLC. Each office is independently owned and operated.